1018 Brimstone Circle, Winter Haven, FL 33884
- $475,000
- 5
- BD
- 3
- BA
- 2,457
- SqFt
















- List Price
- $475,000
- Status
- Active
- Days on Market
- 79
- MLS#
- P4938672
- Property Style
- Single Family
- Year Built
- 2025
- Bedrooms
- 5
- Bathrooms
- 3
- Living Area
- 2,457
- Lot Size
- 7,353
- Acres
- 0.17
- Total Acreage
- 0 to less than 1/4
- Legal Subdivision Name
- Harmony/Lk Eloise Ph 1
- MLS Area Major
- Winter Haven / Cypress Gardens
Property Description
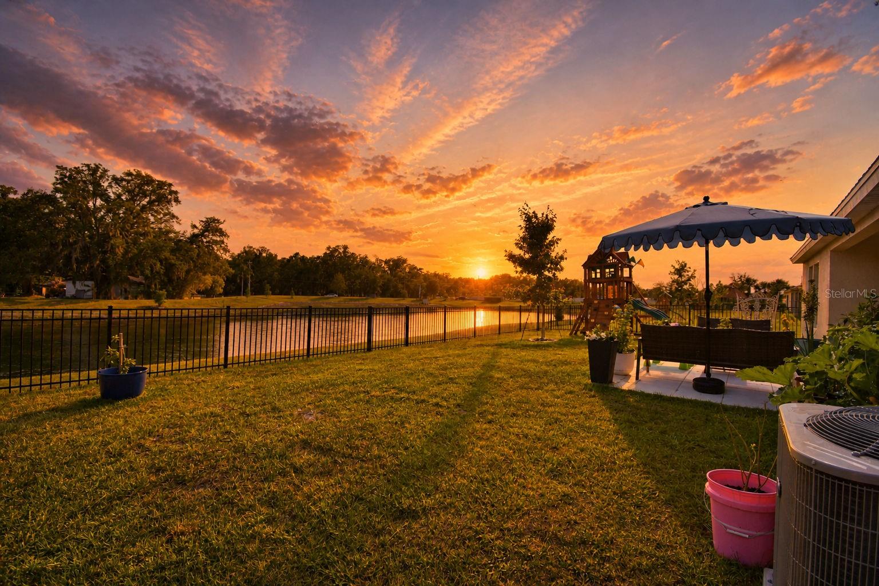
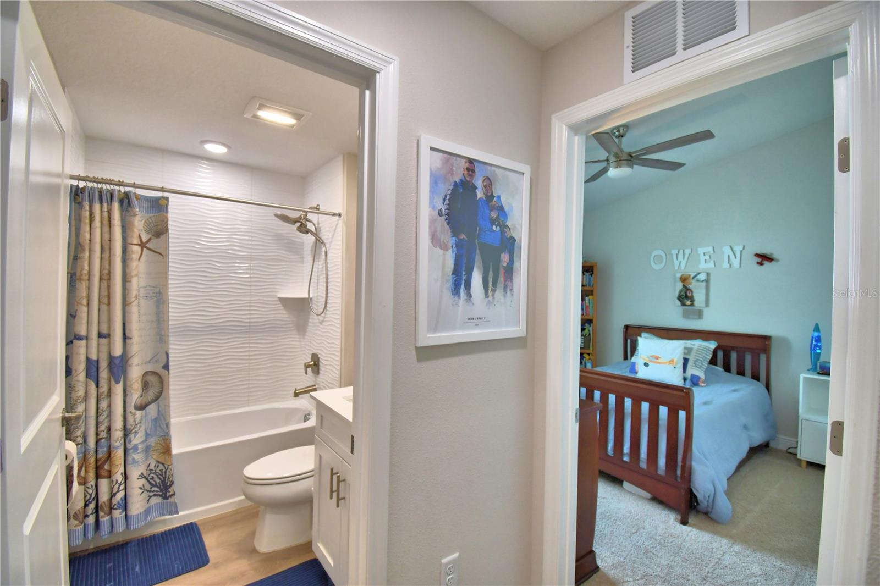
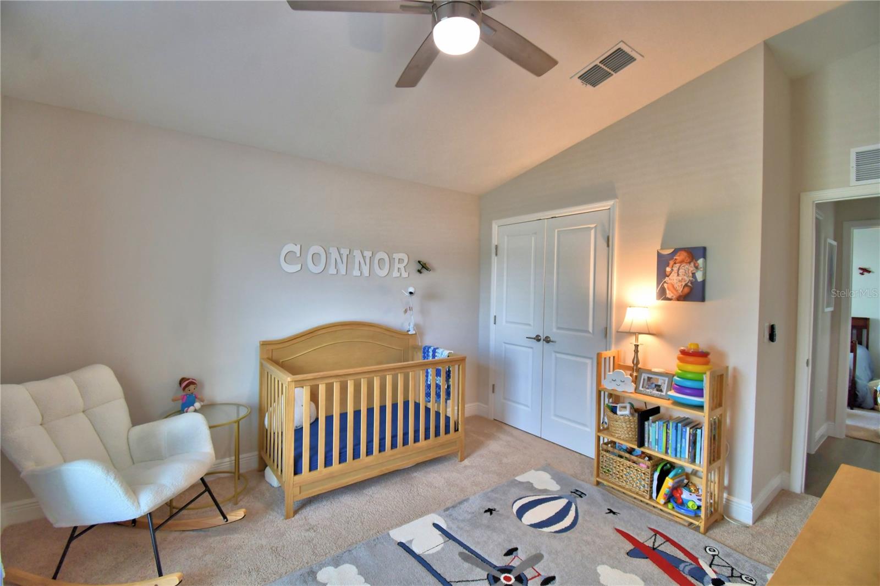
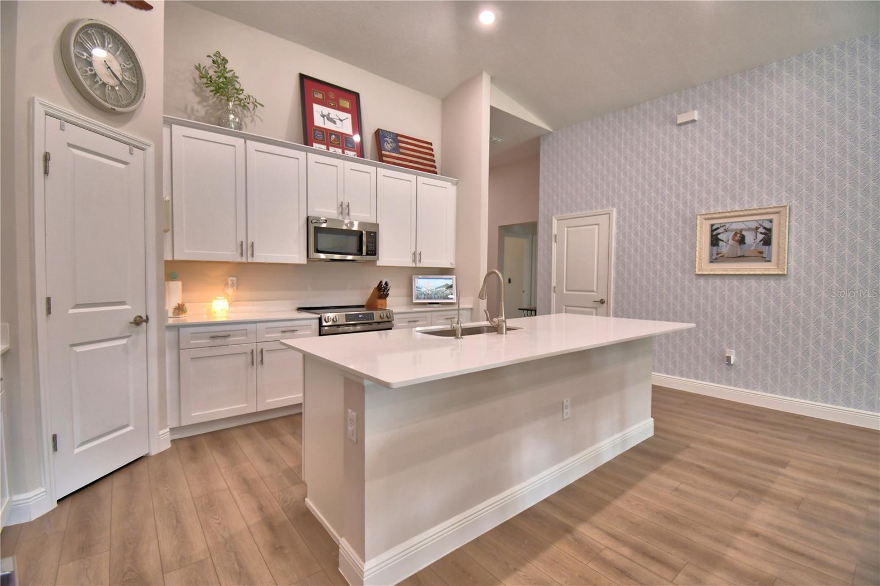
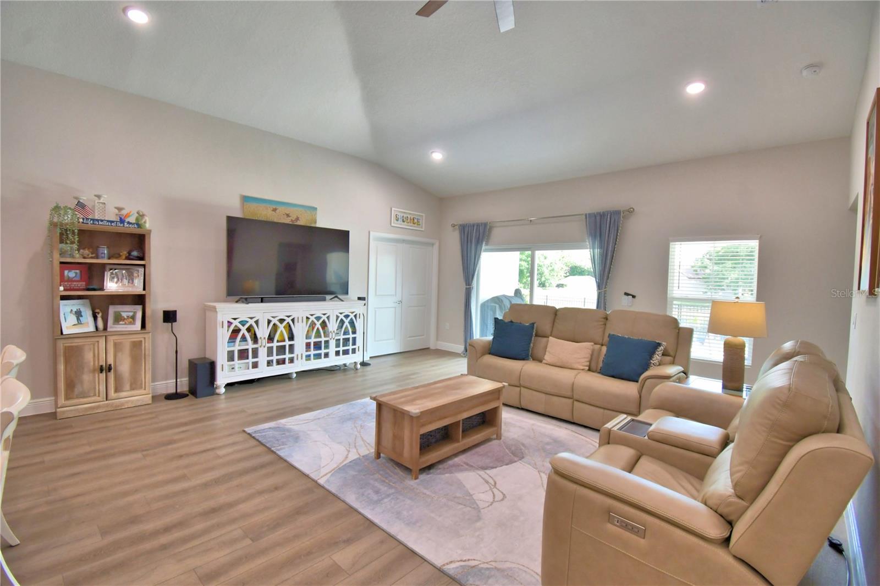
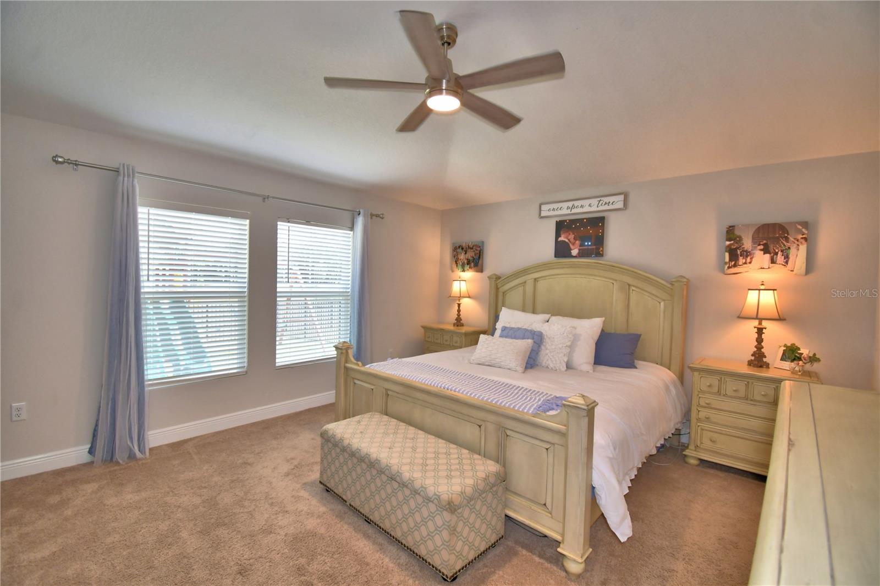
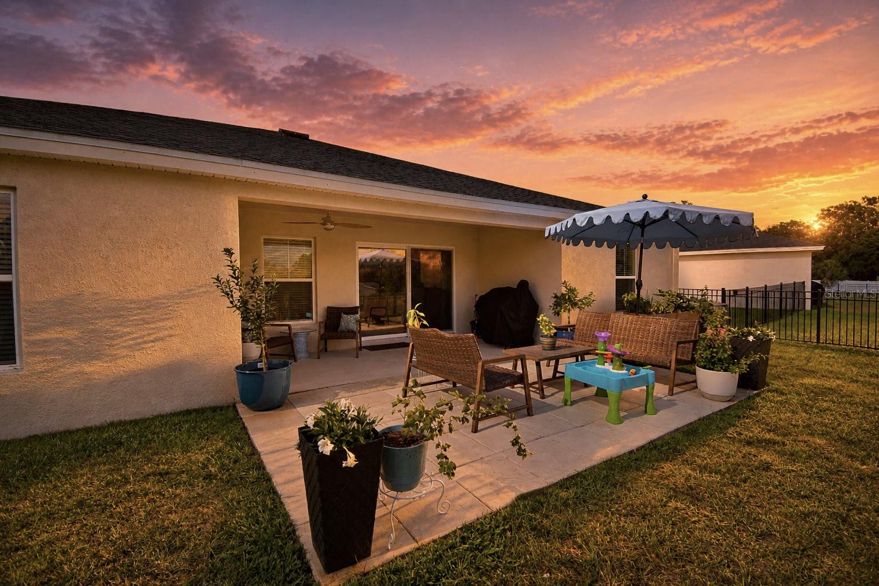
Like-New Casa Fresca Home with a VA Assumable Rate @ 4.99%! This Jazmin Floorplan in Harmony on Lake Eloise is a must-see! Built in 2025, this stunning 5-bedroom home—with a dedicated separate playroom/office/den—offers 2,457 sq. ft. of thoughtfully designed living space. Set in the highly desirable Harmony on Lake Eloise community, this property stands out as the only Jazmin model currently available. Step inside to find a bright, modern layout ideal for today’s lifestyle. The open-concept living and dining areas flow seamlessly into the stylish kitchen—perfect for family gatherings or entertaining. The 3-car garage features a polyeurethaned floor, adding a durable, finished touch. Outside, enjoy a fully fenced yard that’s perfect for children, pets, and outdoor fun. Harmony is a vibrant community featuring a resort-style pool and walking paths, all just minutes from LEGOLAND, shopping, and dining. Whether you’re looking for space, style, or location, this like-new Casa Fresca home has it all—perfect for a large or growing family.
/u.realgeeks.media/hotpropertyfl/Remax_Winter_Garden_Homes_fl_for_sale.jpg)
Additional Information
- Taxes
- $3218
- Taxes
- $2,152
- Minimum Lease
- 7 Months
- HOA Fee
- $33
- HOA Payment Schedule
- Monthly
- Location
- In County
- Community Features
- Community Mailbox, Pool, No Deed Restriction
- Property Description
- One Story, Attached
- Interior Layout
- Ceiling Fans(s), Eat-in Kitchen, Living Room/Dining Room Combo, Open Floorplan, Split Bedroom, Thermostat, Walk-In Closet(s)
- Interior Features
- Ceiling Fans(s), Eat-in Kitchen, Living Room/Dining Room Combo, Open Floorplan, Split Bedroom, Thermostat, Walk-In Closet(s)
- Floor
- Vinyl
- Appliances
- Dishwasher, Dryer, Electric Water Heater, Microwave, Range, Refrigerator, Washer
- Utilities
- Cable Available, Electricity Connected, Sewer Connected, Water Connected
- Heating
- Central
- Air Conditioning
- Central Air
- Exterior Construction
- Block, Stucco
- Exterior Features
- Lighting
- Roof
- Shingle
- Foundation
- Slab
- Pool
- Community
- Garage Carport
- 3 Car Garage
- Garage Spaces
- 3
- Garage Features
- Driveway, Garage Door Opener, Garage Faces Rear, Off Street
- Elementary School
- Pinewood Elem
- Middle School
- Denison Middle
- High School
- Lake Region High
- Fences
- Fenced
- Pets
- Allowed
- Flood Zone Code
- X
- Parcel ID
- 26-29-09-687048-000040
- Legal Description
- HARMONY ON LAKE ELOISE PHASE 1 PB 196 PGS 45-50 LOT 4
Listing courtesy of KELLER WILLIAMS REALTY SMART 1. 863-508-3000
Mortgage Calculator
StellarMLS is the source of this information via Internet Data Exchange Program. All listing information is deemed reliable but not guaranteed and should be independently verified through personal inspection by appropriate professionals. Listings displayed on this website may be subject to prior sale or removal from sale. Availability of any listing should always be independently verified. Listing information is provided for consumer personal, non-commercial use, solely to identify potential properties for potential purchase. All other use is strictly prohibited and may violate relevant federal and state law. Data last updated on