7 Lake Arrowhead Drive, Winter Haven, FL 33880
- $750,000
- 4
- BD
- 3
- BA
- 2,056
- SqFt














- List Price
- $750,000
- Status
- Active
- Days on Market
- 52
- MLS#
- P4938946
- Property Style
- Single Family
- Architectural Style
- Ranch
- Year Built
- 1982
- Bedrooms
- 4
- Bathrooms
- 3
- Living Area
- 2,056
- Lot Size
- 103,956
- Acres
- 2.39
- Total Acreage
- 2 to less than 5
- MLS Area Major
- Winter Haven/Eloise/JPV/Wahnetta
Property Description
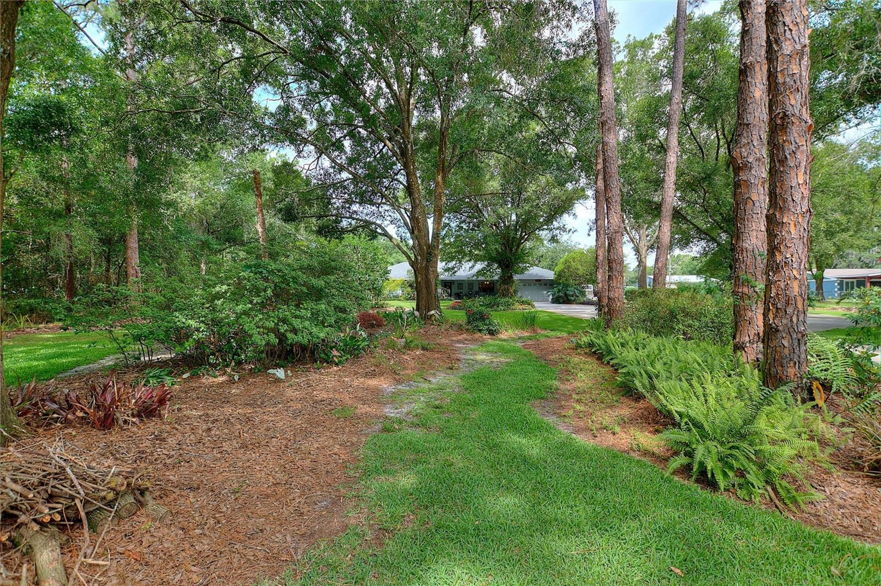
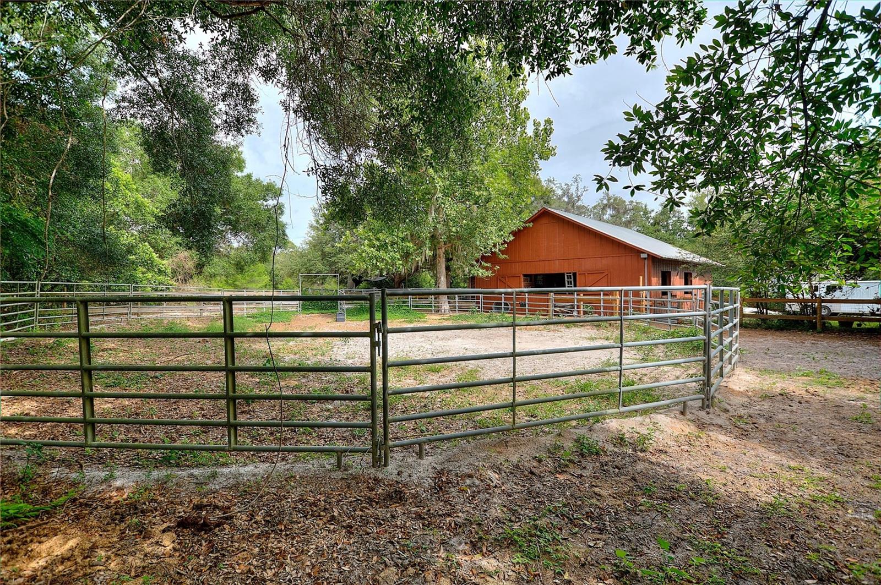
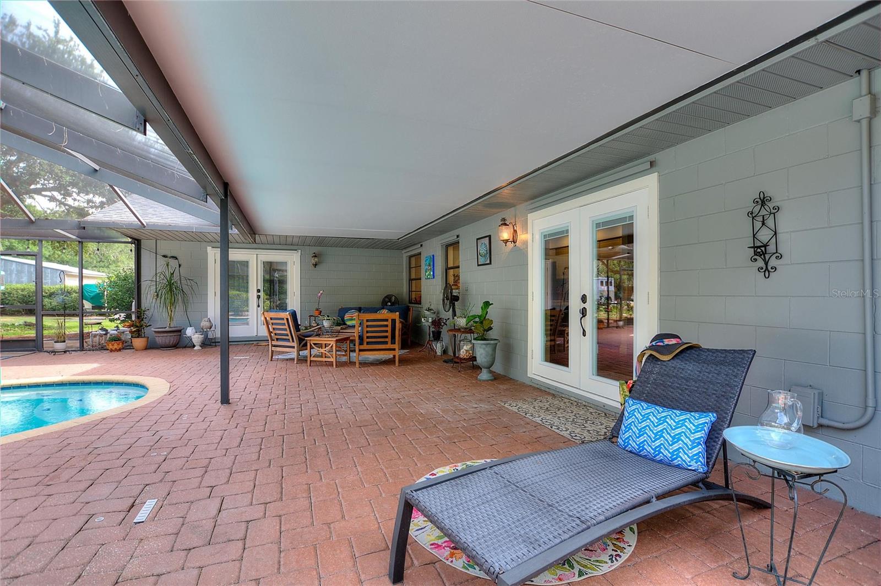
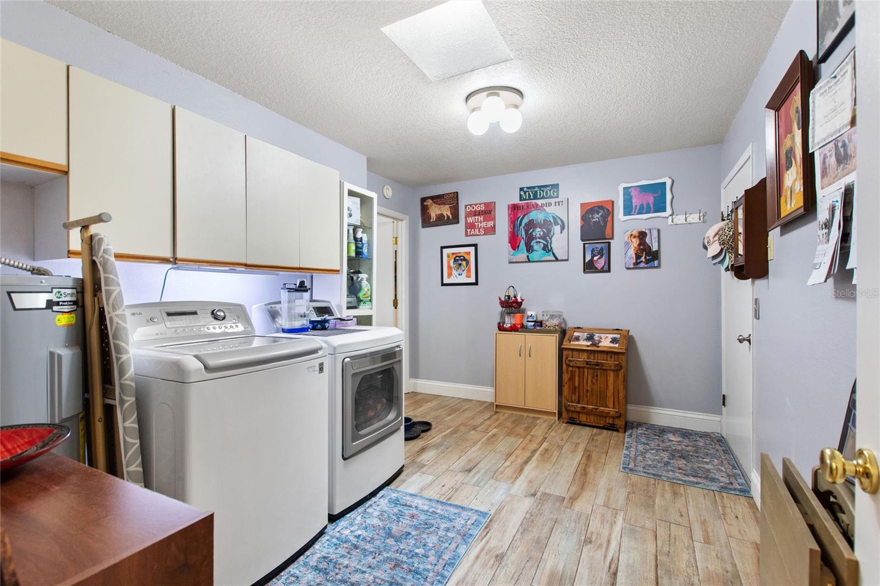
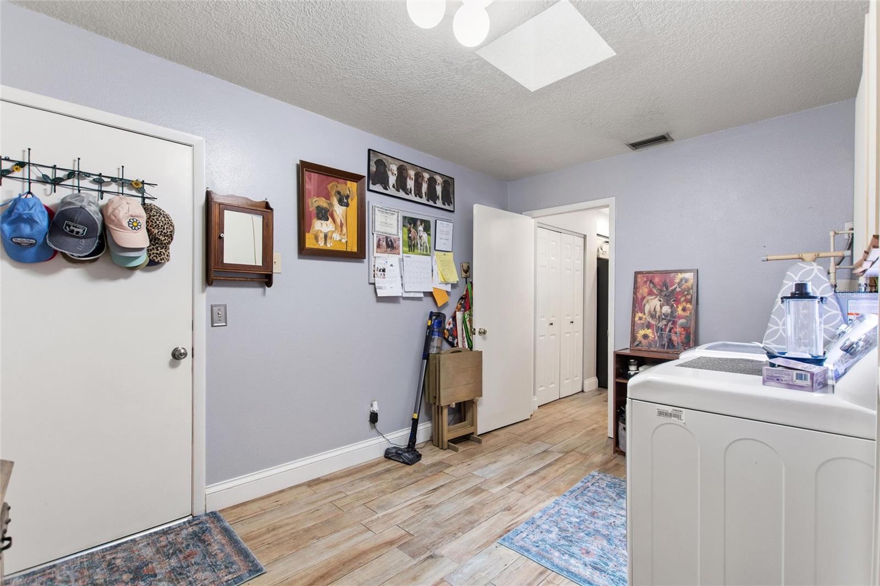
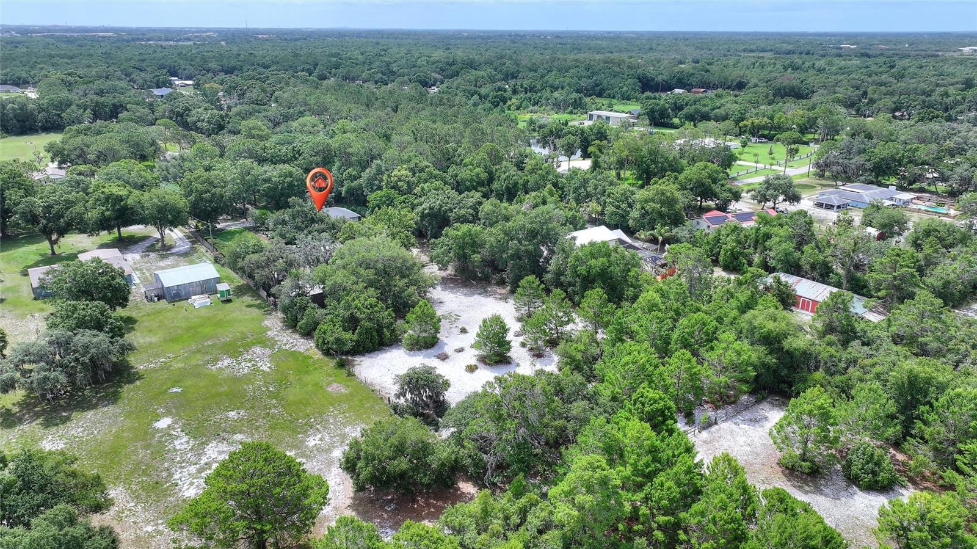
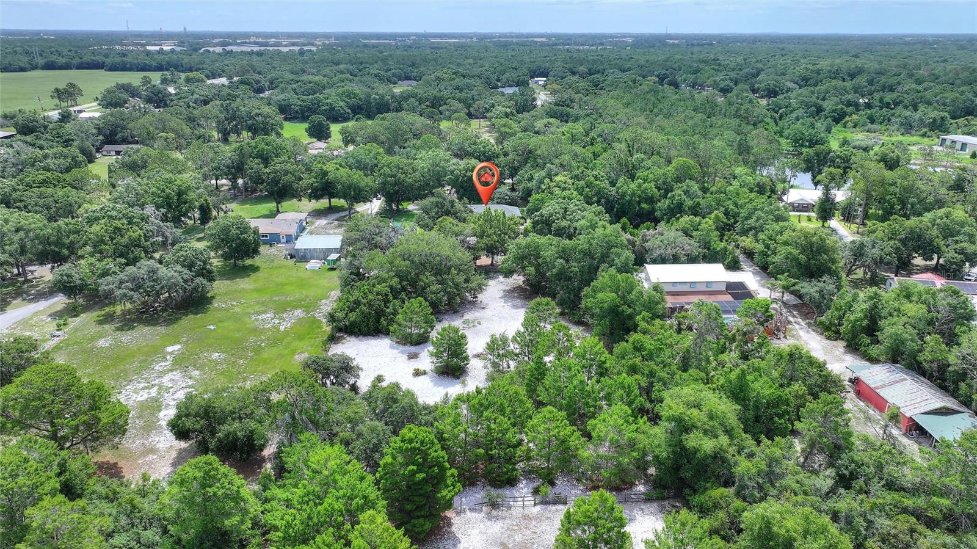
EXECUTIVE POOL HOME SITUATED ON 2.39 ACRES HORSE FARM. 4 BEDROOMS, 3 BATHS, including 2 barns. Well built and maintained barn with 4 stalls, tack room and hay and feed room. Additional barn with two overhead doors for tractors and equipment as well as workshop. Both barns have metal roofs. Seller currently has a horse and donkey on the property. Property is beautifully landscaped with an abundance of tropical plants under large spreading oak trees. Plenty of parking spaces for your recreational vehicles and toys. This beautiful home has been meticulously maintained thru out the years with lots of upgrades. Wood look tile throughout, salt water inground pool overlooks the pasture. Stone fireplace welcomes you into the family room. Large gourmet kitchen with lots of room for the family cooks. Two master suites or use one for an in-law suite. House roof is shingle and was replaced in 2017 and AC is 3-4 years old. This property is one of a kind and hard to find so convenient to Winter Haven and Lakeland. These properties rarely come on the market so don’t wait to see this one.
/u.realgeeks.media/hotpropertyfl/Remax_Winter_Garden_Homes_fl_for_sale.jpg)
Additional Information
- Taxes
- $2510
- Minimum Lease
- No Minimum
- Location
- Farm, In County, Landscaped, Paved, Zoned for Horses
- Community Features
- No Deed Restriction
- Property Description
- One Story
- Zoning
- RE-1
- Interior Layout
- Cathedral Ceiling(s), Ceiling Fans(s), High Ceilings, Living Room/Dining Room Combo, Primary Bedroom Main Floor, Solid Surface Counters, Solid Wood Cabinets, Split Bedroom, Walk-In Closet(s), Window Treatments
- Interior Features
- Cathedral Ceiling(s), Ceiling Fans(s), High Ceilings, Living Room/Dining Room Combo, Primary Bedroom Main Floor, Solid Surface Counters, Solid Wood Cabinets, Split Bedroom, Walk-In Closet(s), Window Treatments
- Floor
- Ceramic Tile
- Appliances
- Dishwasher, Disposal, Dryer, Electric Water Heater, Gas Water Heater, Range, Range Hood, Refrigerator, Washer
- Utilities
- Electricity Connected
- Heating
- Central, Electric
- Air Conditioning
- Central Air
- Fireplace Description
- Family Room, Gas
- Exterior Construction
- Block, Stucco
- Exterior Features
- French Doors, Hurricane Shutters, Private Entrance, Private Mailbox, Private Yard, Storage
- Roof
- Metal, Shingle
- Foundation
- Slab
- Pool
- Private
- Pool Type
- Deck, Gunite, In Ground, Salt Water
- Garage Carport
- 2 Car Garage
- Garage Spaces
- 2
- Pets
- Allowed
- Flood Zone Code
- X
- Parcel ID
- 25-28-22-000000-043190
- Legal Description
- N 165 FT OF S 1815 FT OF W 660 FT OF SEC LESS E 30 FT FOR RD R/W
Listing courtesy of CENTURY 21 WATSON & MYERS REALTY. 863-324-1000
Mortgage Calculator
StellarMLS is the source of this information via Internet Data Exchange Program. All listing information is deemed reliable but not guaranteed and should be independently verified through personal inspection by appropriate professionals. Listings displayed on this website may be subject to prior sale or removal from sale. Availability of any listing should always be independently verified. Listing information is provided for consumer personal, non-commercial use, solely to identify potential properties for potential purchase. All other use is strictly prohibited and may violate relevant federal and state law. Data last updated on