1355 Benevento Drive, Winter Haven, FL 33884
- $319,900
- 4
- BD
- 3
- BA
- 1,964
- SqFt








- List Price
- $319,900
- Status
- Active
- Days on Market
- 41
- MLS#
- P4939067
- Property Style
- Single Family
- Architectural Style
- Florida
- Year Built
- 2020
- Bedrooms
- 4
- Bathrooms
- 3
- Living Area
- 1,964
- Lot Size
- 7,105
- Acres
- 0.16
- Total Acreage
- 0 to less than 1/4
- Legal Subdivision Name
- Villamar Ph 2
- MLS Area Major
- Winter Haven / Cypress Gardens
Property Description
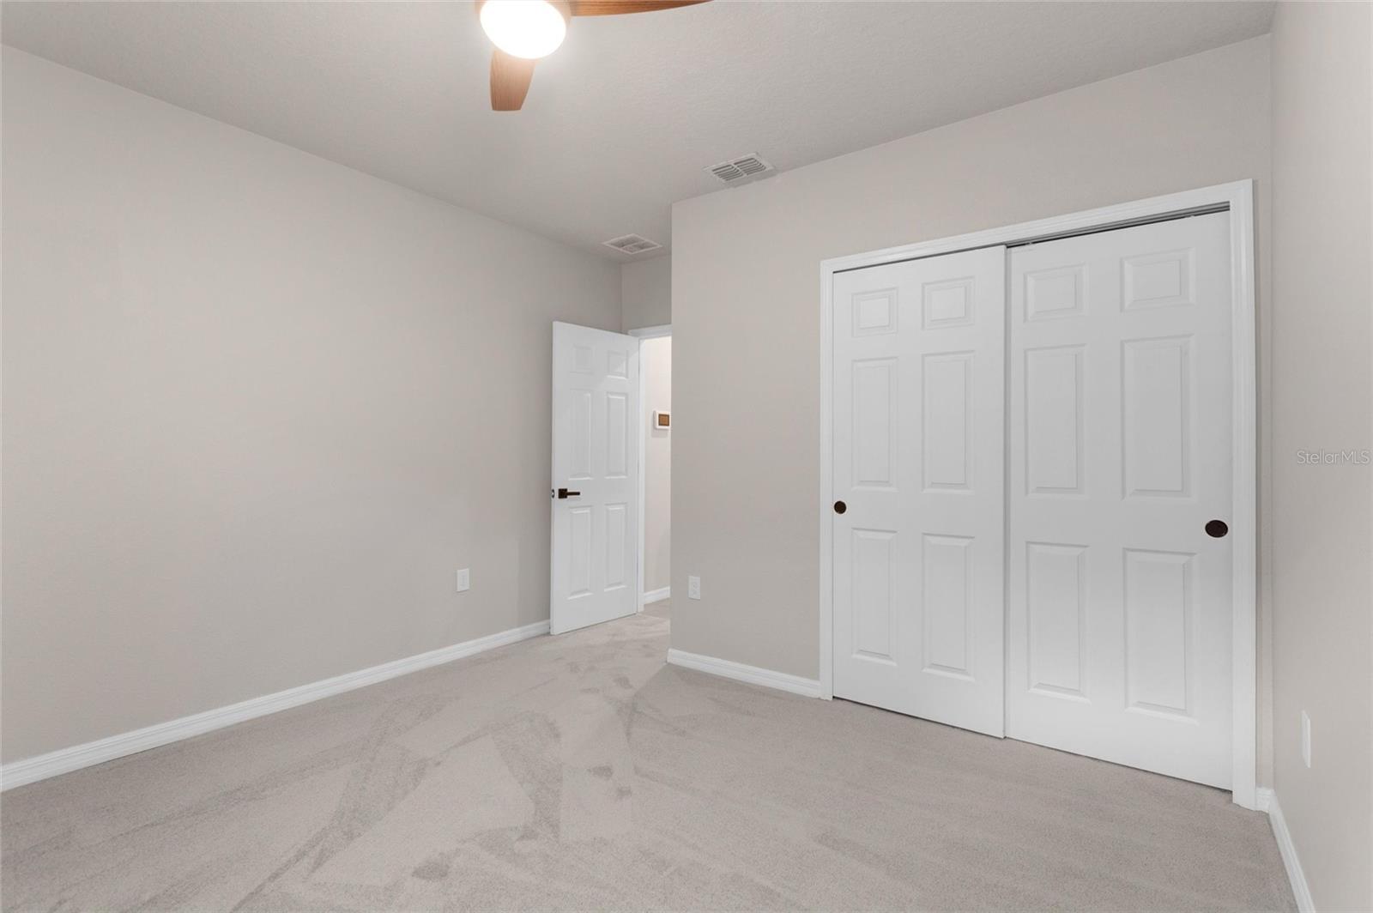
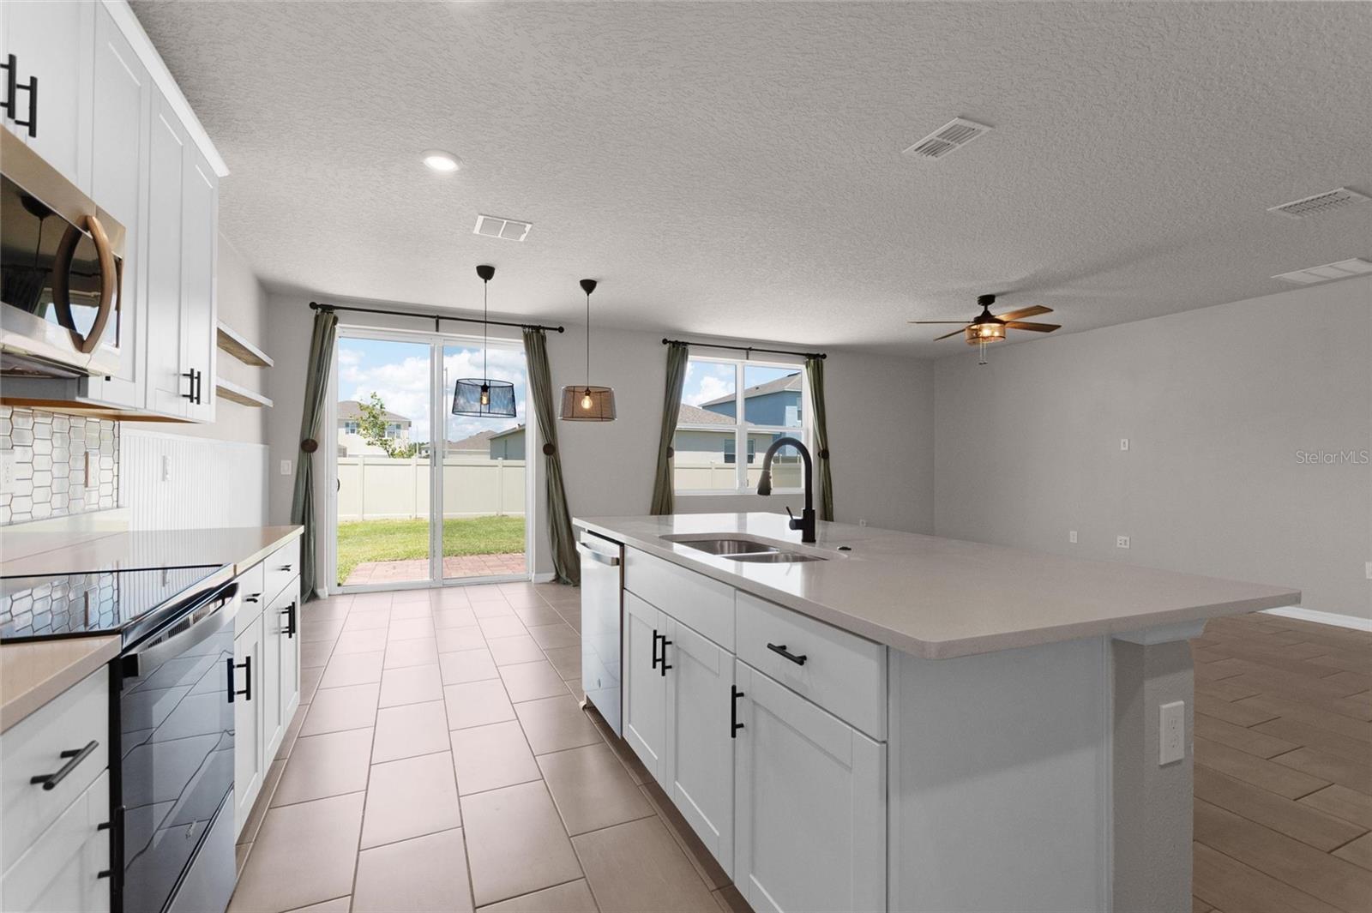
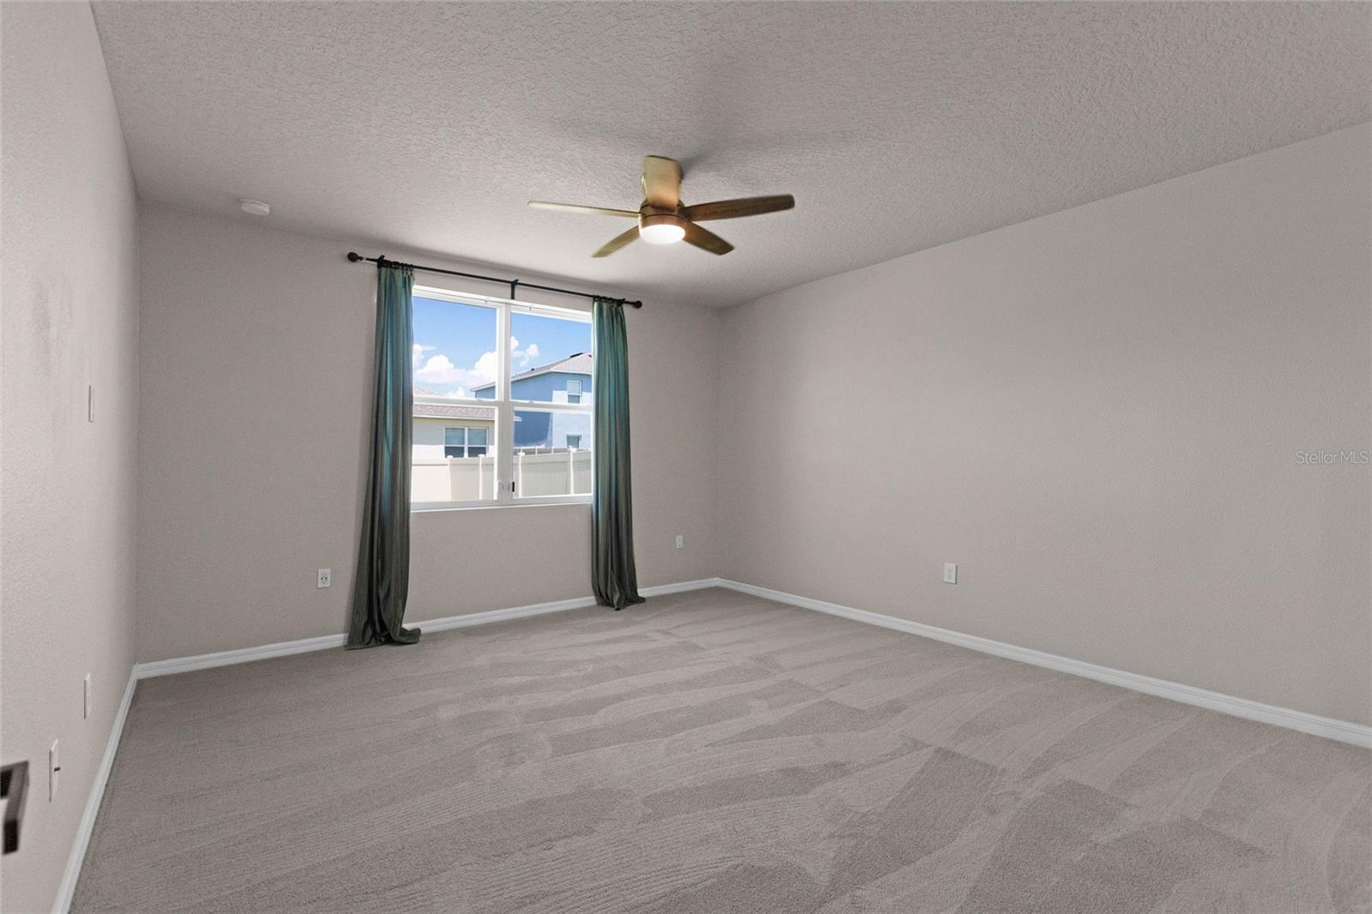
Welcome home to this beautifully maintained 4-bedroom, 3-bathroom home in the desirable Villa Mar community of Winter Haven! Built just 5 years ago, this spacious home offers nearly 2,000 square feet of thoughtfully designed living space and features fresh interior paint, brand-new carpet in all bedrooms, and a fully equipped kitchen with all appliances included, including the washer and dryer. Enjoy peace of mind with a regularly maintained HVAC system, alarm system, and full irrigation system. The oversized fully fenced backyard is larger than many comparable homes in the community and features gates on both sides, providing plenty of room for pets, play, entertaining, or even a future pool. One of the standout features of this home is the solar system, which will be paid off with a full-price offer, allowing the new owner to enjoy significantly reduced utility costs, with the previous owner averaging approximately $80 per month in electric bills. The newer construction may also offer savings on homeowner's insurance compared to older homes. Villa Mar residents enjoy access to a beautiful resort-style pool, playground, and convenient proximity to shopping, dining, schools, and major roadways. This move-in ready home combines comfort, efficiency, and value in one exceptional package. **Owner is Licensed Realtor**
/u.realgeeks.media/hotpropertyfl/Remax_Winter_Garden_Homes_fl_for_sale.jpg)
Additional Information
- Taxes
- $5895
- Taxes
- $2,060
- Minimum Lease
- 7 Months
- HOA Fee
- $182
- HOA Payment Schedule
- Annually
- Maintenance Includes
- Pool
- Location
- Corner Lot, Landscaped, Level, Oversized Lot, Sidewalk, Paved
- Community Features
- Community Mailbox, Deed Restrictions, Dog Park, Playground, Pool, Sidewalks
- Property Description
- One Story
- Interior Layout
- Attic Ventilator, Eat-in Kitchen, Open Floorplan, Solid Surface Counters, Thermostat, Walk-In Closet(s), Window Treatments
- Interior Features
- Attic Ventilator, Eat-in Kitchen, Open Floorplan, Solid Surface Counters, Thermostat, Walk-In Closet(s), Window Treatments
- Floor
- Carpet, Ceramic Tile
- Appliances
- Dishwasher, Disposal, Dryer, Electric Water Heater, Exhaust Fan, Microwave, Range, Refrigerator, Washer
- Utilities
- BB/HS Internet Available, Cable Available, Electricity Connected, Phone Available, Sewer Connected, Sprinkler Meter, Water Connected
- Heating
- Central
- Air Conditioning
- Central Air
- Exterior Construction
- Block, Stucco
- Exterior Features
- Lighting, Sidewalk, Sliding Doors, Sprinkler Metered
- Roof
- Shingle
- Foundation
- Slab
- Pool
- Community
- Garage Carport
- 2 Car Garage
- Garage Spaces
- 2
- Fences
- Vinyl
- Water View
- Pond
- Pets
- Allowed
- Flood Zone Code
- X500
- Parcel ID
- 26-29-23-690586-000560
- Legal Description
- VILLAMAR PHASE 2 PB 177 PGS 9-16 LOT 56
Listing courtesy of DALTON WADE INC. 888-668-8283
Mortgage Calculator
StellarMLS is the source of this information via Internet Data Exchange Program. All listing information is deemed reliable but not guaranteed and should be independently verified through personal inspection by appropriate professionals. Listings displayed on this website may be subject to prior sale or removal from sale. Availability of any listing should always be independently verified. Listing information is provided for consumer personal, non-commercial use, solely to identify potential properties for potential purchase. All other use is strictly prohibited and may violate relevant federal and state law. Data last updated on