1000 Valencia Avenue, Haines City, FL 33844
- $249,995
- 3
- BD
- 2
- BA
- 1,011
- SqFt






- List Price
- $249,995
- Status
- Active
- Days on Market
- 12
- MLS#
- P4939304
- Property Style
- Single Family
- Year Built
- 1976
- Bedrooms
- 3
- Bathrooms
- 2
- Baths Half
- 1
- Living Area
- 1,011
- Lot Size
- 10,441
- Acres
- 0.24
- Total Acreage
- 0 to less than 1/4
- Legal Subdivision Name
- Valencia Hills Sub
- MLS Area Major
- Haines City/Grenelefe
Property Description
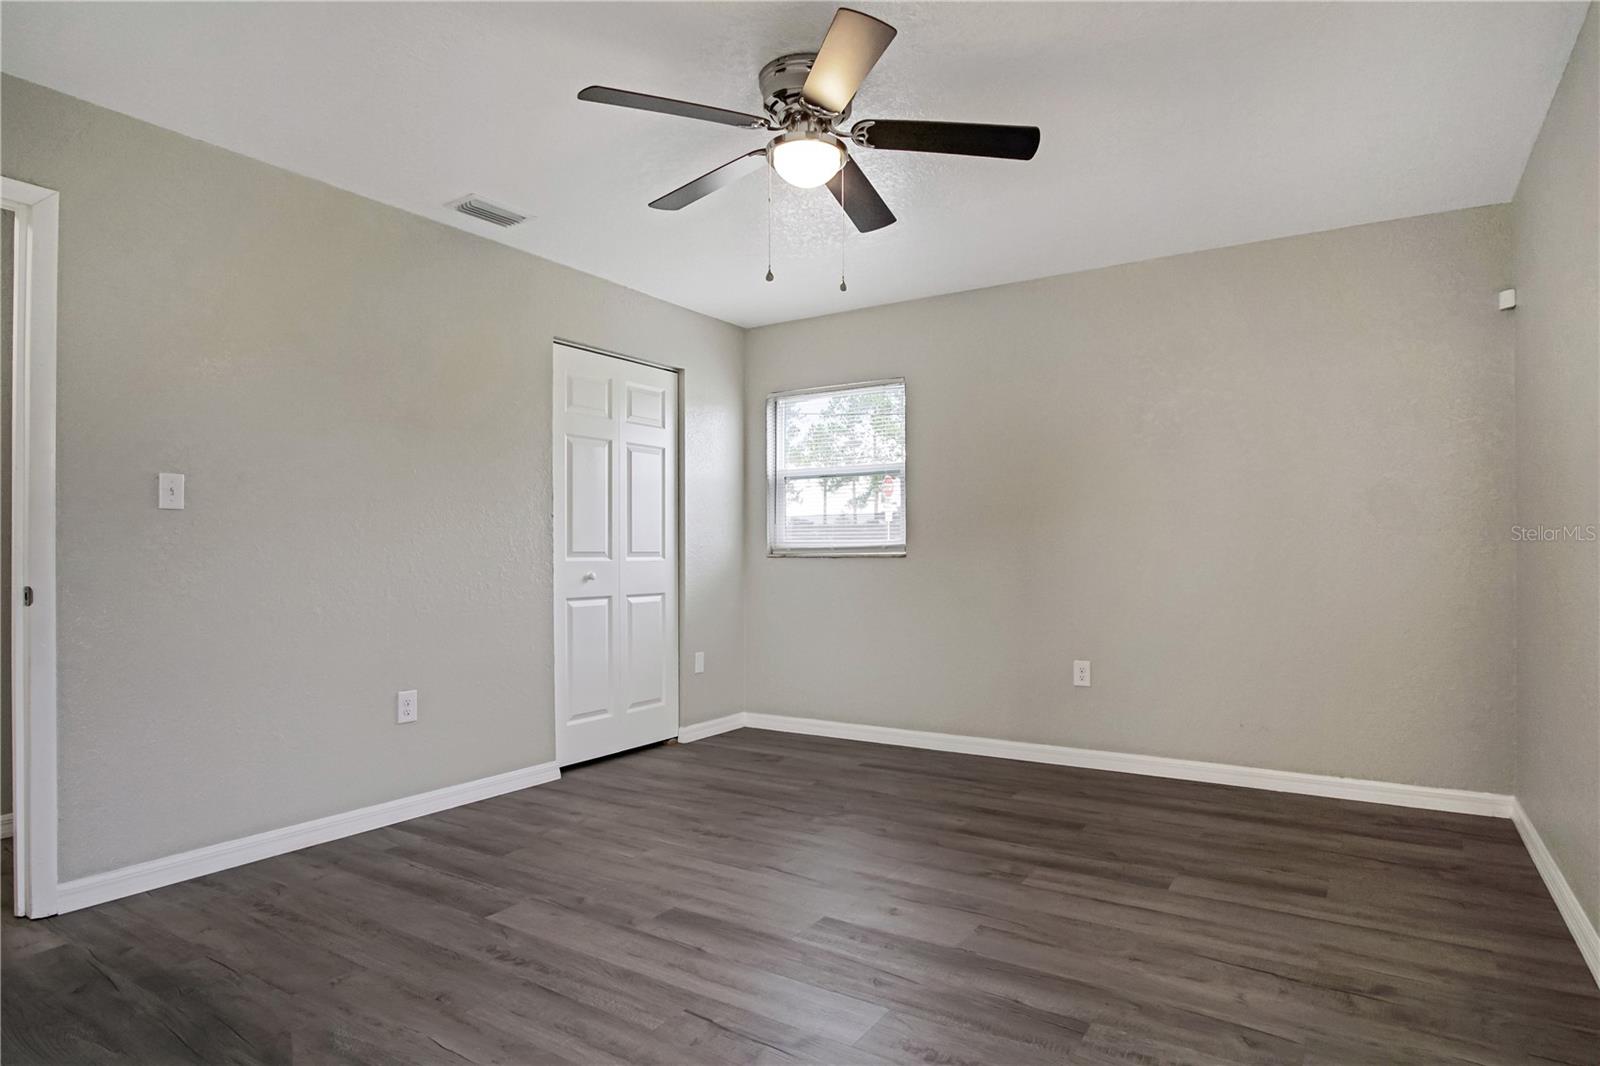
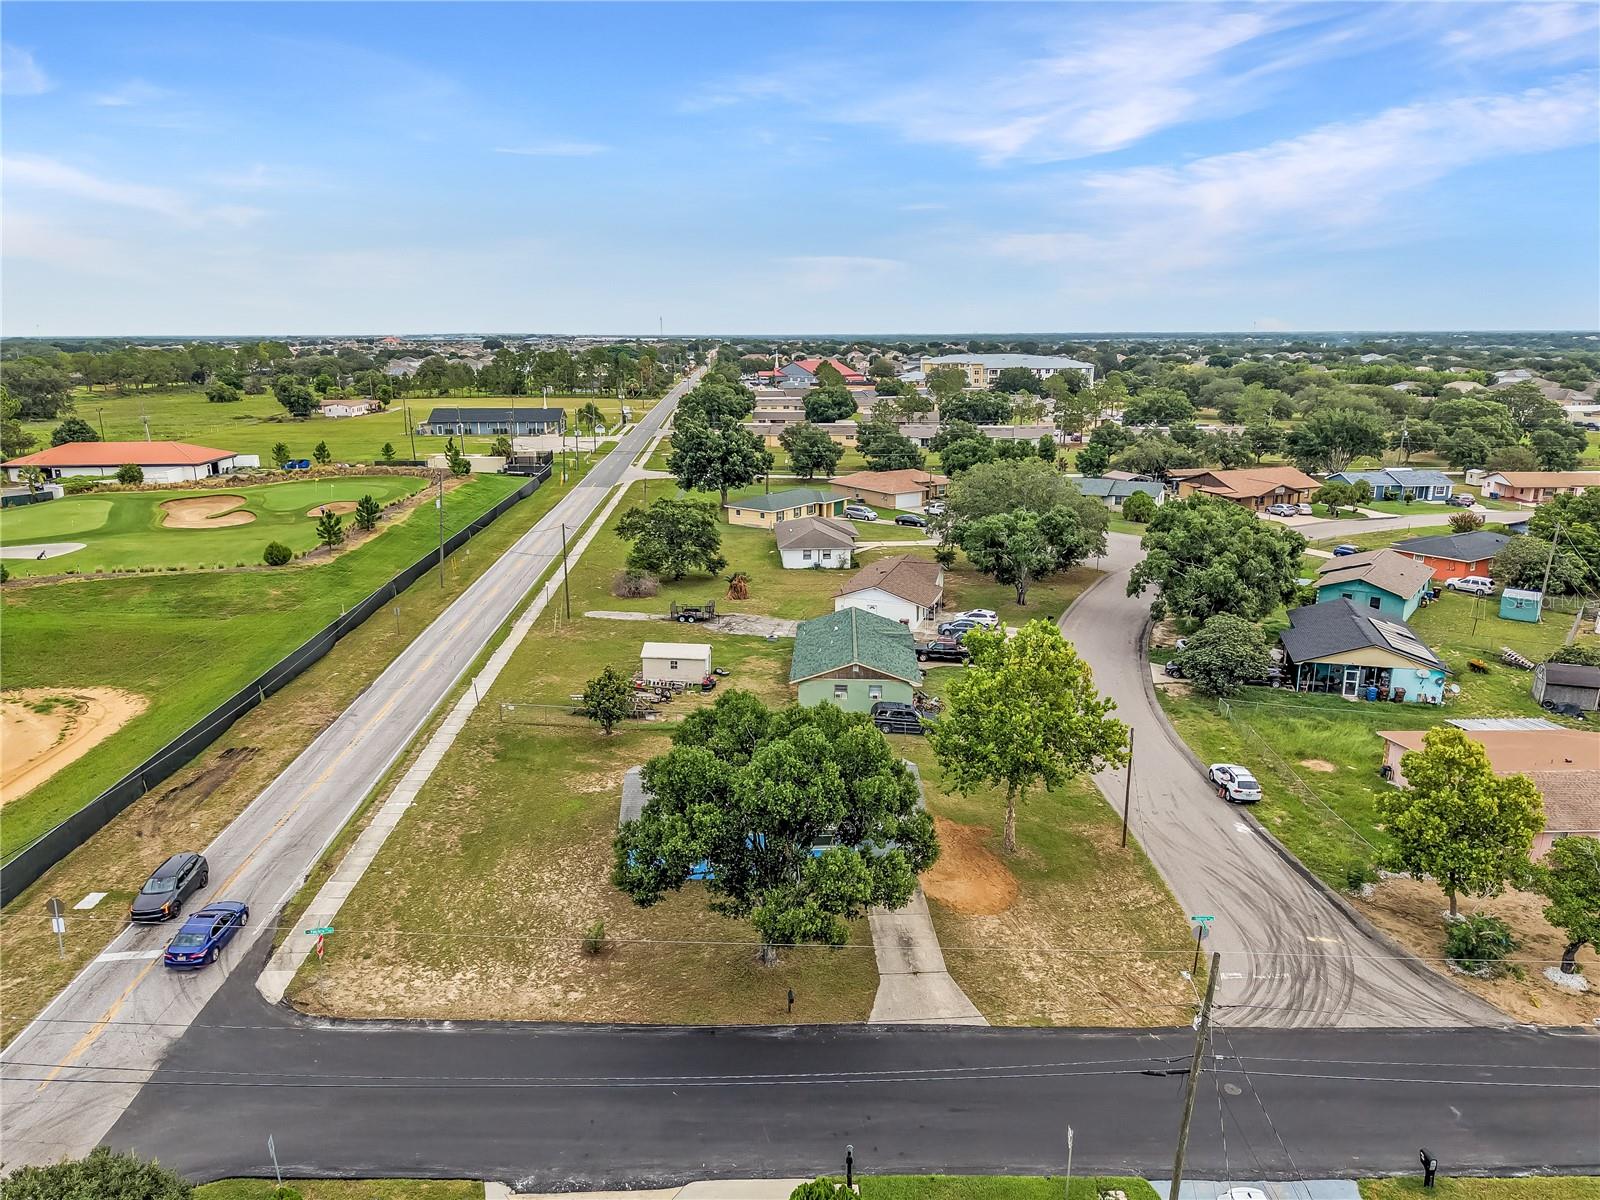
Welcome to Valencia Hills, conveniently located in the heart of Haines City! Situated on a massive 0.24-acre corner lot, this property offers exceptional privacy with no neighbors on either side—only to the rear—and no HOA. Inside, the home has been beautifully renovated with modern finishes throughout. Enjoy durable luxury vinyl flooring in every room with no carpet, fresh interior paint, and ceiling fans throughout for added comfort. Additional updates include a 2025 A/C system and brand-new stainless steel kitchen appliances. Step inside to a spacious living room that flows into a separate dining area. The adjacent laundry room provides convenient access to the covered carport and houses the water heater. Across from the dining area, you'll find the updated kitchen featuring brand-new stainless steel appliances, including a refrigerator and range. Down the hallway are all three bedrooms and the full guest bathroom with a tiled shower. The generously sized primary bedroom includes a ceiling fan and a private half bathroom. The two additional bedrooms also feature ceiling fans and built-in closets. Outside, you'll appreciate the long driveway, covered carport parking, and expansive yard with plenty of space for entertaining, gardening, or storing your toys. Eligible for USDA financing, making this an excellent opportunity for qualified buyers. Schedule your private showing today!
/u.realgeeks.media/hotpropertyfl/Remax_Winter_Garden_Homes_fl_for_sale.jpg)
Additional Information
- Taxes
- $2521
- Minimum Lease
- No Minimum
- Location
- Landscaped, Level, Oversized Lot, Paved
- Community Features
- No Deed Restriction
- Property Description
- One Story
- Zoning
- R-2
- Interior Layout
- Ceiling Fans(s), Primary Bedroom Main Floor, Thermostat
- Interior Features
- Ceiling Fans(s), Primary Bedroom Main Floor, Thermostat
- Floor
- Luxury Vinyl
- Appliances
- Range, Refrigerator
- Utilities
- BB/HS Internet Available, Cable Available, Electricity Available, Phone Available, Sewer Available, Water Available
- Heating
- Central
- Air Conditioning
- Central Air
- Exterior Construction
- Block
- Exterior Features
- Lighting, Private Mailbox
- Roof
- Shingle
- Foundation
- Slab
- Pool
- No Pool
- Garage Carport
- 1 Car Carport
- Garage Features
- Covered, Driveway
- Flood Zone Code
- X
- Parcel ID
- 27-27-21-756510-001010
- Legal Description
- VALENCIA HILLS SUB PLAT BOOK-63 PAGE-34 BLK A LOT 1
Listing courtesy of HAINES AND HAVEN RESIDENTIAL. 863-443-8845
Mortgage Calculator
StellarMLS is the source of this information via Internet Data Exchange Program. All listing information is deemed reliable but not guaranteed and should be independently verified through personal inspection by appropriate professionals. Listings displayed on this website may be subject to prior sale or removal from sale. Availability of any listing should always be independently verified. Listing information is provided for consumer personal, non-commercial use, solely to identify potential properties for potential purchase. All other use is strictly prohibited and may violate relevant federal and state law. Data last updated on