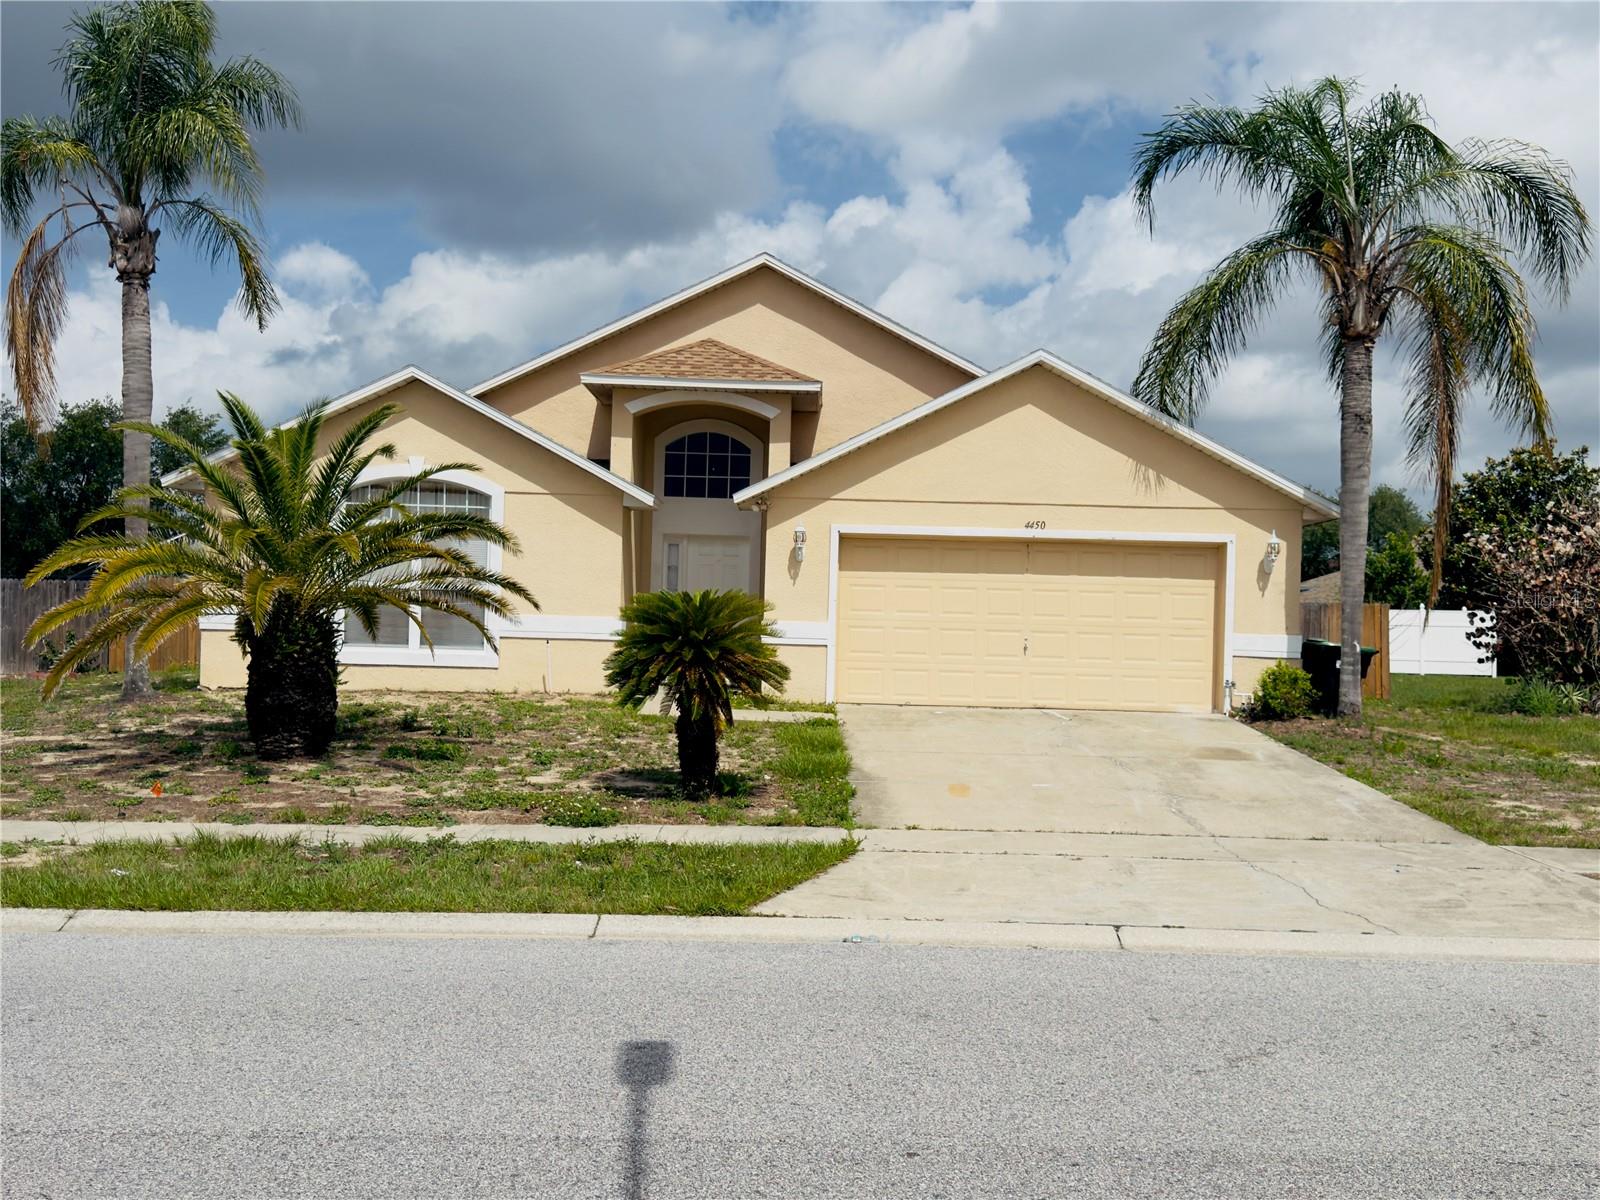
4450 Malvern Hill Drive, Orlando, FL 32818
- $410,000
- 3
- BD
- 2
- BA
- 1,836
- SqFt


- List Price
- $410,000
- Status
- Active
- Days on Market
- 32
- Price Change
- ▼ $15,000 1784756579
- MLS#
- R4911511
- Property Style
- Single Family
- Year Built
- 2000
- Bedrooms
- 3
- Bathrooms
- 2
- Living Area
- 1,836
- Lot Size
- 9,051
- Acres
- 0.21
- Total Acreage
- 0 to less than 1/4
- Legal Subdivision Name
- Country Run
- MLS Area Major
- Orlando/Hiawassee/Pine Hills
Property Description
Welcome home to this beautifully refreshed 3 bedroom, 2 bath residence ready to move right in! Freshly painted inside, it features a light, neutral color palette for your personal style and décor. The living room and separate great room provide plenty of space for family gatherings or simply relaxing at home. The primary suite bathroom offers a dual sink vanity, separate shower, and relaxing garden tub. You'll appreciate the tiled flooring, while the brand new refrigerator adds modern convenience to the kitchen. The sparkling screened-in pool, perfect for enjoying Florida's beautiful weather year-round. The solar panels help improve energy efficiency and utility costs. Whether you're looking for a family home, a place to entertain, or a peaceful retreat, it checks all the boxes. Bonus: Seller is offering a $5,000 buyer incentive with a full asking price offer. Incredible help with closing costs! Schedule your private showing today! Provide your feedback on BizChat
/u.realgeeks.media/hotpropertyfl/Remax_Winter_Garden_Homes_fl_for_sale.jpg)
Additional Information
- Taxes
- $2777
- Minimum Lease
- 7 Months
- HOA Fee
- $2,352
- HOA Payment Schedule
- Annually
- Location
- Gentle Sloping, In County, Sidewalk, Paved
- Community Features
- Deed Restrictions, Street Lights
- Property Description
- One Story
- Zoning
- R-1A
- Interior Layout
- Cathedral Ceiling(s), Ceiling Fans(s), Eat-in Kitchen, High Ceilings, Living Room/Dining Room Combo, Open Floorplan, Primary Bedroom Main Floor, Split Bedroom, Vaulted Ceiling(s), Walk-In Closet(s)
- Interior Features
- Cathedral Ceiling(s), Ceiling Fans(s), Eat-in Kitchen, High Ceilings, Living Room/Dining Room Combo, Open Floorplan, Primary Bedroom Main Floor, Split Bedroom, Vaulted Ceiling(s), Walk-In Closet(s)
- Floor
- Carpet, Tile
- Appliances
- Dishwasher, Disposal, Electric Water Heater, Microwave, Range
- Utilities
- Cable Available, Electricity Connected, Fire Hydrant, Public
- Heating
- Central, Electric
- Air Conditioning
- Central Air
- Exterior Construction
- Block, Stucco
- Exterior Features
- French Doors
- Roof
- Shingle
- Foundation
- Slab
- Pool
- Private
- Pool Type
- Child Safety Fence, Gunite
- Garage Carport
- 2 Car Garage
- Garage Spaces
- 2
- Garage Features
- Boat, Garage Door Opener
- Fences
- Fenced
- Pets
- Allowed
- Parcel ID
- 022228182104050
- Legal Description
- Country Run Unit 4A 42/104 Lot 405
Listing courtesy of EASY REALTY. 321-895-4636
Mortgage Calculator
StellarMLS is the source of this information via Internet Data Exchange Program. All listing information is deemed reliable but not guaranteed and should be independently verified through personal inspection by appropriate professionals. Listings displayed on this website may be subject to prior sale or removal from sale. Availability of any listing should always be independently verified. Listing information is provided for consumer personal, non-commercial use, solely to identify potential properties for potential purchase. All other use is strictly prohibited and may violate relevant federal and state law. Data last updated on