619 Tapatio Lane, Kissimmee, FL 34759
- $559,999
- 5
- BD
- 5
- BA
- 2,881
- SqFt










- List Price
- $559,999
- Status
- Active
- Days on Market
- 442
- Price Change
- ▲ $40,999 1776743355
- MLS#
- S5122696
- Property Style
- Single Family
- Year Built
- 2008
- Bedrooms
- 5
- Bathrooms
- 5
- Baths Half
- 1
- Living Area
- 2,881
- Lot Size
- 11,125
- Acres
- 0.26
- Total Acreage
- 1/4 to less than 1/2
- Legal Subdivision Name
- Solivita Ph 07c
- MLS Area Major
- Kissimmee / Poinciana
Property Description
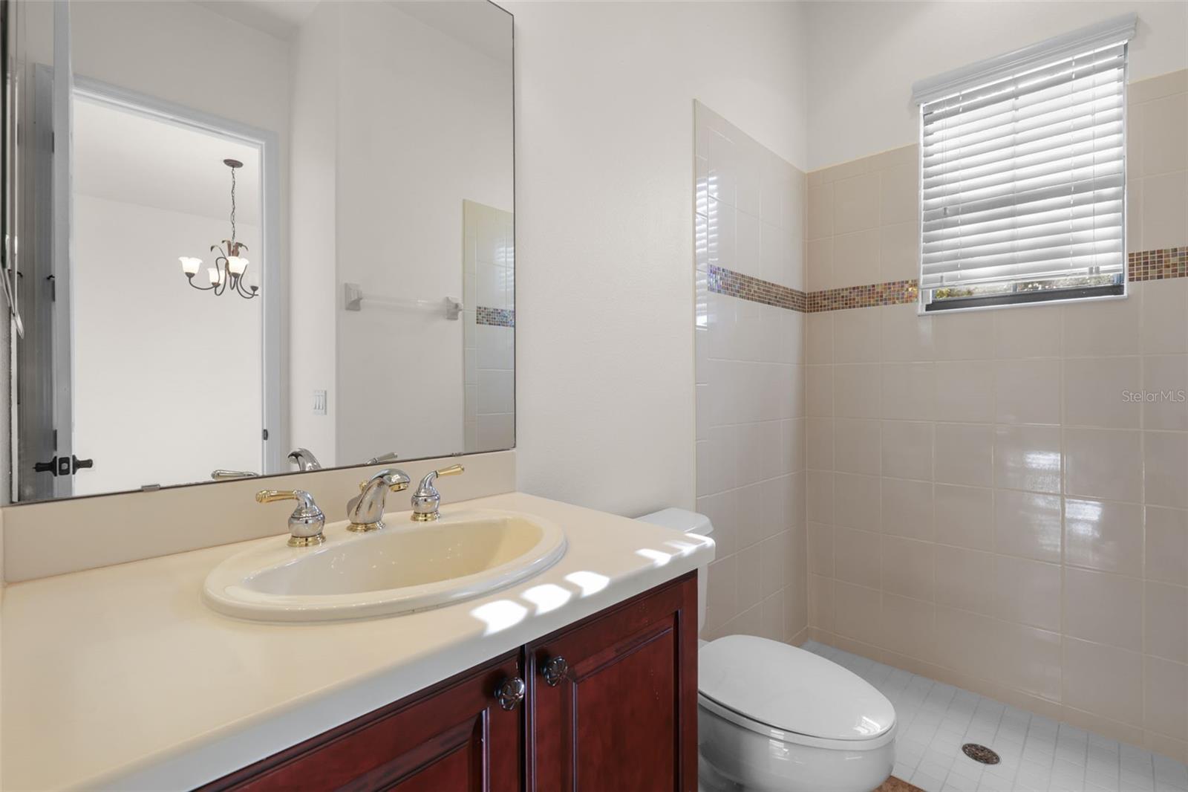
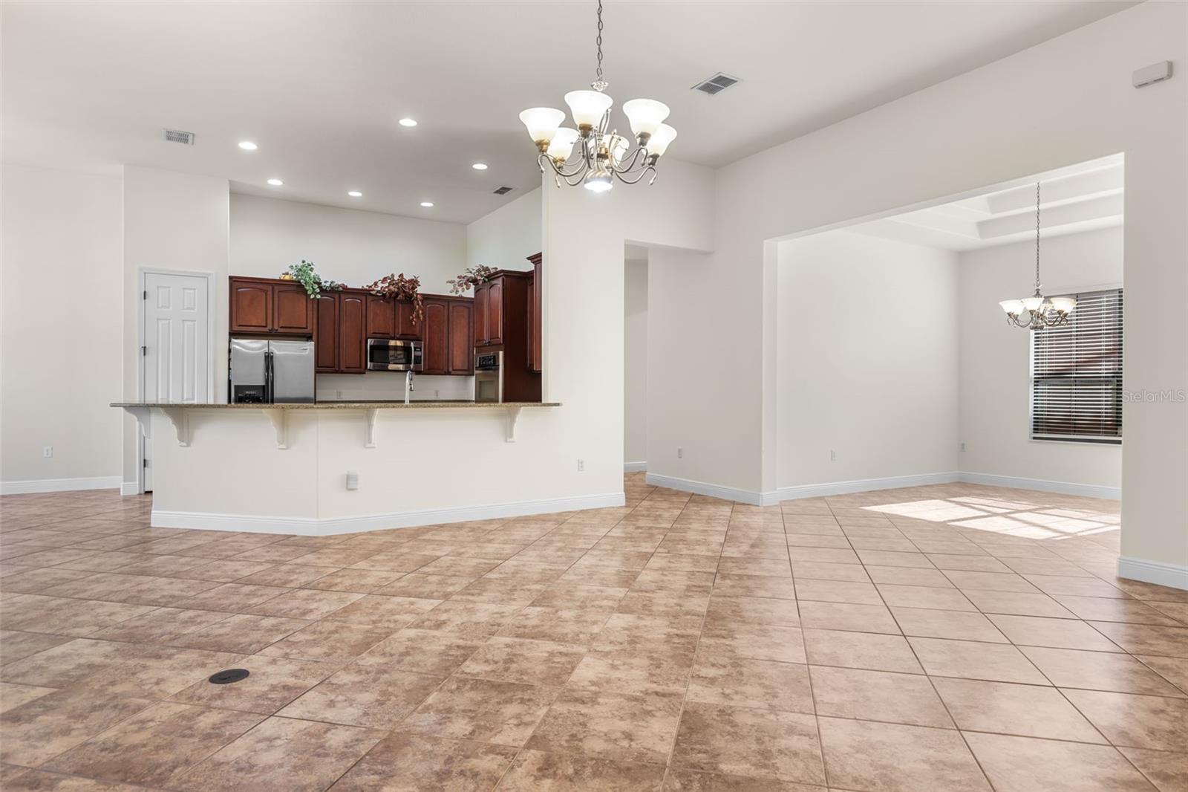
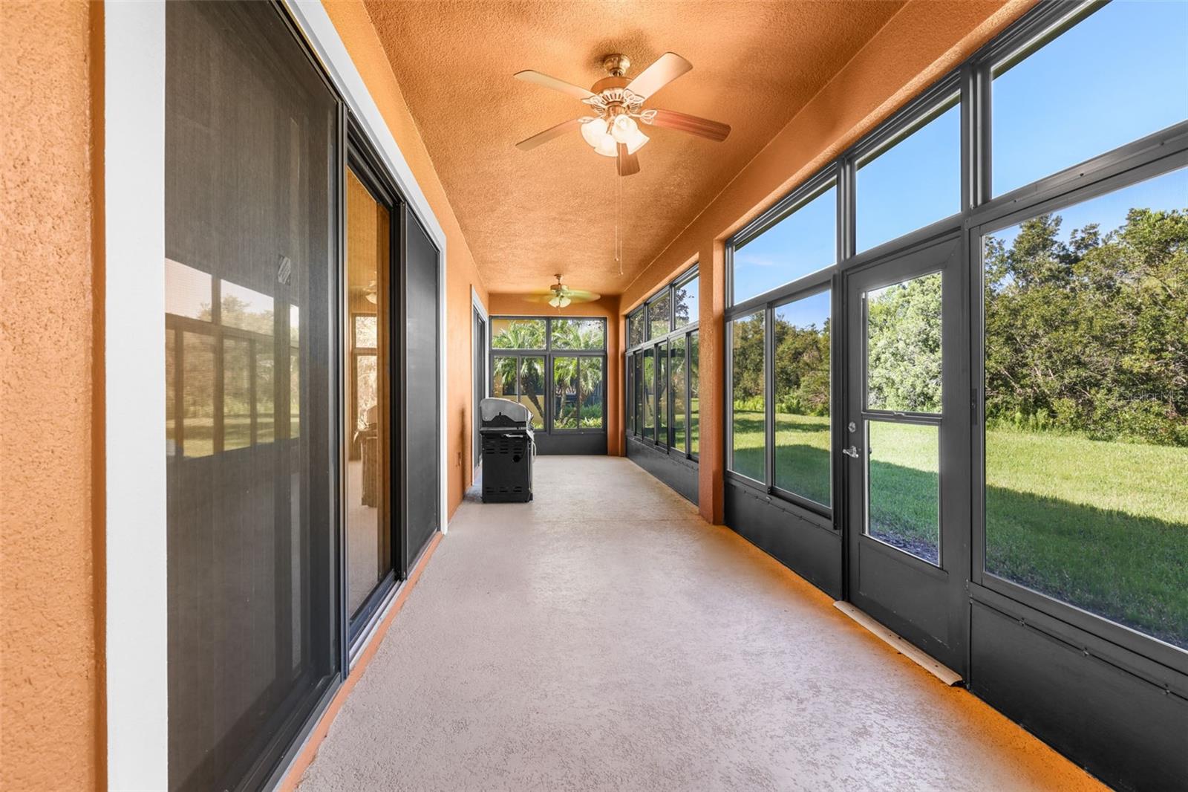
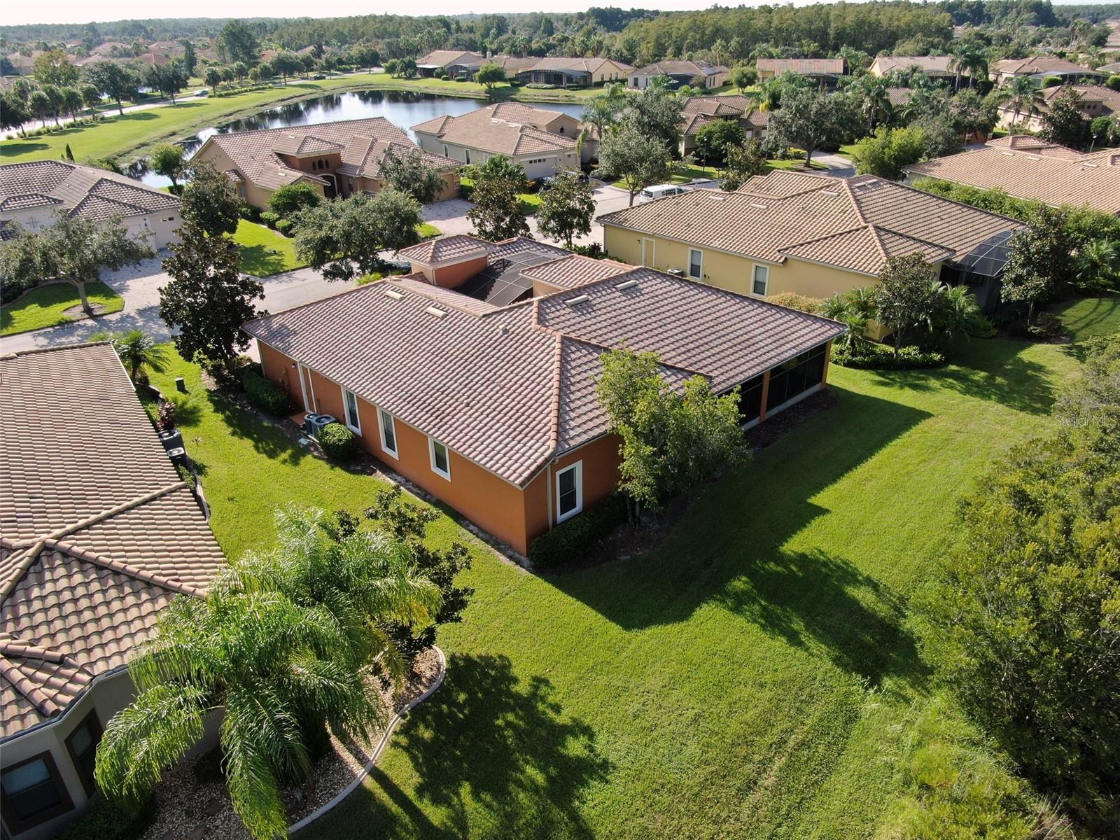
A rare opportunity that stands out in today's market. SOLIVITA - GATED 55+ Active Community. This home features added privacy & natural views of the preserves with no rear neighbors - A peaceful setting within the sought-after golfing inside the community. The market spoke price has been adjusted, house still matches the value, yet still priced with some equity for the Buyer's. 5 Bedrooms, 4 Full Bathrooms plus 1 Half Bath in the Main house. Courtyard features concrete pavers, entrance to main house and guest/mother-in-law suite. 3 full car garage, over 2,900+ Sq. Ft of living space. Hurricane, Double Pane Glass Steel Frame Front Doors to main house. Bring your belongings and come live n the Estates of Portofino. 5 Bedrooms, 4 Full Bathrooms plus 1 Half Bath in the Main house. Courtyard features concrete pavers, entrance to main house and guest/mother-in-law suite. 3 car garage, over 2,900+ Sq. Ft of living space. Hurricane, Double Pane Glass Steel Frame Front Doors to main house. Master Bedroom Suite features: 2 walk-in closets, oversized shower stall, plus the garden tub, dual granite large vanity countertop sinks, dual mirrors. Toilet has its own room with a door and you also have the connivence of using the two sliding doors which allow for natural flow of daylight in bedroom to enter the enclosed Florida room. The Luxury living continues with a Total of 4 additional bedrooms (one originally designated as a office/den), 1 full bathroom in all Bedrooms., 1 half bath - conveniently located near Laundry Room 42” cabinets, ceramic tiles laid at a diagonal angle. Home Office/ Den has double window pane glass doors. The GOURMET KITCHEN features: Generous Granite Counter Top space, PENDANT LIGHTING, 42” Cabinets, Crown Molding Ceiling, soft close drawers, double lower pull outs, DOUBLE OVENS & Cook Top. The integral dining space features granite counter Bar also a Formal as well as an everyday Dining area. Two Glass Sliding Doors in dining area open to the Enclosed Florida Room. Where you can see your Conservation/Preservation View of the Backyard. Peaceful and Private. No Rear Neighbors. *** The lanai surface is upgraded to concrete Pavers. From this sanctuary, enjoy sunsets, great entertaining space. Both AC Units have been replaced 2017 & 2023 SOLIVITA amenities include - Resort style Living- 24 hr. gate guarded, 55+ community- 14 community pools, 2 golf courses, Downtown Solivita where you can drive your golf cart to Dinner and dine in THREE Restaurants. Village center, Pharmacy, Softball fields, tennis & pickleball courts, 2 amenity centers, medical spa, lifestyles management, concierge. Presently over 250 social clubs for you to join & mingle with your Solivita Family. Living in this community with over 4200 acres of natural beauty! HOA includes lawn service, landscaping maintenance, recycled water irrigation, high-speed fiber internet providing streaming TV and 1Gbps High Speed Internet. HCA Florida’s Poinciana Hospital directly across from Solivita ( Cypress Blvd.) - a 42,000 square-foot medical office building. Nearby the community lies the NEW Poinciana Lakes Plaza: Sprouts Farmers Market, Petco, Rack Shoes, TJ Maxx, TD Bank, Hair Cuttery, Outback, FirstWatch, Crunch Fitness, Sprouts shopping; along with current Walgreens & most Major Banks & MUCH more. Schedule your viewing Today!
/u.realgeeks.media/hotpropertyfl/Remax_Winter_Garden_Homes_fl_for_sale.jpg)
Additional Information
- Taxes
- $5843
- Minimum Lease
- 8-12 Months
- HOA Fee
- $196
- HOA Payment Schedule
- Monthly
- Maintenance Includes
- Guard - 24 Hour, Cable TV, Pool, Internet, Maintenance Structure, Other, Recreational Facilities, Security, Trash
- Community Features
- Clubhouse, Deed Restrictions, Dog Park, Fitness Center, Gated Community - Guard
- 55 Plus
- Yes
- Property Description
- One Story
- Interior Layout
- Cathedral Ceiling(s), Ceiling Fans(s), Crown Molding, High Ceilings, L Dining, Open Floorplan, Primary Bedroom Main Floor, Solid Wood Cabinets, Split Bedroom, Tray Ceiling(s), Walk-In Closet(s)
- Interior Features
- Cathedral Ceiling(s), Ceiling Fans(s), Crown Molding, High Ceilings, L Dining, Open Floorplan, Primary Bedroom Main Floor, Solid Wood Cabinets, Split Bedroom, Tray Ceiling(s), Walk-In Closet(s)
- Floor
- Ceramic Tile
- Appliances
- Cooktop, Dishwasher, Disposal, Electric Water Heater, Microwave
- Utilities
- BB/HS Internet Available, Cable Available, Fiber Optics, Phone Available
- Heating
- Central
- Air Conditioning
- Central Air
- Exterior Construction
- Block, Cement Siding, Stucco
- Exterior Features
- Courtyard, Garden, Private Mailbox, Sidewalk, Sliding Doors, Sprinkler Metered
- Roof
- Slate
- Foundation
- Concrete Perimeter
- Pool
- No Pool
- Garage Carport
- 3 Car Garage
- Garage Spaces
- 3
- Housing for Older Persons
- Yes
- Pets
- Allowed
- Flood Zone Code
- x
- Parcel ID
- 28-27-15-933572-000220
- Legal Description
- SOLIVITA PHASE 7C PB 136 PGS 3-5 LOT 22
Listing courtesy of FIVE STAR REALTY & INVESTMENT GROUP. 260-557-9538
Mortgage Calculator
StellarMLS is the source of this information via Internet Data Exchange Program. All listing information is deemed reliable but not guaranteed and should be independently verified through personal inspection by appropriate professionals. Listings displayed on this website may be subject to prior sale or removal from sale. Availability of any listing should always be independently verified. Listing information is provided for consumer personal, non-commercial use, solely to identify potential properties for potential purchase. All other use is strictly prohibited and may violate relevant federal and state law. Data last updated on