772 San Raphael Street, Kissimmee, FL 34759
- $559,900
- 3
- BD
- 4
- BA
- 2,616
- SqFt













- List Price
- $559,900
- Status
- Active
- Days on Market
- 458
- Price Change
- ▼ $5,000 1782807918
- MLS#
- S5125600
- Property Style
- Single Family
- Architectural Style
- Mediterranean
- Year Built
- 2009
- Bedrooms
- 3
- Bathrooms
- 4
- Baths Half
- 1
- Living Area
- 2,616
- Lot Size
- 11,365
- Acres
- 0.26
- Total Acreage
- 1/4 to less than 1/2
- Legal Subdivision Name
- Solivita Ph 07c
- MLS Area Major
- Kissimmee / Poinciana
Property Description
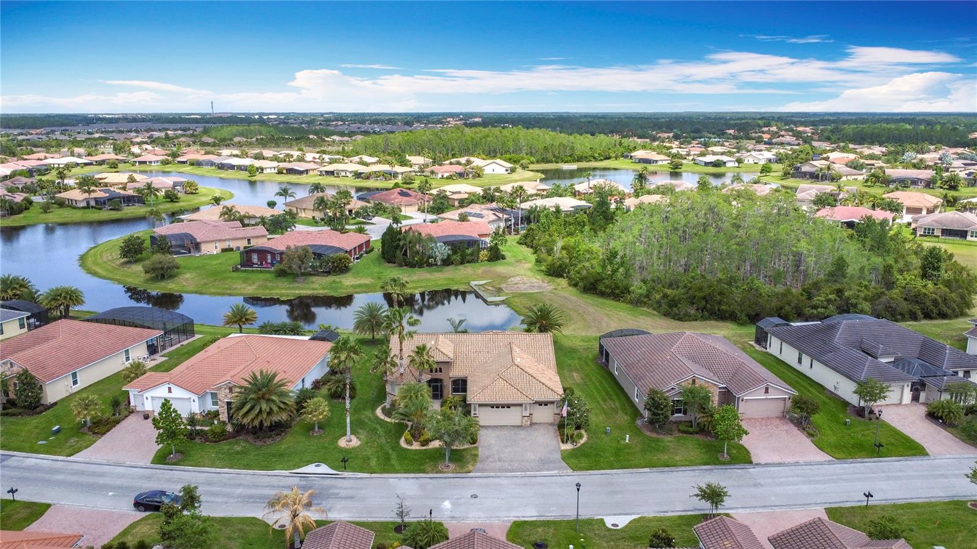
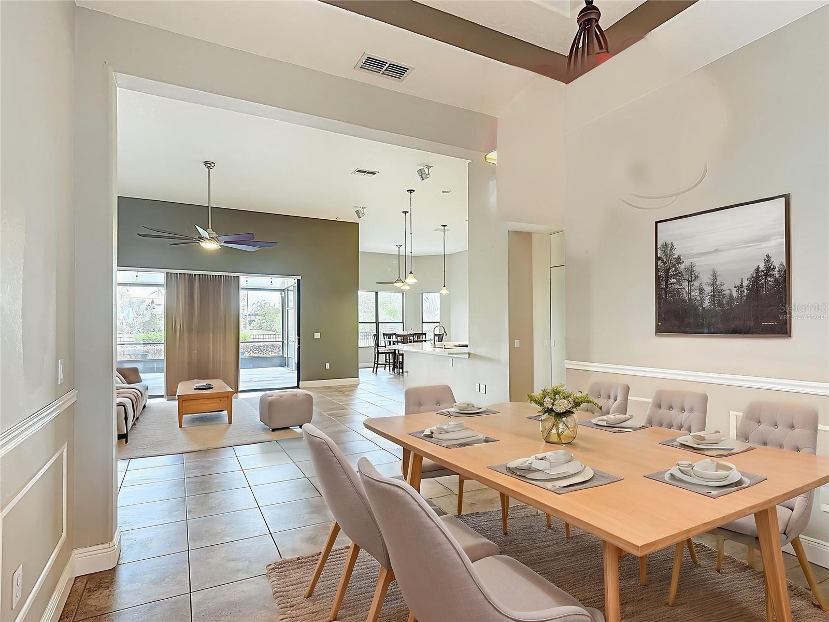
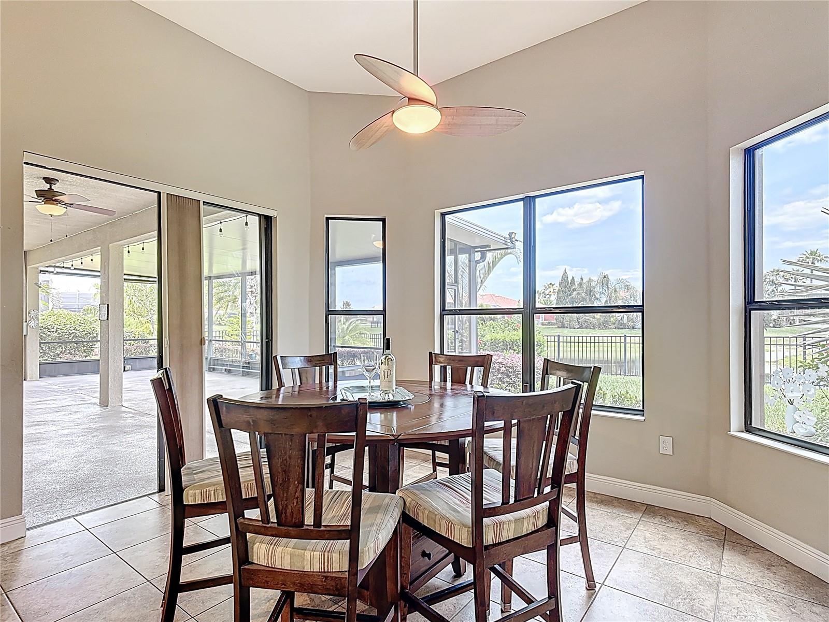
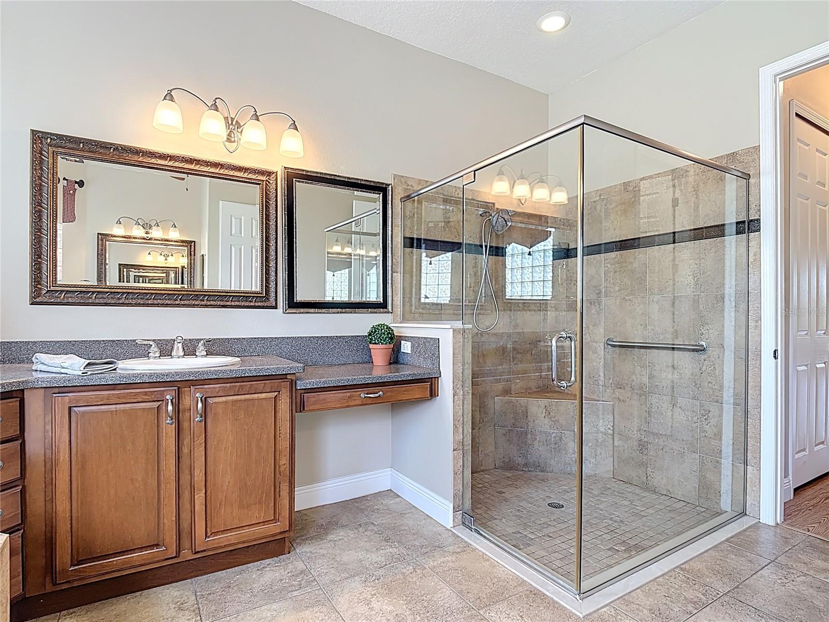
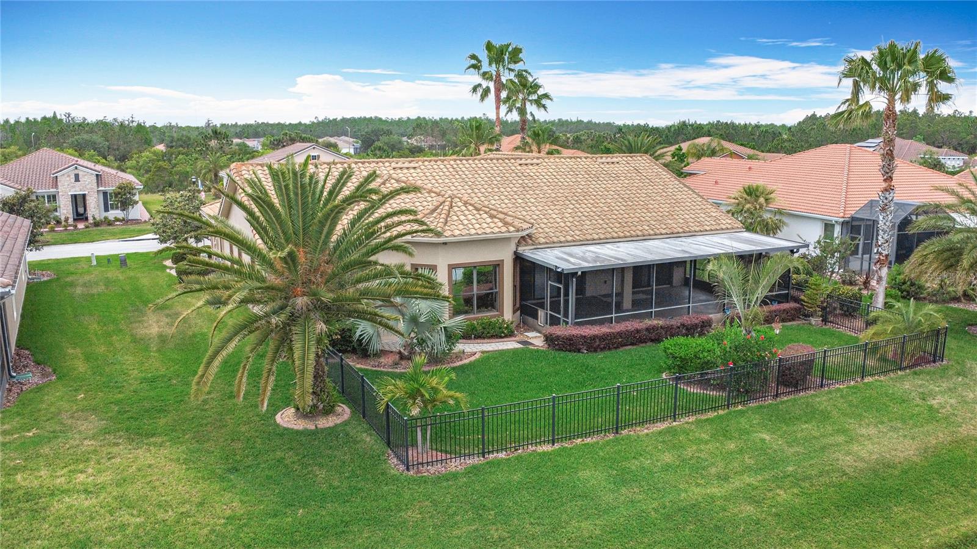
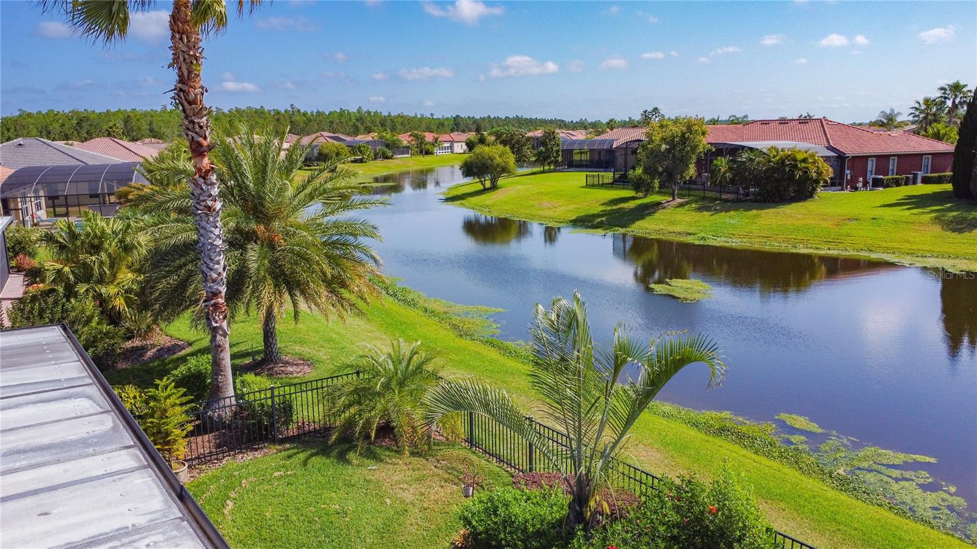
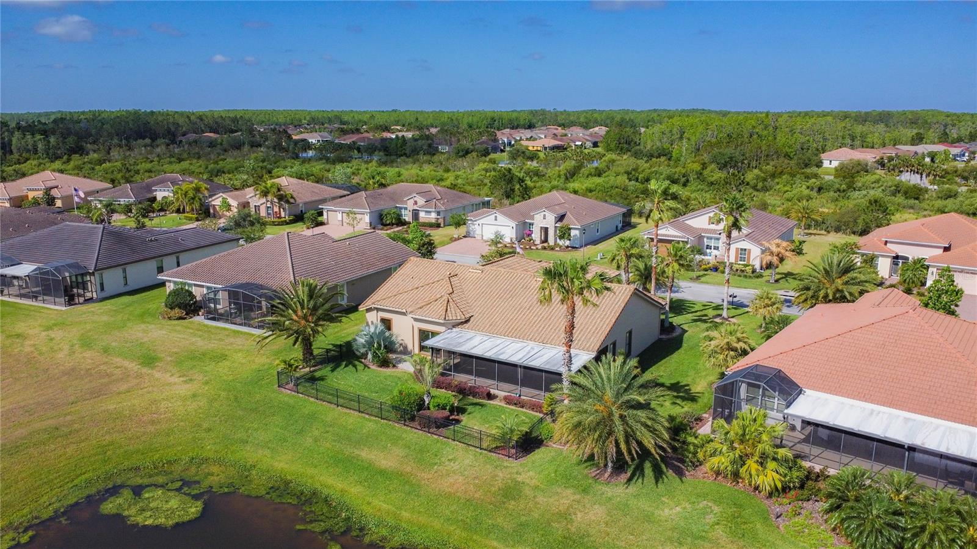
Virtually Staged. NOW IS YOUR OPPORTUNITY TO BECOME THE PROUDLY OWNER OF THIS IMPRESSIVE VENETIAN MODEL HOME!!!! with GLASS DOUBLE DOOR FRONT ENTRY and a stunning WATER view. MOTIVATED SELLER!! 3 BEDROOMS, each with their own full bath, plus a Powder Bath, Gourmet Kitchen, Dining Room, Breakfast Room and a Den. Open plan with 8' Doors and Windows plus 12' Ceilings. The Kitchen is open to the Great Room and Breakfast Room. UPGRADES in the Kitchen include a CENTER ISLAND, QUARTZ Countertops and Undermount Sink, newer Cooktop and Microwave, POT AND PAN DRAWERS and Lower PULLOUTS plus UNDER CABINET LIGHTING. The second bedroom includes a MURPHY BED and Bath 3 has been upgraded with a WALK-IN SHOWER. The GARAGE has been EXTENDED by 4 feet with an EPOXY floor and A/C. Lots of private spaces for small intimate gatherings but this design is an open plan and with 2,616 Sq. Ft. of Interior Space that can accommodate large gatherings comfortably. The LANAI is COVERED, SCREENED and EXTENDS the living and entertaining space. Custom Designed Tropical Landscaped and lighting surround the residence. Upgraded Ceiling Fans and lighting, NEWER HOT WATER HEATER, WATER SOFTENER and a WHOLE HOUSE WATER FILTRATION SYSTEM. The Great Room, Kitchen and Main Bedroom have custom designed Vertiglide Blinds. The Great Room and Lanai have a Bose Surround Sound System. The Primary Suite is lovely with CUSTOM CLOSETS, an En-Suiite Bath with Dual Vanities, a large Soaking Tub and a separate Walk In Shower and private WC. The DINING ROOM at the front of the residence has Chair Rail, a custom TRAY CEILING and a view of the custom landscape. The Lanai has additional electrical receptacles plus a 220 line for an outdoor kitchen or spa. The yard is fenced with Dog Door Access. Solivita is a 55 Plus Active Community with a great location, quiet, safe, with lots of activities. Two 18 Hole PGA Golf Courses, 14 Temperature Controlled Pools, Ponds, Gardens, and Conservation Areas. Play Tennis, Pickleball, Bocce, Horseshoes, or Softball at Freedom Park. Work out in either of 2 State of The Art Fitness Centers staffed with trainers and the latest equipment. Take an Exercise Class, or a class at Solivita University. Shoot pool, Grow Veggies in the Community Garden, Take your best friend to the Dog Park, Visit our twice weekly Farmer's Market, Shop in the Pro Shop or at our Hometown Pharmacy/Sundries Store. Enjoy a drink or meal at our three restaurants, join any of over 200 clubs, or enjoy entertainment in the ballroom. Visit our lending library, take a walk in the park or golf cart ride throughout the community and enjoy the scenery and wildlife. The HOA fee includes lawncare, irrigation, security, road maintenance, tv and internet. Across the street from the main entrance are a hospital and medical offices as well as Poinciana Plaza, a new shopping center featuring TJMAXX, Rack Room Shoes, Below, Ulta Beauty, PETCO, and more! When you purchase a home in Solivita you are not just buying a home but a lifestyle too. Call today to see this home and take advantage of a GREAT OPPORTUNITY to create your dream home in Solivita.
/u.realgeeks.media/hotpropertyfl/Remax_Winter_Garden_Homes_fl_for_sale.jpg)
Additional Information
- Taxes
- $5499
- Taxes
- $873
- Minimum Lease
- 6 Months
- HOA Fee
- $298
- HOA Payment Schedule
- Monthly
- Maintenance Includes
- Guard - 24 Hour, Cable TV, Pool, Maintenance Grounds, Management, Private Road, Recreational Facilities, Security
- Other Fees Amount
- 165
- Other Fees Term
- Monthly
- Location
- Cleared, In County, Landscaped, Level, Oversized Lot, Paved
- Community Features
- Buyer Approval Required, Clubhouse, Deed Restrictions, Dog Park, Fitness Center, Gated Community - Guard, Golf Carts OK, Golf, Irrigation-Reclaimed Water, Park, Playground, Pool, Restaurant, Sidewalks, Special Community Restrictions, Tennis Court(s), Street Lights, Golf Community, Security
- 55 Plus
- Yes
- Property Description
- One Story
- Interior Layout
- Built-in Features, Ceiling Fans(s), Chair Rail, Crown Molding, Eat-in Kitchen, High Ceilings, L Dining, Open Floorplan, Primary Bedroom Main Floor, Solid Wood Cabinets, Split Bedroom, Stone Counters, Thermostat, Walk-In Closet(s), Window Treatments
- Interior Features
- Built-in Features, Ceiling Fans(s), Chair Rail, Crown Molding, Eat-in Kitchen, High Ceilings, L Dining, Open Floorplan, Primary Bedroom Main Floor, Solid Wood Cabinets, Split Bedroom, Stone Counters, Thermostat, Walk-In Closet(s), Window Treatments
- Floor
- Ceramic Tile, Laminate
- Appliances
- Built-In Oven, Cooktop, Dishwasher, Dryer, Electric Water Heater, Microwave, Refrigerator, Washer, Water Filtration System, Water Softener
- Utilities
- Cable Connected, Electricity Connected, Fire Hydrant, Public, Sewer Connected, Sprinkler Recycled, Underground Utilities, Water Connected
- Heating
- Central, Electric
- Air Conditioning
- Central Air
- Exterior Construction
- Block, Stucco
- Exterior Features
- Private Mailbox, Rain Gutters, Sliding Doors
- Roof
- Tile
- Foundation
- Slab
- Pool
- Community
- Garage Carport
- 3 Car Garage, Golf Cart Garage
- Garage Spaces
- 3
- Garage Features
- Driveway, Garage Door Opener, Golf Cart Garage
- Housing for Older Persons
- Yes
- Fences
- Fenced
- Water View
- Pond
- Pets
- Allowed
- Max Pet Weight
- 100
- Pet Size
- Large (61-100 Lbs.)
- Flood Zone Code
- x
- Parcel ID
- 28-27-15-933572-000750
- Legal Description
- SOLIVITA PHASE 7C PB 136 PGS 3-5 LOT 75
Listing courtesy of BELLA VERDE REALTY LLC. 407-641-2688
Mortgage Calculator
StellarMLS is the source of this information via Internet Data Exchange Program. All listing information is deemed reliable but not guaranteed and should be independently verified through personal inspection by appropriate professionals. Listings displayed on this website may be subject to prior sale or removal from sale. Availability of any listing should always be independently verified. Listing information is provided for consumer personal, non-commercial use, solely to identify potential properties for potential purchase. All other use is strictly prohibited and may violate relevant federal and state law. Data last updated on