102 Sandy Point Way, Clermont, FL 34714
- $395,000
- 4
- BD
- 3
- BA
- 1,632
- SqFt






- List Price
- $395,000
- Status
- Active
- Days on Market
- 333
- Price Change
- ▼ $4,000 1780090365
- MLS#
- S5133544
- Property Style
- Single Family
- Year Built
- 2004
- Bedrooms
- 4
- Bathrooms
- 3
- Living Area
- 1,632
- Lot Size
- 5,864
- Acres
- 0.13
- Total Acreage
- 0 to less than 1/4
- Legal Subdivision Name
- High Grove Unit 01 Lt 01 Pb 50 Pg 19-20
- MLS Area Major
- Clermont
Property Description
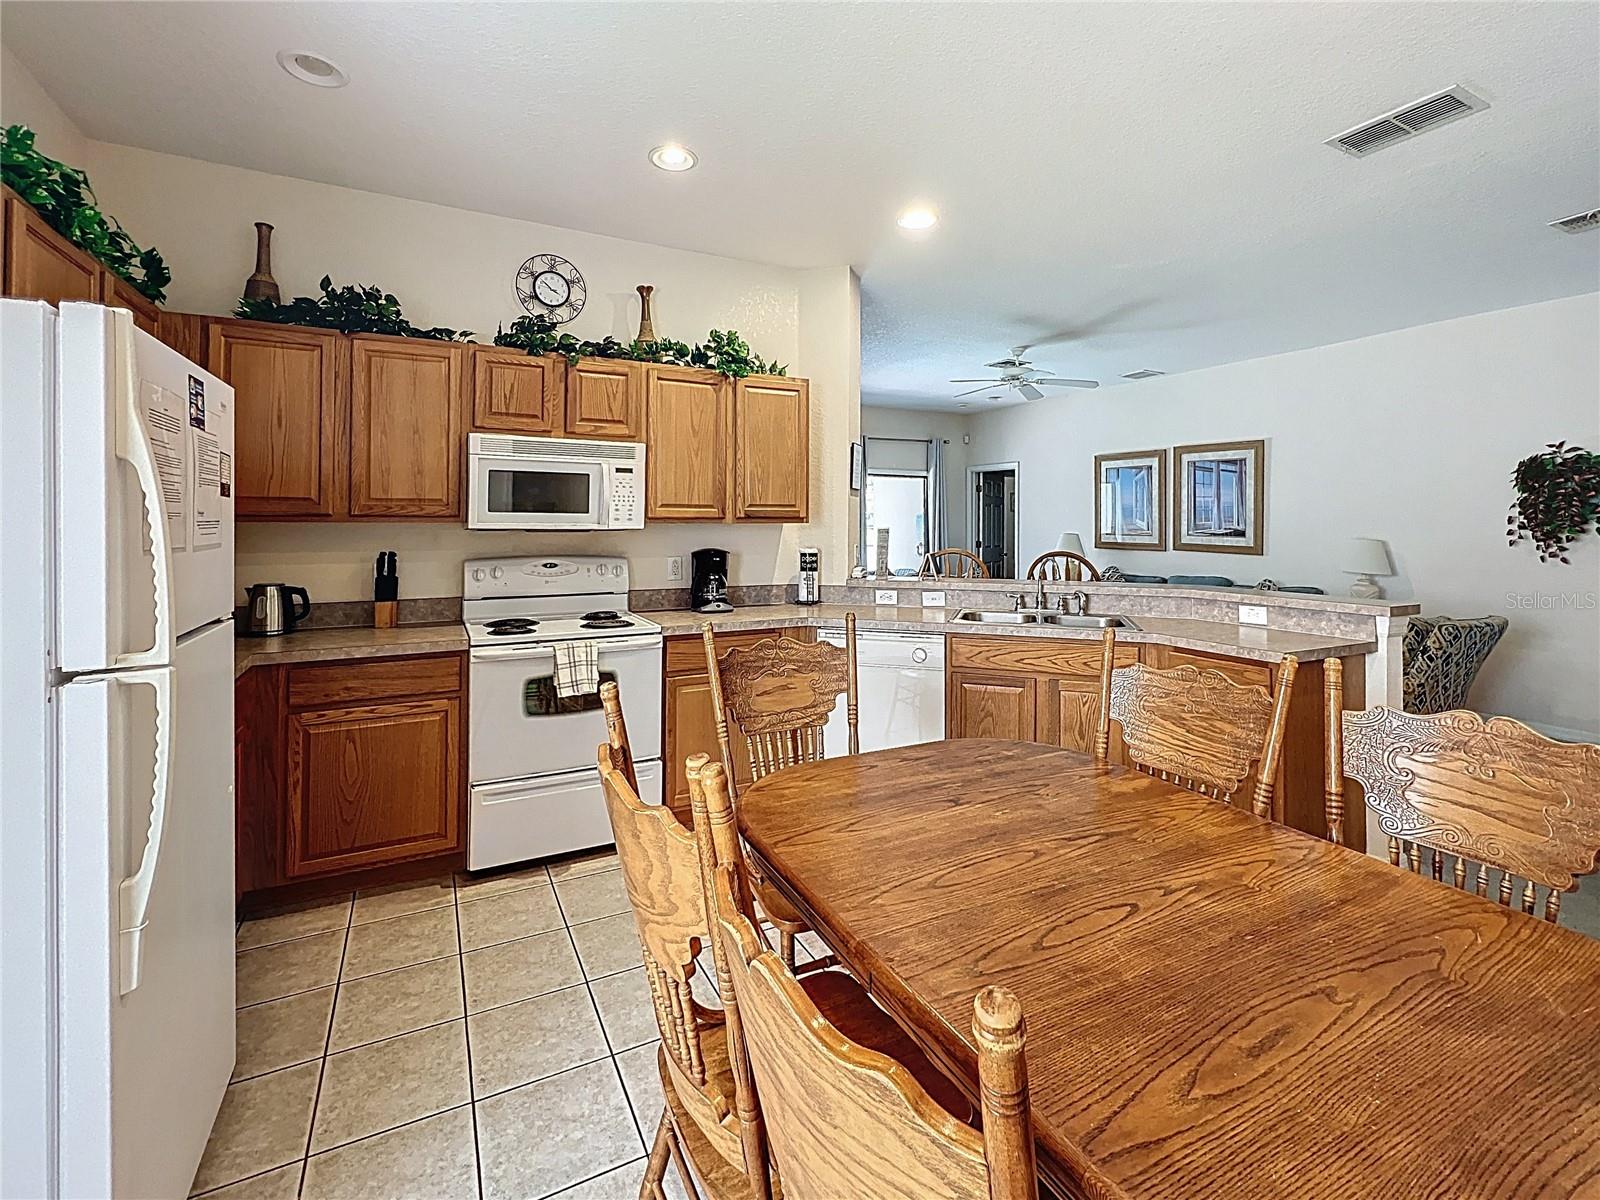
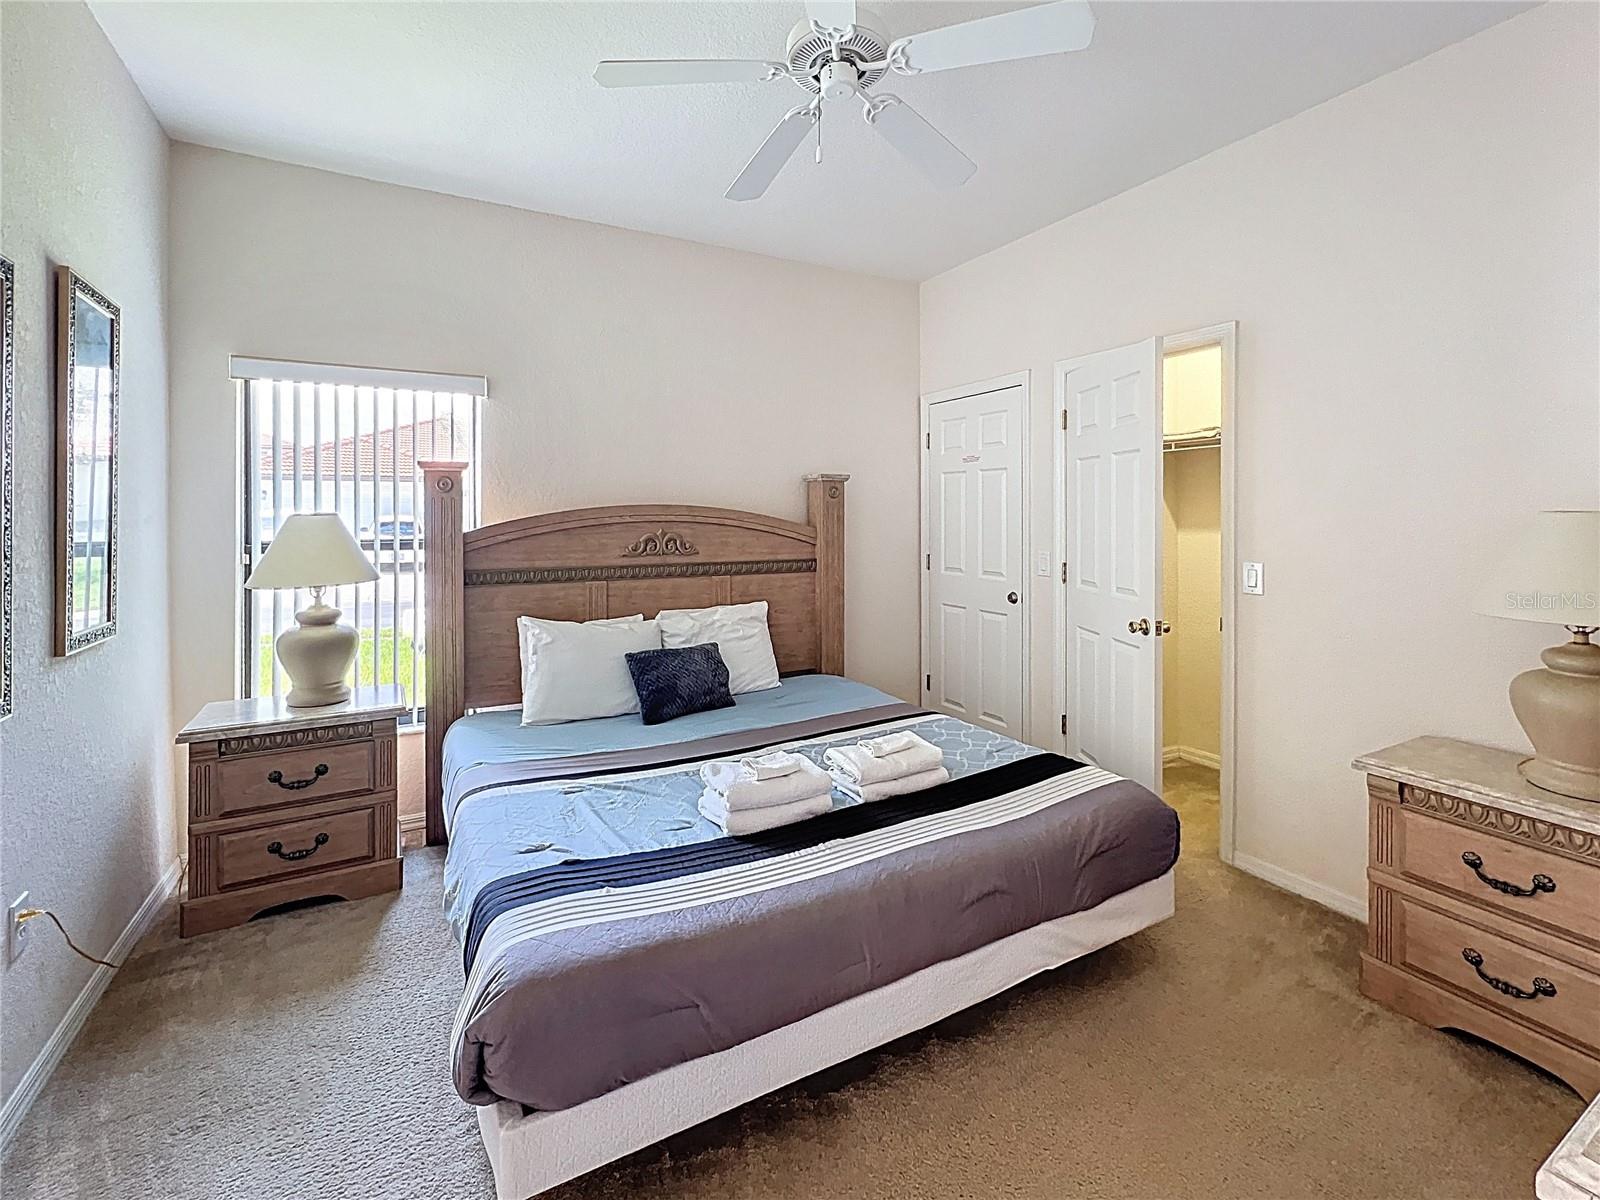
Beautiful Fully Furnished 4-Bedroom home with Pool & Spa on a Corner Lot. Welcome to this spacious and well-designed home, offering 4 bedrooms and 3.5 bathrooms. Two of the bedrooms are private ensuites with direct access to the pool area, providing comfort and convenience, while the remaining two bedrooms share a thoughtfully designed Jack-and-Jill bathroom. Inside, you’ll find an inviting and spacious living room, perfect for both relaxing and entertaining. The home is situated on a desirable corner lot and features a durable tile roof. Step outside to enjoy your private backyard oasis with a sparkling pool and relaxing spa, creating the ideal setting for year-round enjoyment. Located in the High Grove Gated Community of Clermont, residents enjoy access to additional amenities including a community pool, gym and playground. The HOA also takes care of landscaping services such as lawn mowing, allowing for low-maintenance living. This property offers versatile possibilities — whether as a primary residence, a long-term rental, or a short-term rental investment. Don't miss this chance! Schedule your visit NOW!
/u.realgeeks.media/hotpropertyfl/Remax_Winter_Garden_Homes_fl_for_sale.jpg)
Additional Information
- Taxes
- $5033
- Minimum Lease
- 1-7 Days
- HOA Fee
- $229
- HOA Payment Schedule
- Monthly
- Maintenance Includes
- Maintenance Grounds
- Location
- Corner Lot
- Community Features
- Clubhouse, Community Mailbox, Deed Restrictions, Gated Community - No Guard, Playground, Pool
- Property Description
- One Story
- Zoning
- PUD
- Interior Layout
- Ceiling Fans(s), Open Floorplan, Primary Bedroom Main Floor, Thermostat
- Interior Features
- Ceiling Fans(s), Open Floorplan, Primary Bedroom Main Floor, Thermostat
- Floor
- Carpet, Tile
- Appliances
- Dishwasher, Disposal, Dryer, Electric Water Heater, Microwave, Range, Refrigerator, Washer
- Utilities
- Cable Connected, Electricity Connected, Sewer Connected, Water Connected
- Heating
- Central, Electric, Heat Pump
- Air Conditioning
- Central Air
- Exterior Construction
- Block, Stucco
- Exterior Features
- Sliding Doors
- Roof
- Tile
- Foundation
- Slab
- Pool
- Community, Private
- Pool Type
- Gunite, Heated, In Ground
- Garage Carport
- 2 Car Garage
- Garage Spaces
- 2
- Pets
- Allowed
- Flood Zone Code
- X
- Parcel ID
- 35-24-26-0800-000-02300
- Legal Description
- HIGH GROVE UNIT 1 PB 50 PG 19-20 LOT 23 ORB 2658 PG 35 ORB 4755 PG 2302
Listing courtesy of FLORIDA SPIRIT HOMES. 407-396-4441
Mortgage Calculator
StellarMLS is the source of this information via Internet Data Exchange Program. All listing information is deemed reliable but not guaranteed and should be independently verified through personal inspection by appropriate professionals. Listings displayed on this website may be subject to prior sale or removal from sale. Availability of any listing should always be independently verified. Listing information is provided for consumer personal, non-commercial use, solely to identify potential properties for potential purchase. All other use is strictly prohibited and may violate relevant federal and state law. Data last updated on