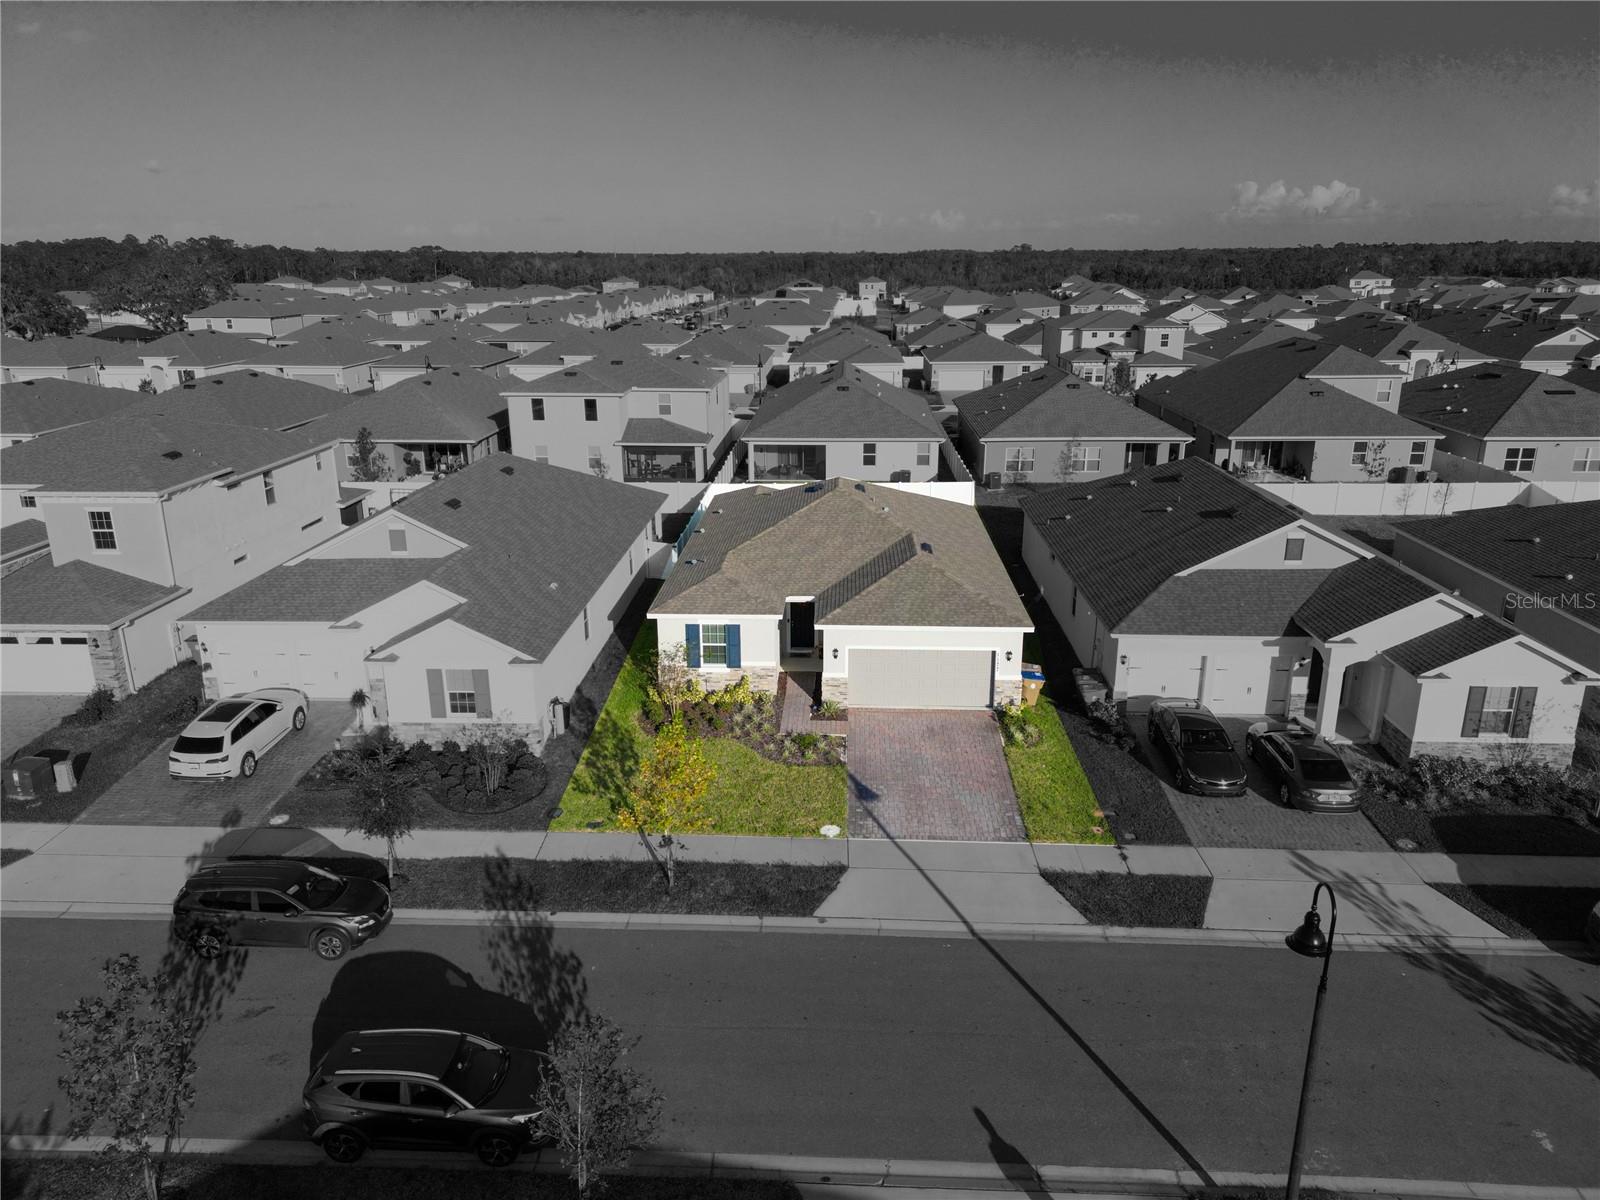
1177 Fox Hedge Lane, St Cloud, FL 34771
- $369,000
- 4
- BD
- 2
- BA
- 1,767
- SqFt




- List Price
- $369,000
- Status
- Active
- Days on Market
- 339
- Price Change
- ▼ $6,000 1786957680
- MLS#
- S5136265
- Short Sale
- Yes
- Property Style
- Single Family
- Year Built
- 2023
- Bedrooms
- 4
- Bathrooms
- 2
- Living Area
- 1,767
- Lot Size
- 6,098
- Acres
- 0.14
- Total Acreage
- 0 to less than 1/4
- Legal Subdivision Name
- Prairie Oaks
- MLS Area Major
- St Cloud (Magnolia Square)
Property Description
Short Sale. Approved Short Sale. Welcome to Prairie Oaks by Dream Finders Homes, a stunning new single-family home community located off Narcoossee Road in the growing area of St. Cloud. With design upgrades and lot already included in the price, these homes bring the perfect mix of value, style, and convenience. Prairie Oaks was created for today’s lifestyle, offering floorplans that combine open spaces, flexibility, and modern finishes to make every day more comfortable. The community’s prime location gives you easy access to SR-417, SR-528, US-192, and the Florida Turnpike, making commuting simple and stress-free. In less than 20 minutes you can reach Lake Nona’s Medical City and Orlando International Airport, and in about 35 minutes you’ll arrive at Walt Disney World. Universal Studios, SeaWorld, and all of Orlando’s top attractions are also within driving distance. For daily needs, you’ll find Publix, Walmart, Aldi, Target, pharmacies, banks, and highly rated schools just minutes away. Outdoor enthusiasts will enjoy nearby lakes, parks, golf courses, and nature trails. At Prairie Oaks, you’re not just buying a house—you’re choosing a lifestyle. The combination of a peaceful neighborhood, unmatched connectivity, and modern home design makes this the premier new community in St. Cloud.
/u.realgeeks.media/hotpropertyfl/Remax_Winter_Garden_Homes_fl_for_sale.jpg)
Additional Information
- Taxes
- $4947
- Minimum Lease
- 8-12 Months
- HOA Fee
- $160
- HOA Payment Schedule
- Monthly
- Community Features
- No Deed Restriction
- Property Description
- One Story
- Zoning
- RES
- Interior Layout
- High Ceilings, Open Floorplan, Smart Home, Thermostat, Walk-In Closet(s)
- Interior Features
- High Ceilings, Open Floorplan, Smart Home, Thermostat, Walk-In Closet(s)
- Floor
- Carpet, Ceramic Tile
- Appliances
- Dishwasher, Disposal, Electric Water Heater, Microwave, Range, Refrigerator
- Utilities
- Electricity Connected, Public, Sewer Connected, Water Connected
- Heating
- Electric
- Air Conditioning
- Central Air
- Exterior Construction
- Block
- Exterior Features
- Garden, Sidewalk, Sliding Doors, Sprinkler Metered
- Roof
- Shingle
- Foundation
- Slab
- Pool
- No Pool
- Garage Carport
- 2 Car Garage
- Garage Spaces
- 2
- Pets
- Allowed
- Flood Zone Code
- X
- Parcel ID
- 22-25-31-4751-0001-0520
- Legal Description
- PRAIRIE OAKS PB 31 PGS 166-172 LOT 52
Listing courtesy of ODRY VARGAS REALTY GROUP. 407-413-5892
Mortgage Calculator
StellarMLS is the source of this information via Internet Data Exchange Program. All listing information is deemed reliable but not guaranteed and should be independently verified through personal inspection by appropriate professionals. Listings displayed on this website may be subject to prior sale or removal from sale. Availability of any listing should always be independently verified. Listing information is provided for consumer personal, non-commercial use, solely to identify potential properties for potential purchase. All other use is strictly prohibited and may violate relevant federal and state law. Data last updated on