536 Arena Drive, Davenport, FL 33837
- $309,000
- 3
- BD
- 2
- BA
- 1,508
- SqFt






- List Price
- $309,000
- Status
- Active
- Days on Market
- 297
- Price Change
- ▲ $9,100 1781312430
- MLS#
- S5138798
- Property Style
- Single Family
- Year Built
- 2008
- Bedrooms
- 3
- Bathrooms
- 2
- Living Area
- 1,508
- Lot Size
- 5,262
- Acres
- 0.12
- Total Acreage
- 0 to less than 1/4
- Legal Subdivision Name
- Del Webb Orlando/Ridgewood Lakes Village 3a
- MLS Area Major
- Davenport
Property Description
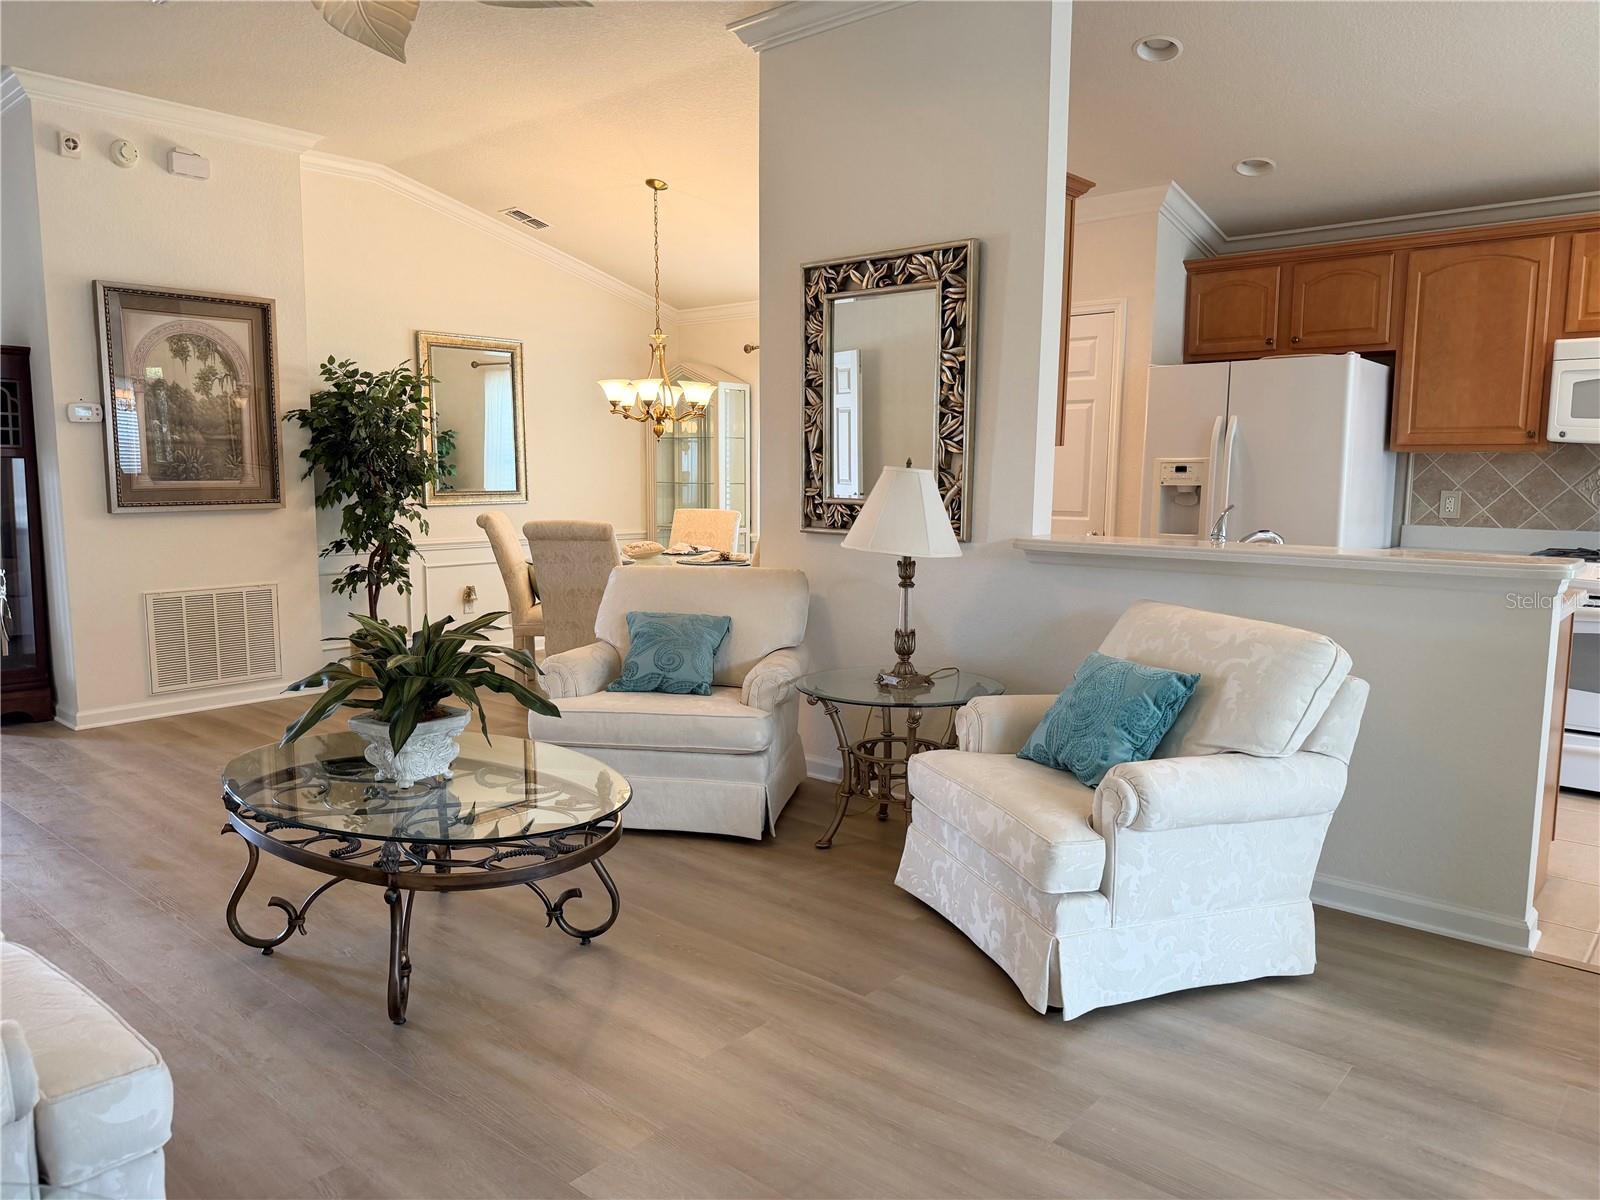
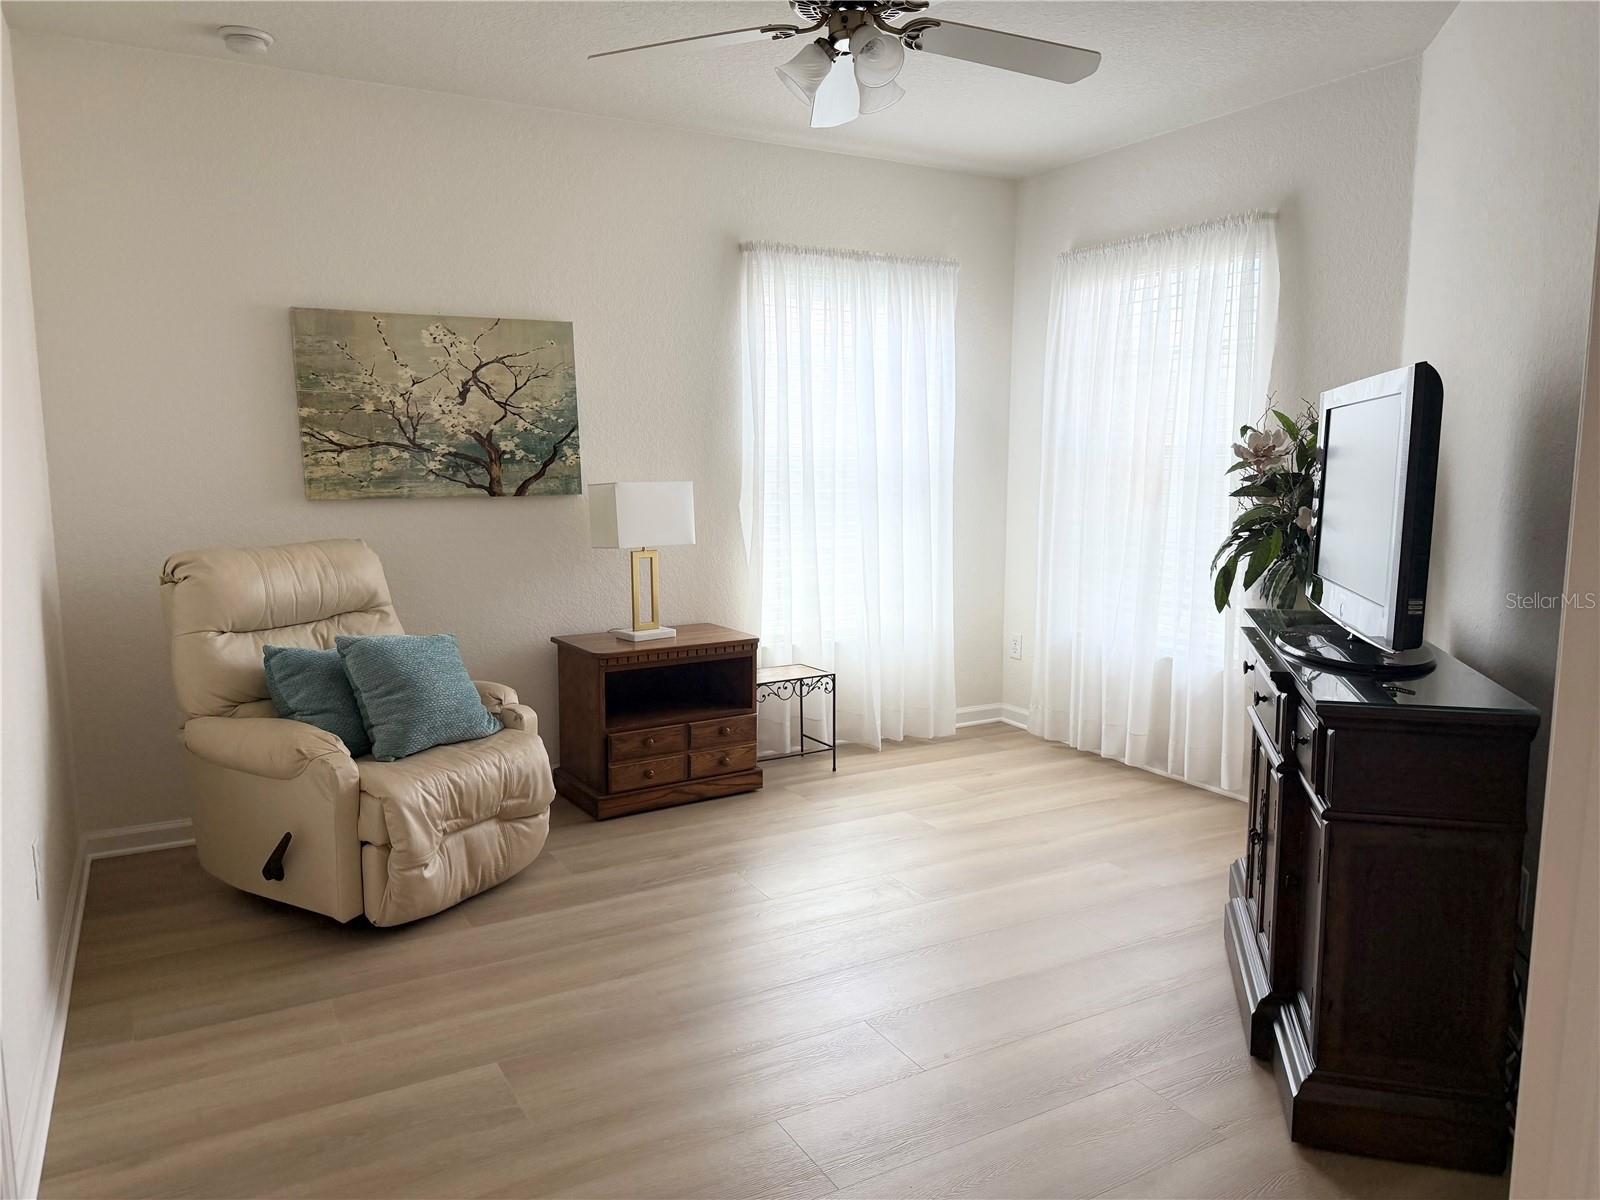
NEW ROOF installed June 29, 2026! NEW FLOORING installed June 2026. Located in the resort style 55+ community of Del Webb Orlando, this Barcelona floor plan offers 3 bedrooms and 2 bathrooms with NO CARPET. The guest bedrooms and bathroom are located in the front of the home. The primary bedroom is located in the rear of the home for your privacy. The primary suite includes a walk-in shower with a glass door, large double sink vanity, linen closet and a walk-in closet. The dining room area features decorative wainscoting, and the kitchen includes a dining nook with sliding doors out to the lanai. The kitchen also features a NATURAL GAS range and opens to the living room great for entertaining. The large great room features oversized glass sliding doors opening into a private covered enclosed lanai with optional screens so that seasonally you can bring the outside in. Additional home features include NEW LV Flooring, crown molding and ceiling fans. The home also has been upgraded with a Generac NATURAL GAS WHOLE-HOUSE GENERATOR. The exterior of the home features a paver driveway, gutters and mature landscaping. The $425 semi-annual HOA fee provides 24x7 staffed security gate and master association-owned private road maintenance. Adjacent to the 18-hole White Heron Golf Club. NO CDD! The $333 monthly Del Webb HOA fee includes lawn maintenance and exclusive access to resident-owned 30,000+ SF Montecito clubhouse and amenities. DEL WEBB ORLANDO is a 55+ community with a tavern, indoor walking track, fitness center, indoor and outdoor pools and spas with locker rooms and showers, billiards, ping pong, craft room, and a ballroom for special events. Outdoor activities include pickleball, tennis, bocce, basketball, shuffleboard, community gardening center, an outdoor amphitheater, large brick fire pit and large screened-in gazebo over the water. Miles of biking and walking trails within Ridgewood Lakes gated community. Located conveniently to shopping at Posner Park (4 miles), Disney World, Universal Studios, Orlando & Central FL entertainment nearby. Easy access to I-4, medical facilities, airports & Sunrail Station. Advent Health hospital is 3 miles away.
/u.realgeeks.media/hotpropertyfl/Remax_Winter_Garden_Homes_fl_for_sale.jpg)
Additional Information
- Taxes
- $2222
- Minimum Lease
- 1-2 Years
- HOA Fee
- $333
- HOA Payment Schedule
- Monthly
- Maintenance Includes
- Guard - 24 Hour, Common Area Taxes, Pool, Escrow Reserves Fund, Maintenance Grounds, Private Road, Recreational Facilities
- Community Features
- Association Recreation - Owned, Buyer Approval Required, Clubhouse, Deed Restrictions, Dog Park, Fitness Center, Gated Community - Guard, Golf Carts OK, Playground, Pool, Tennis Court(s), Street Lights
- 55 Plus
- Yes
- Property Description
- One Story
- Interior Layout
- Ceiling Fans(s), Eat-in Kitchen, High Ceilings, Walk-In Closet(s)
- Interior Features
- Ceiling Fans(s), Eat-in Kitchen, High Ceilings, Walk-In Closet(s)
- Floor
- Carpet, Ceramic Tile
- Appliances
- Dishwasher, Disposal, Dryer, Gas Water Heater, Microwave, Range, Refrigerator, Washer
- Utilities
- Cable Available, Electricity Connected, Natural Gas Connected, Phone Available, Public, Sewer Connected, Underground Utilities, Water Connected
- Heating
- Central, Electric, Heat Pump
- Air Conditioning
- Central Air
- Exterior Construction
- Block, Stucco
- Exterior Features
- Rain Gutters
- Roof
- Shingle
- Foundation
- Slab
- Pool
- Community
- Garage Carport
- 2 Car Garage
- Garage Spaces
- 2
- Garage Features
- Driveway, Garage Door Opener
- Housing for Older Persons
- Yes
- Pets
- Allowed
- Flood Zone Code
- X
- Parcel ID
- 27-26-32-709502-000870
- Legal Description
- RIDGEWOOD LAKES VILLAGE 3A PB 143 PG 6-12 LOT 87
Listing courtesy of RIDGE REALTY GROUP LLC. 407-319-7699
Mortgage Calculator
StellarMLS is the source of this information via Internet Data Exchange Program. All listing information is deemed reliable but not guaranteed and should be independently verified through personal inspection by appropriate professionals. Listings displayed on this website may be subject to prior sale or removal from sale. Availability of any listing should always be independently verified. Listing information is provided for consumer personal, non-commercial use, solely to identify potential properties for potential purchase. All other use is strictly prohibited and may violate relevant federal and state law. Data last updated on