1889 Rustic Falls Drive, Kissimmee, FL 34744
- $499,900
- 4
- BD
- 4
- BA
- 3,099
- SqFt












- List Price
- $499,900
- Status
- Active
- Days on Market
- 297
- Price Change
- ▼ $15,100 1781460158
- MLS#
- S5138827
- Property Style
- Single Family
- Year Built
- 2017
- Bedrooms
- 4
- Bathrooms
- 4
- Baths Half
- 1
- Living Area
- 3,099
- Lot Size
- 7,405
- Acres
- 0.17
- Total Acreage
- 0 to less than 1/4
- Legal Subdivision Name
- Kindred Ph 1c
- MLS Area Major
- Kissimmee
Property Description
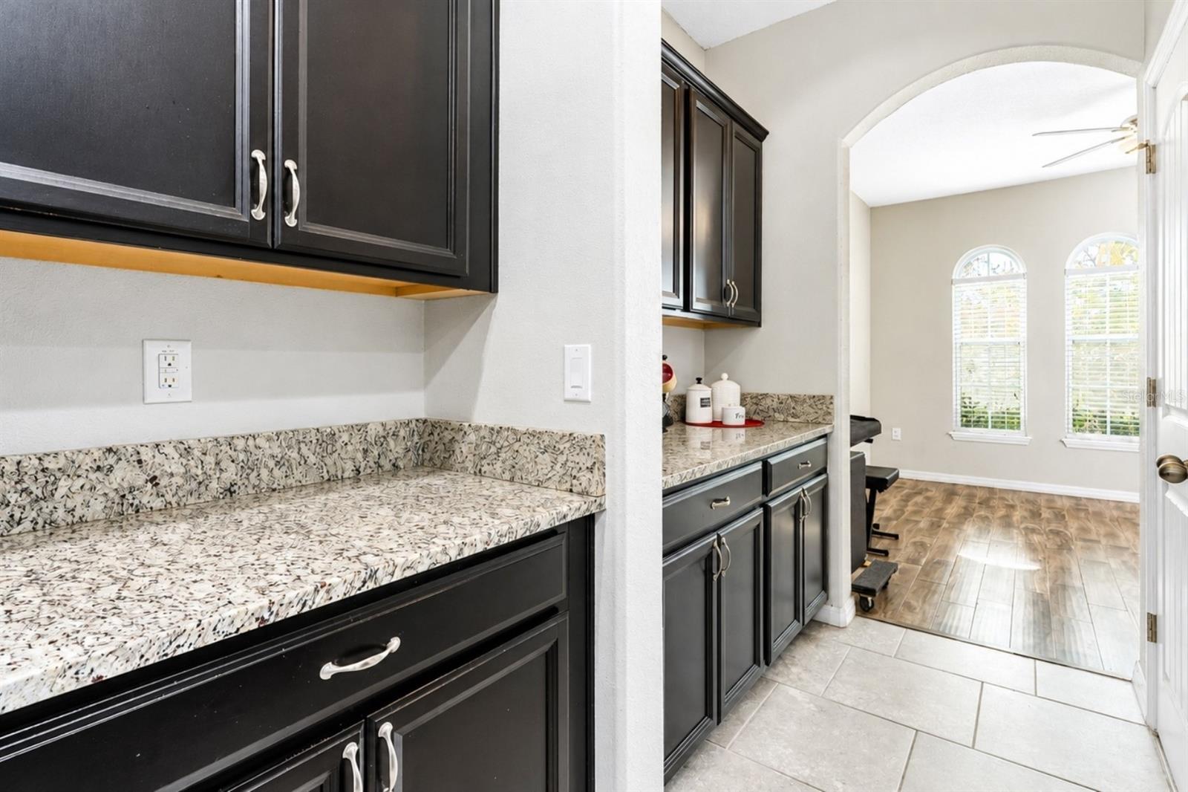
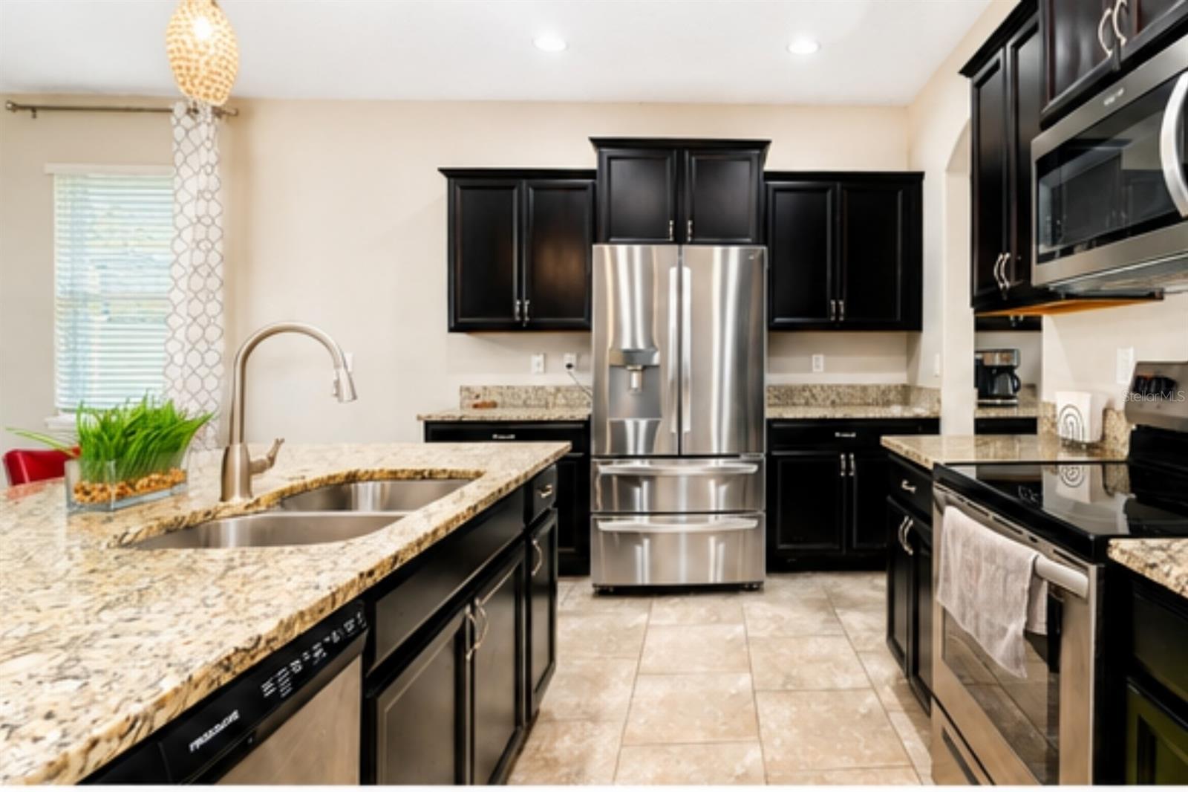
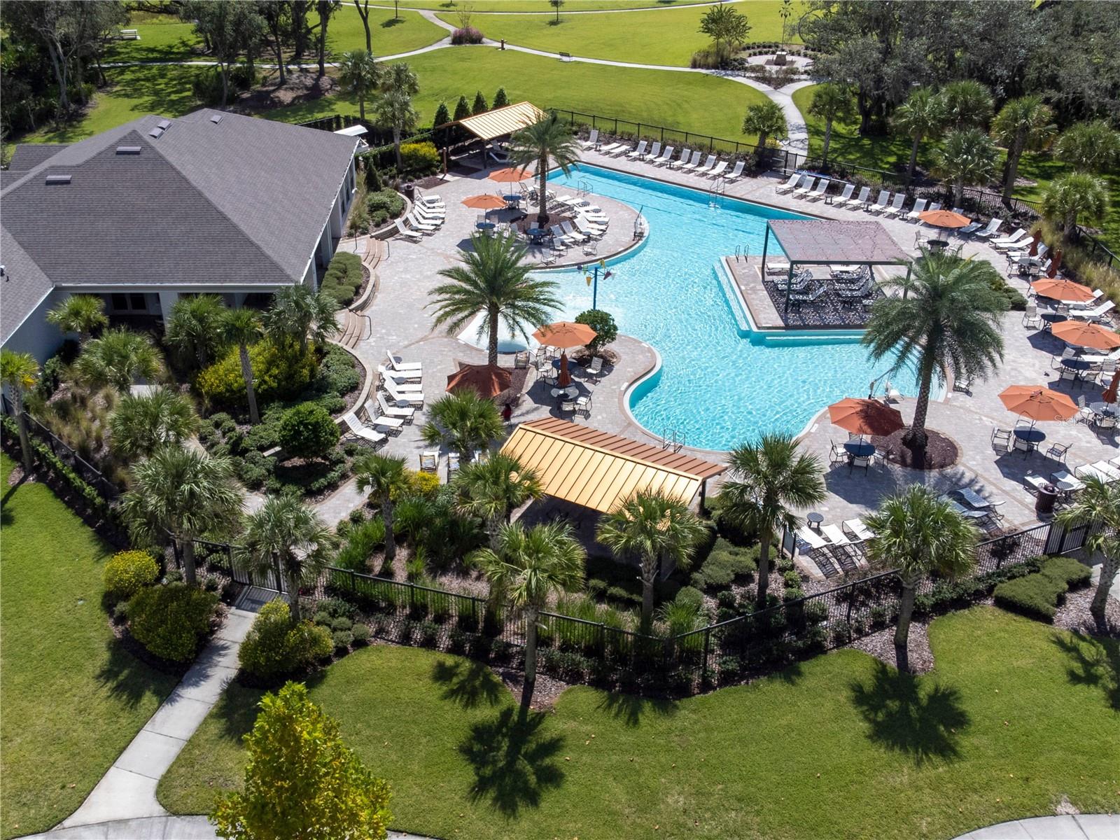
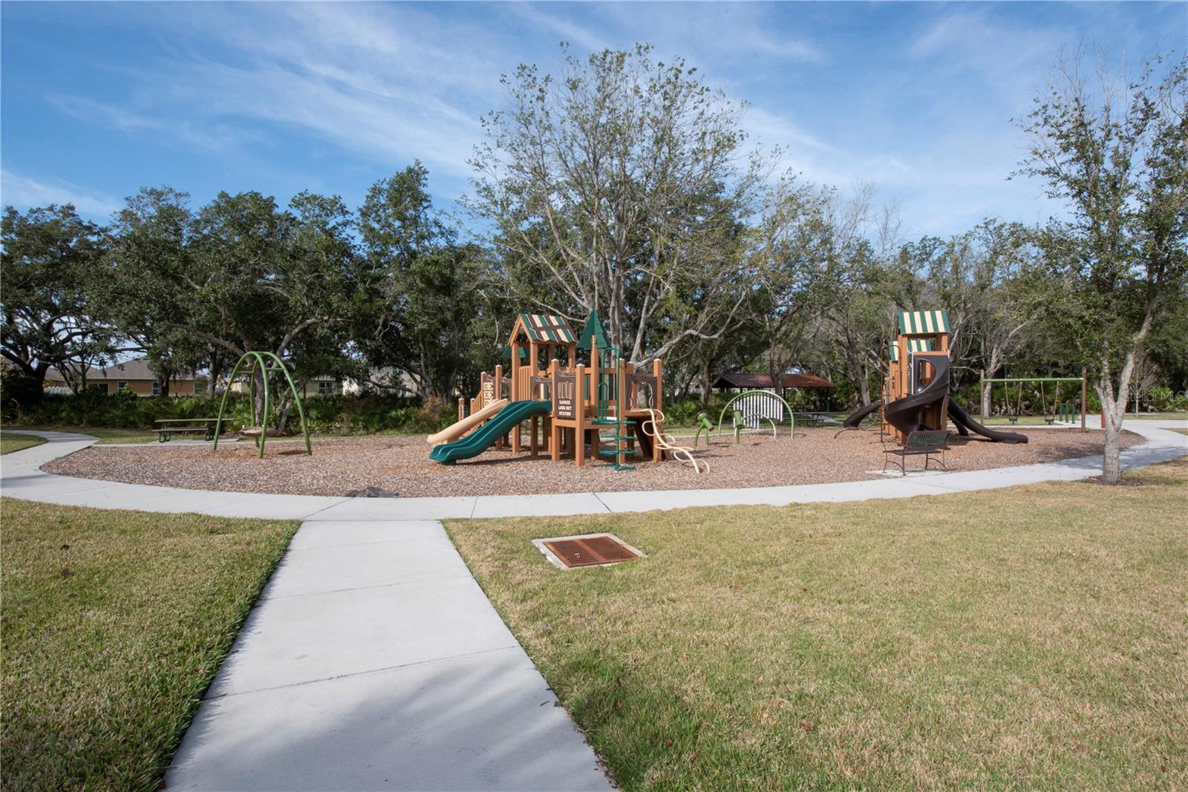
**PRICED TO SELL! Highly motivated. If you've been considering new construction, compare the value this spacious 3,099 sq. ft. home offers more living space, a larger homesite, and established community amenities at an attractive price point. **Welcome to 1889 Rustic Falls Dr, a beautifully maintained two story residence designed for both comfort and functionality. From the moment you enter, you'll appreciate the open-concept floor plan that seamlessly connects the kitchen, dining, and living areas, creating an ideal setting for everyday living and entertaining. A convenient dry bar provides additional serving and storage space, while the first-floor primary suite offers privacy and convenience with its spacious layout and en-suite bathroom. Upstairs, you'll find three additional bedrooms, each featuring a walk-in closet, along with two full bathrooms with dual vanities. A large loft area provides flexible space that can be used as a media room, game room, home office, fitness area, or additional living space. The home features tile and luxury vinyl flooring throughout with no carpet, plus ceiling fans in multiple rooms for added comfort. Step outside to enjoy a fully fenced backyard with peaceful conservation views, offering a private outdoor setting and a homesite size that is increasingly difficult to find in many newly built homes. Whether enjoying your morning coffee or relaxing at sunset, this outdoor space provides room to enjoy Florida living. Beyond the home, residents enjoy access to an extensive selection of community amenities, including three clubhouse complexes with resort-style pools and fitness centers, more than three miles of walking trails, multiple playgrounds, a dog park, tennis courts, sand volleyball courts, soccer fields, and several lakes where residents can enjoy fishing. The community also hosts a variety of social and recreational events throughout the year. Conveniently located near NeoCity, Downtown Kissimmee, and the St. Cloud area, this home provides easy access to shopping, dining, grocery stores, medical facilities, urgent care centers, and everyday conveniences. Florida's Turnpike is approximately 10 minutes away, making commuting throughout Central Florida simple and efficient. Schedule your private showing today and discover the space, value, and lifestyle that make 1889 Rustic Falls Dr a unique opportunity in Kindred.
/u.realgeeks.media/hotpropertyfl/Remax_Winter_Garden_Homes_fl_for_sale.jpg)
Additional Information
- Taxes
- $5956
- Taxes
- $2,911
- Minimum Lease
- 7 Months
- HOA Fee
- $130
- HOA Payment Schedule
- Annually
- Maintenance Includes
- Pool
- Location
- Conservation Area, Sidewalk, Paved
- Community Features
- Association Recreation - Owned, Clubhouse, Community Mailbox, Deed Restrictions, Dog Park, Fitness Center, Playground, Pool, Sidewalks, Tennis Court(s), Street Lights
- Property Description
- Two Story
- Zoning
- 0100
- Interior Layout
- Dry Bar, Living Room/Dining Room Combo, Open Floorplan, Primary Bedroom Main Floor, Solid Surface Counters, Stone Counters, Walk-In Closet(s)
- Interior Features
- Dry Bar, Living Room/Dining Room Combo, Open Floorplan, Primary Bedroom Main Floor, Solid Surface Counters, Stone Counters, Walk-In Closet(s)
- Floor
- Luxury Vinyl, Tile
- Appliances
- Dishwasher, Microwave, Range, Refrigerator
- Utilities
- Cable Available, Cable Connected, Electricity Available, Electricity Connected, Phone Available, Sewer Available, Sewer Connected, Sprinkler Meter, Water Available, Water Connected
- Heating
- Central
- Air Conditioning
- Central Air
- Exterior Construction
- Block
- Exterior Features
- Sidewalk, Sliding Doors, Sprinkler Metered
- Roof
- Shingle
- Foundation
- Slab
- Pool
- Community
- Garage Carport
- 2 Car Garage
- Garage Spaces
- 2
- Elementary School
- Neptune Elementary
- Middle School
- Neptune Middle (6-8)
- High School
- Gateway High School (9 12)
- Pets
- Allowed
- Flood Zone Code
- X
- Parcel ID
- 36-25-29-3609-0001-3270
- Legal Description
- KINDRED PH 1C PB 25 PGS 127-134 LOT 327
Listing courtesy of NORTHGROUP REAL ESTATE, INC. 561-222-1850
Mortgage Calculator
StellarMLS is the source of this information via Internet Data Exchange Program. All listing information is deemed reliable but not guaranteed and should be independently verified through personal inspection by appropriate professionals. Listings displayed on this website may be subject to prior sale or removal from sale. Availability of any listing should always be independently verified. Listing information is provided for consumer personal, non-commercial use, solely to identify potential properties for potential purchase. All other use is strictly prohibited and may violate relevant federal and state law. Data last updated on