6814 Habitat Drive, Harmony, FL 34773
- $420,000
- 4
- BD
- 4
- BA
- 2,490
- SqFt




- List Price
- $420,000
- Status
- Active
- Days on Market
- 196
- Price Change
- ▼ $8,000 1769228634
- MLS#
- S5141497
- Property Style
- Single Family
- Year Built
- 2017
- Bedrooms
- 4
- Bathrooms
- 4
- Baths Half
- 1
- Living Area
- 2,490
- Lot Size
- 3,920
- Acres
- 0.09
- Total Acreage
- 0 to less than 1/4
- Legal Subdivision Name
- Harmony Nbhd H-1
- MLS Area Major
- St Cloud (Harmony)
Property Description
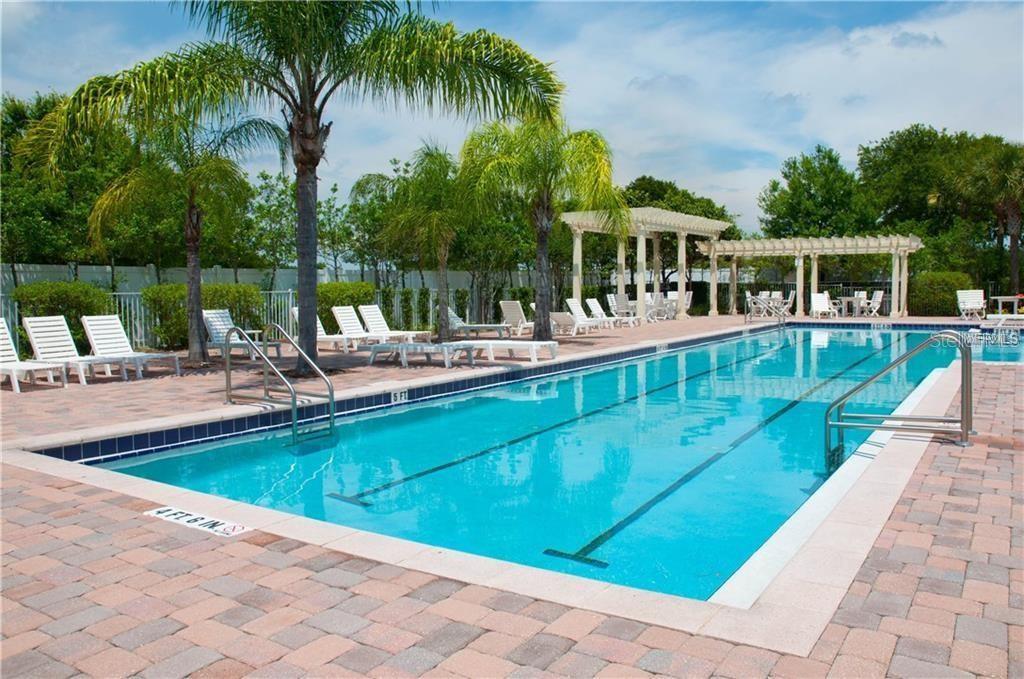
Don't miss this home for sale. Your wait is over! Welcome to your new home! This beautiful 4 bedroom, 3.5 bath home with two primary bedrooms (One on the first floor) delivers 2,490 sq. ft. of peaceful living space and is located in the gorgeous Golf community of Harmony. This homes first floor features elegant tile, crown molding, half bath and one of two Primary Bedrooms. Entertain effortlessly with a spacious kitchen featuring stainless steel appliances, large open kitchen with island for prepping all your meals and pendant lighting, granite countertops and 42” cherry cabinets. Also have an eletric fire place to set a calming mood in the living room. Head up the stairs to an open second floor loft area, 2nd primary bedroom and two more bedrooms with bathroom and Laundry area. Harmony is a premier Golf community with community pool, clubhouse with restaurant, pizzeria, coffee shop and hair solon and is close to St. Cloud area shopping, Lake Nona area and the Orlando International Airport just minutes away. Taxes shown include CDD payment.
/u.realgeeks.media/hotpropertyfl/Remax_Winter_Garden_Homes_fl_for_sale.jpg)
Additional Information
- Taxes
- $8011
- Taxes
- $2,389
- Minimum Lease
- 7 Months
- HOA Fee
- $72
- HOA Payment Schedule
- Annually
- Maintenance Includes
- Pool
- Community Features
- Clubhouse, Fitness Center, Golf Carts OK, Golf, Irrigation-Reclaimed Water, Playground, Pool, No Deed Restriction, Golf Community
- Property Description
- Two Story
- Zoning
- RES
- Interior Layout
- Eat-in Kitchen, Kitchen/Family Room Combo, Solid Surface Counters, Thermostat
- Interior Features
- Eat-in Kitchen, Kitchen/Family Room Combo, Solid Surface Counters, Thermostat
- Floor
- Carpet, Ceramic Tile
- Appliances
- Cooktop, Dishwasher, Disposal, Dryer, Electric Water Heater, Microwave, Range, Refrigerator, Washer
- Utilities
- Cable Available, Public, Water Connected
- Heating
- Central, Electric
- Air Conditioning
- Central Air
- Exterior Construction
- Block, Stucco
- Roof
- Shingle
- Foundation
- Slab
- Pool
- Community
- Garage Carport
- 2 Car Garage
- Garage Spaces
- 2
- Garage Features
- Driveway, Garage Door Opener
- Garage Dimensions
- 20x20
- Elementary School
- Harmony Community School (K-5)
- Middle School
- Harmony Middle
- High School
- Harmony High
- Pets
- Allowed
- Flood Zone Code
- X
- Parcel ID
- 30-26-32-3293-0001-0350
- Legal Description
- HARMONY NBHD H-1 PB 23 PG 22-27 LOT 35
Listing courtesy of AMERICAN IDEAL HOMES, LLC. 407-397-7058
Mortgage Calculator
StellarMLS is the source of this information via Internet Data Exchange Program. All listing information is deemed reliable but not guaranteed and should be independently verified through personal inspection by appropriate professionals. Listings displayed on this website may be subject to prior sale or removal from sale. Availability of any listing should always be independently verified. Listing information is provided for consumer personal, non-commercial use, solely to identify potential properties for potential purchase. All other use is strictly prohibited and may violate relevant federal and state law. Data last updated on