1458 Flatwood Street, St Cloud, FL 34771
- $532,500
- 5
- BD
- 3
- BA
- 2,855
- SqFt








- List Price
- $532,500
- Status
- Active
- Days on Market
- 225
- Price Change
- ▼ $2,500 1788229102
- MLS#
- S5142857
- Property Style
- Single Family
- Year Built
- 2022
- Bedrooms
- 5
- Bathrooms
- 3
- Living Area
- 2,855
- Lot Size
- 9,583
- Acres
- 0.22
- Total Acreage
- 0 to less than 1/4
- Legal Subdivision Name
- Wiregrass Ph 2
- MLS Area Major
- St Cloud (Magnolia Square)
Property Description
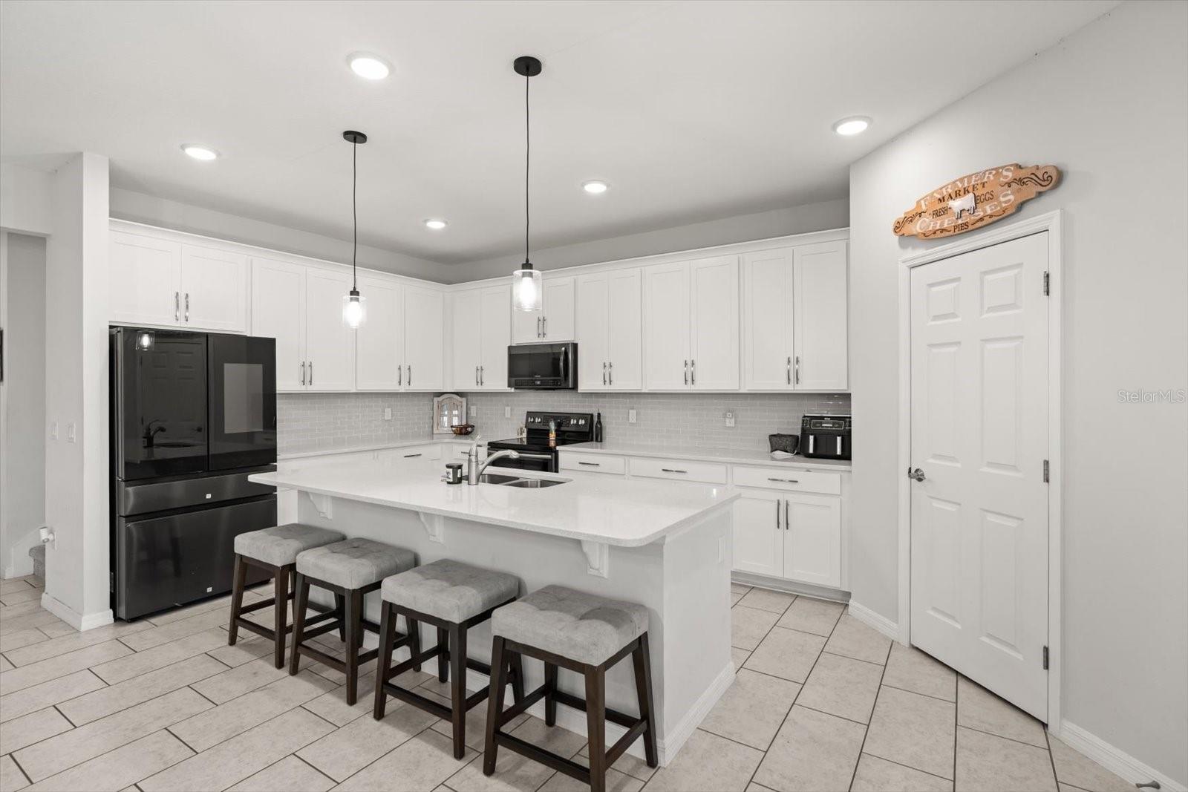
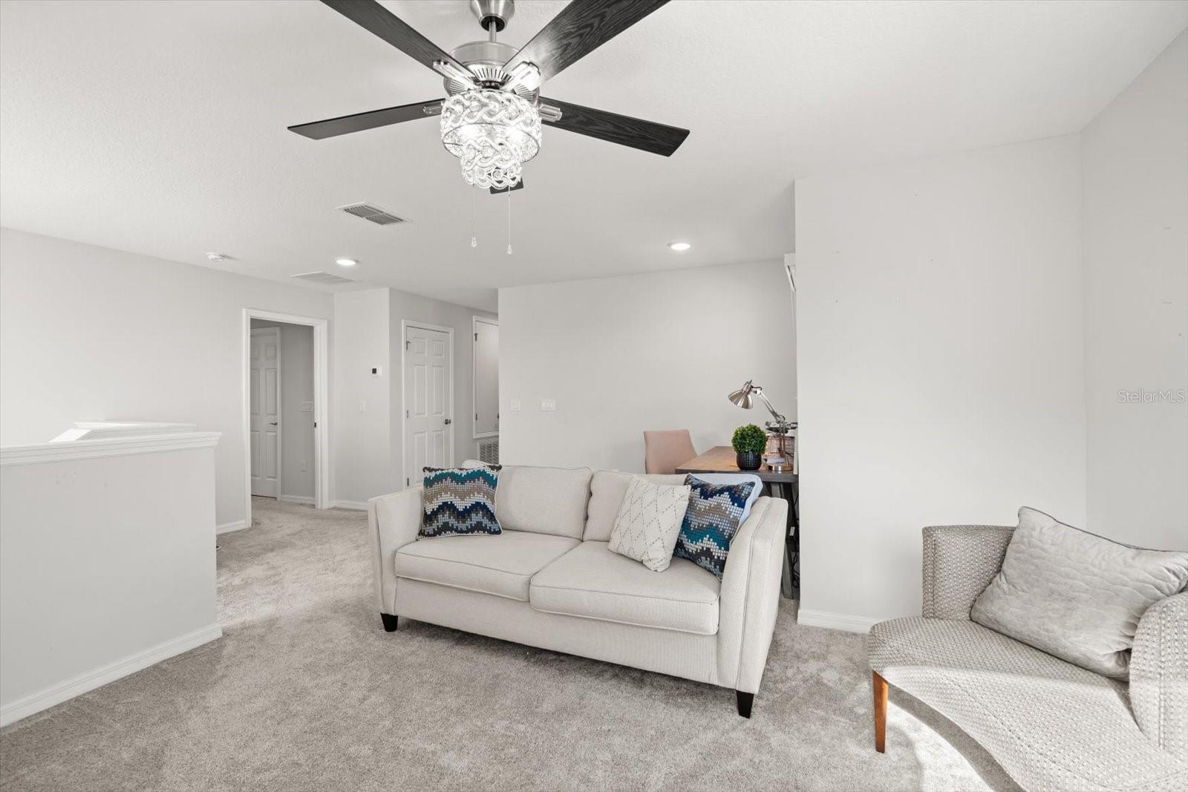
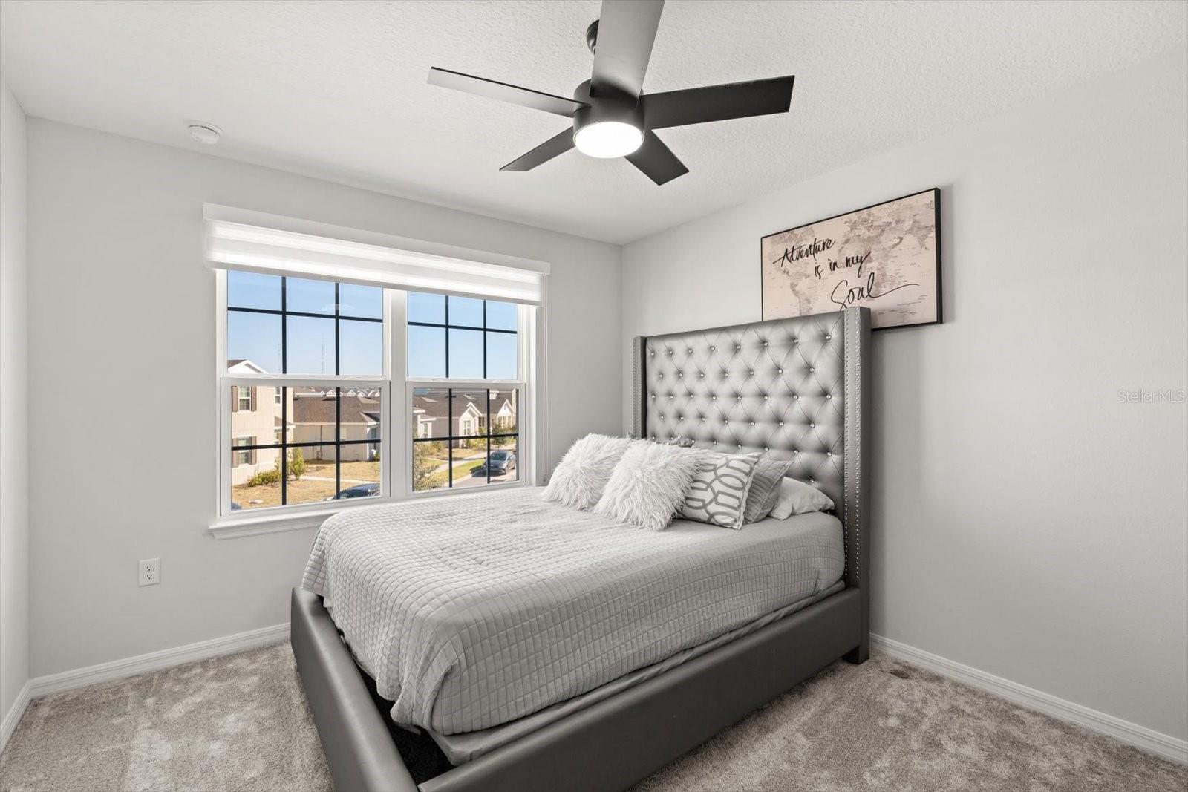
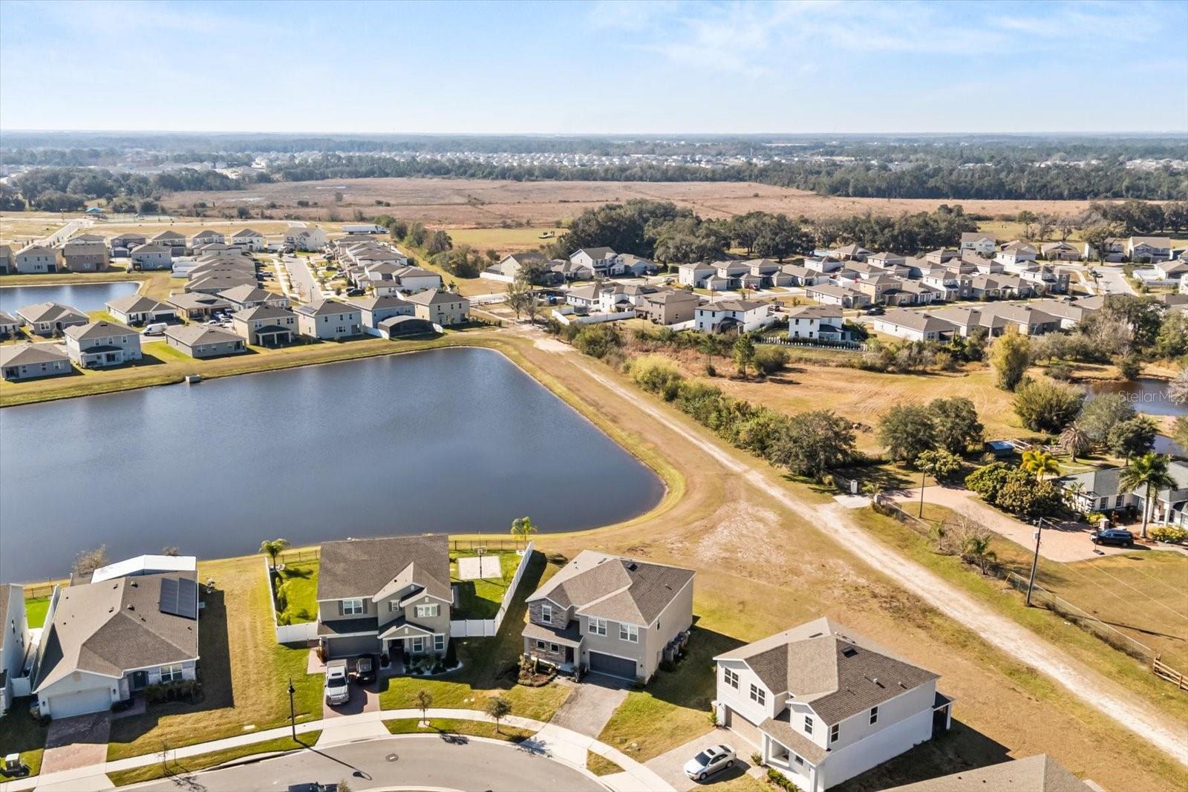
Discover this pristine home within the highly sought-after, Wiregrass Community. The open-concept layout offers 5 bedrooms and 3 full baths, thoughtfully designed with recessed lighting and accents that create a serene, welcoming atmosphere. The chef's kitchen features an expansive island, custom cabinetry, breakfast bar, and a spacious pantry-perfect for both everyday living and entertaining. Conveniently located downstairs is a Bedroom & Full Bathroom, making it an ideal guest or in-law suite. The expansive 2nd Floor primary suite is a true retreat, boasting a modern bathroom with a large walk-in shower, and generous walk-in closet. The 3rd and 4th bedroom share a spacious bathroom down the hall by the Upstairs Laundry Room. Only 20 min to Lake Nona and 35 minutes to the Airport. This home gives you wonderful access to shops and restaurants nearby. Additional highlights include a Covered Extended Patio situated on an Oversized Lot with a Serene Water View. Room for a pool or garden of your own! This incredible home could be yours, call Today for a showing!
/u.realgeeks.media/hotpropertyfl/Remax_Winter_Garden_Homes_fl_for_sale.jpg)
Additional Information
- Taxes
- $6903
- Minimum Lease
- 8-12 Months
- HOA Fee
- $285
- HOA Payment Schedule
- Quarterly
- Location
- Oversized Lot, Sidewalk, Paved
- Community Features
- No Deed Restriction
- Property Description
- Two Story
- Zoning
- RES
- Interior Layout
- Ceiling Fans(s), Eat-in Kitchen, High Ceilings, Kitchen/Family Room Combo, Living Room/Dining Room Combo, Open Floorplan, Split Bedroom, Walk-In Closet(s), Window Treatments
- Interior Features
- Ceiling Fans(s), Eat-in Kitchen, High Ceilings, Kitchen/Family Room Combo, Living Room/Dining Room Combo, Open Floorplan, Split Bedroom, Walk-In Closet(s), Window Treatments
- Floor
- Carpet, Ceramic Tile
- Appliances
- Dishwasher, Microwave, Range, Refrigerator
- Utilities
- Cable Available, Public
- Heating
- Central
- Air Conditioning
- Central Air
- Exterior Construction
- Block, Stucco
- Exterior Features
- Private Yard, Sidewalk
- Roof
- Shingle
- Foundation
- Block
- Pool
- No Pool
- Garage Carport
- 2 Car Garage
- Garage Spaces
- 2
- Water View
- Pond
- Water Frontage
- Pond
- Pets
- Allowed
- Flood Zone Code
- X
- Parcel ID
- 16-25-31-5525-0001-2280
- Legal Description
- WIREGRASS PH 2 PB 30 PGS 170-173 LOT 228
Listing courtesy of FLORIDA LUX LISTINGS, LLC. 305-906-2452
Mortgage Calculator
StellarMLS is the source of this information via Internet Data Exchange Program. All listing information is deemed reliable but not guaranteed and should be independently verified through personal inspection by appropriate professionals. Listings displayed on this website may be subject to prior sale or removal from sale. Availability of any listing should always be independently verified. Listing information is provided for consumer personal, non-commercial use, solely to identify potential properties for potential purchase. All other use is strictly prohibited and may violate relevant federal and state law. Data last updated on