362 Via Torrente Drive, Kissimmee, FL 34759
- $379,000
- 2
- BD
- 2
- BA
- 1,705
- SqFt














- List Price
- $379,000
- Status
- Active
- Days on Market
- 166
- Price Change
- ▼ $10,000 1774113441
- MLS#
- S5143622
- Property Style
- Single Family
- Year Built
- 2016
- Bedrooms
- 2
- Bathrooms
- 2
- Living Area
- 1,705
- Lot Size
- 6,325
- Acres
- 0.15
- Total Acreage
- 0 to less than 1/4
- Legal Subdivision Name
- Solivita
- Complex/Comm Name
- Solivita
- MLS Area Major
- Kissimmee / Poinciana
Property Description
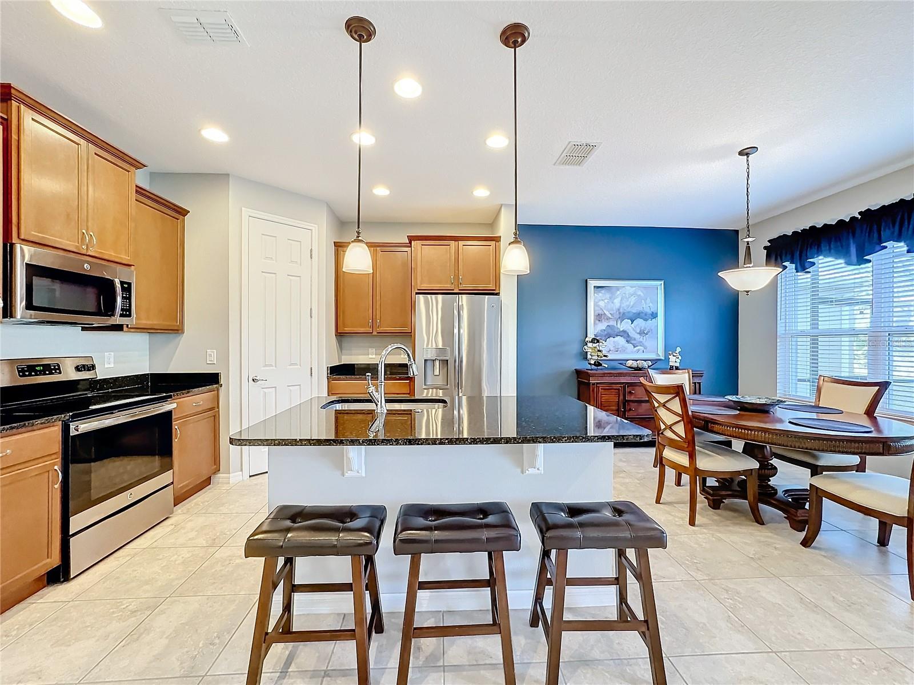
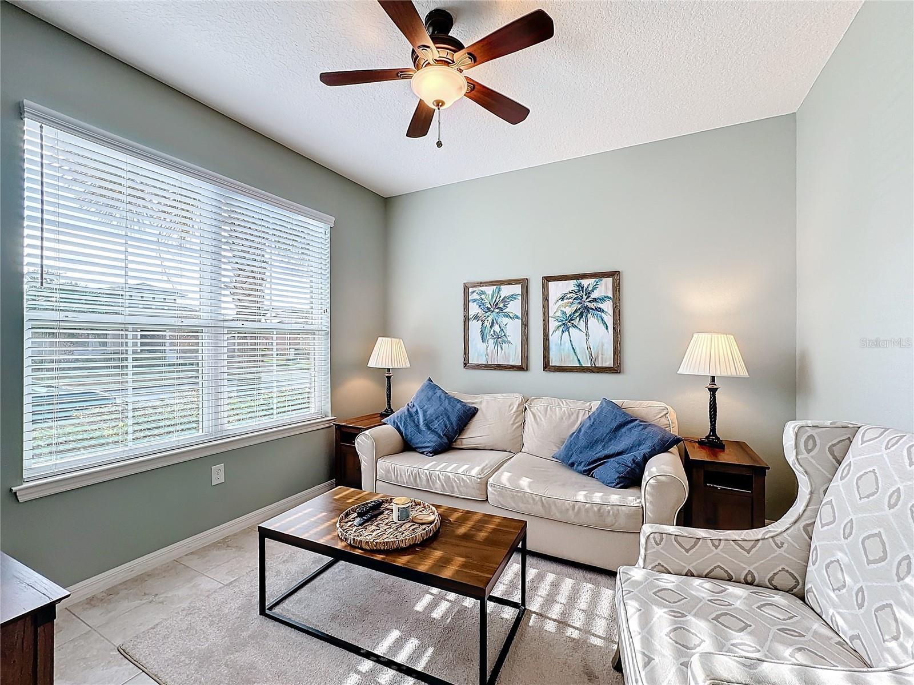
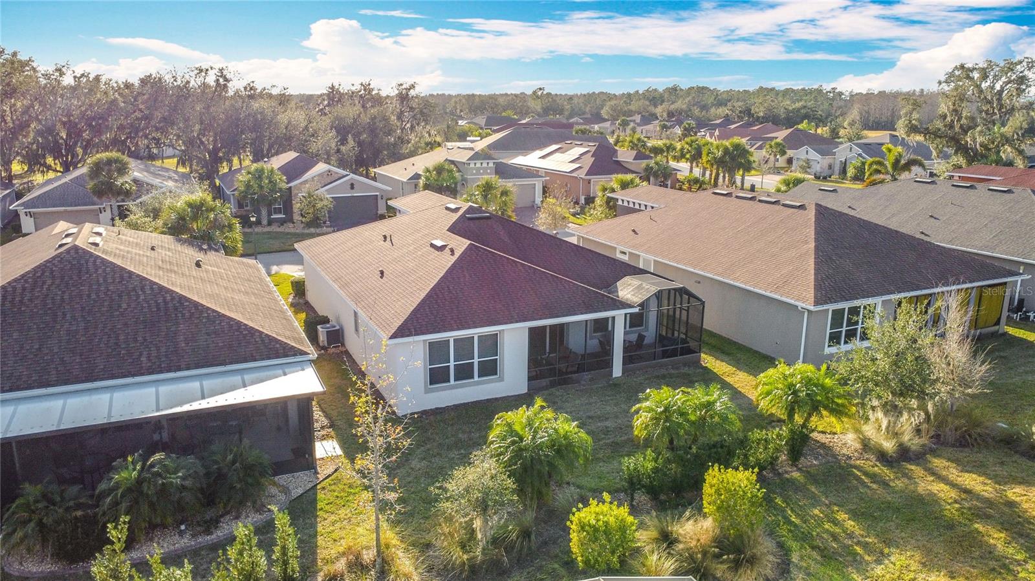
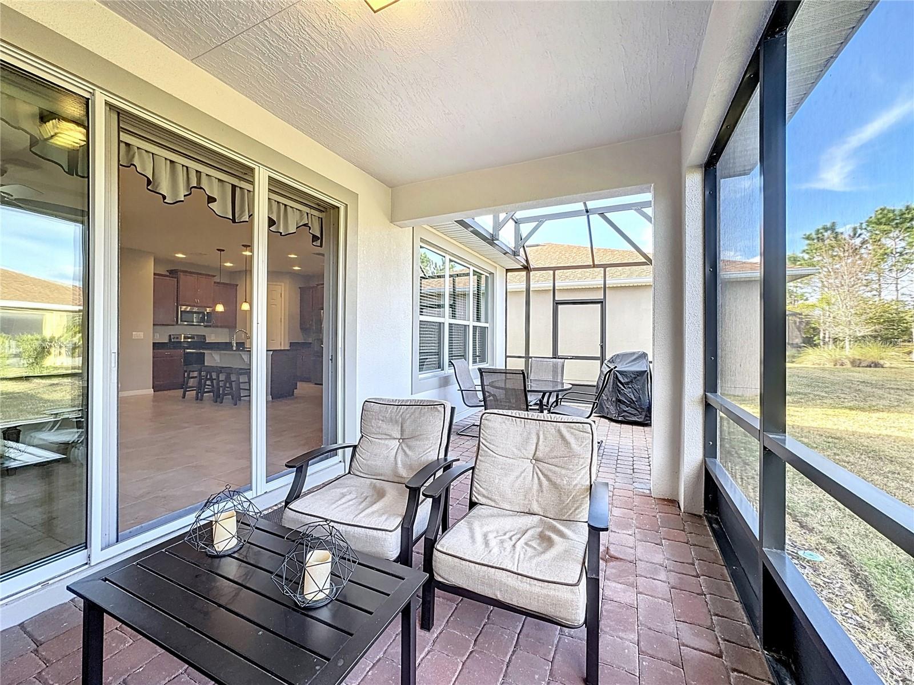
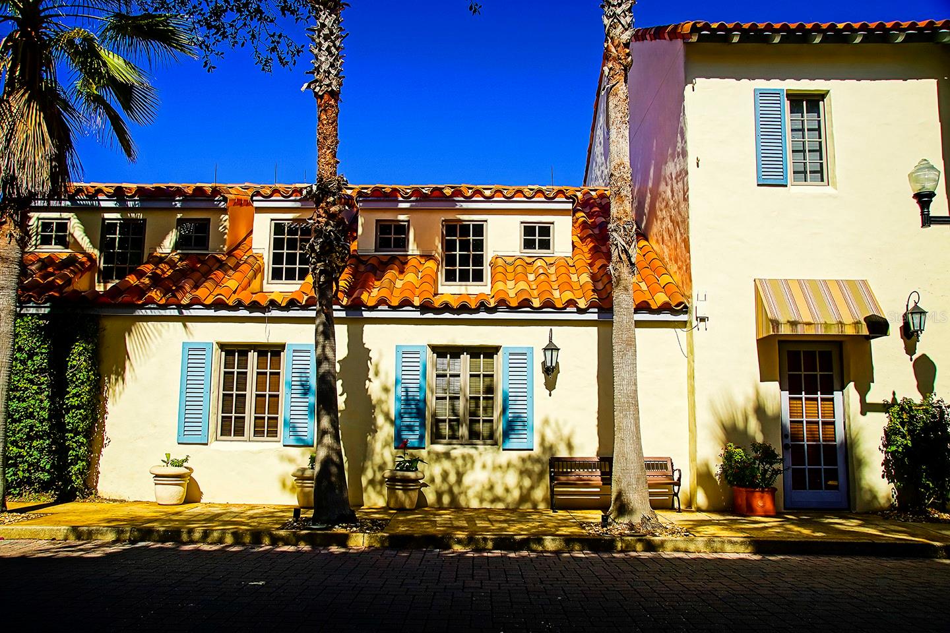
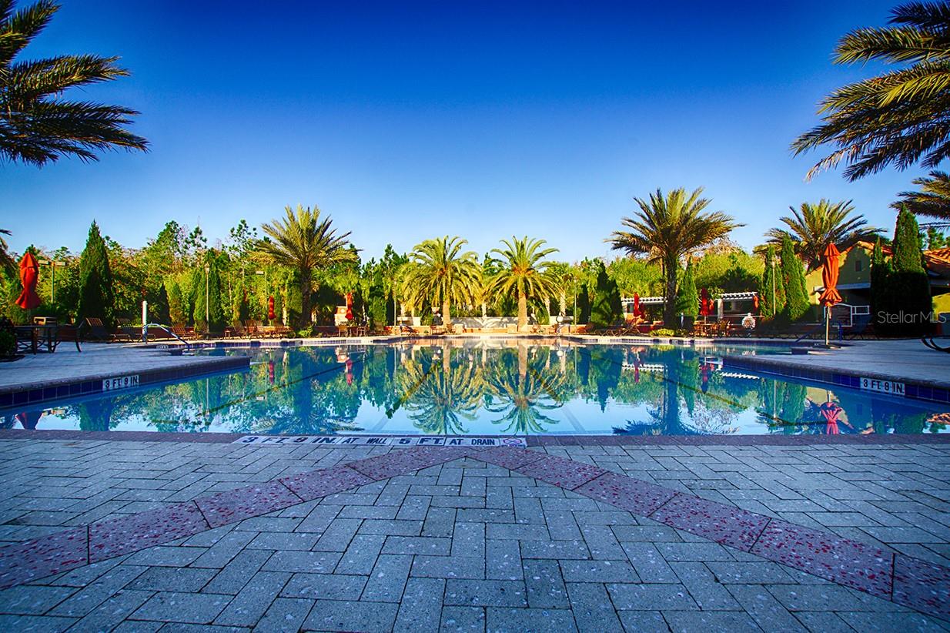
***PRICE ALERT ADJUSTMENT***YOUR NEW HOME is in TREVISO!!!Solivita most desirable area, and this home puts you right where the action is. Your new home places you just steps from the community’s vibrant VILLAGE CENTER, where all major events take place!!! STATE OF THE ART GYM, resort-style pool, sauna, heated spa, business center, billiards room, tennis and pickleball courts, dog park, a softball diamond, three restaurants, more than 250 social clubs, and two PGA championship 18-hole golf courses. Imagine starting your day with a leisurely walk to enjoy your morning coffee, catching up with friends at one of the three restaurants, then heading to the gym, the resort-style pool, or the weekly farmer's market. Need a quick errand? The pharmacy, lotto, and everyday essentials are all right there. This is the lifestyle of which you have been dreaming. MODERN DESIGN!!! CABELLA MODEL HOME in TREVISO. Built in 2016, this new home (only 10 years young!) offers the perfect blend of MODERN AMENITIES and MOVE-IN readiness. Start enjoying the renowned Solivita Lifestyle today, with its RESORT-STYLE amenities, golf courses, and vibrant community! Showcasing 1,705 sq. ft. of REFINED INTERIOR LIVING, this home is part of a 2,340-sq.-ft. total footprint that blends comfort and sophistication, with elegant 20’ TILE FLOORING (NO CARPETS IN THIS HOME), and a front entry highlighted by a LEAD GLASS INSERT. It offers TWO SUITES and TWO full bathrooms, plus a versatile FLEX ROOM that can serve as a den, office, media room, or even a THIRD bedroom. The EXPANSIVE SCREENED LANAI will become your preferred venue for family gatherings and entertaining friends. The property is surrounded by beautiful landscapes, complemented by upgraded lighting that accentuates its allure. Start your day with a cup of coffee in the charming, screened LANAI, that craft your own personal oasis. The **GOURMET KITCHEN** boasts GRANITE COUNTERTOPS, 42” solid WOOD CABINETS and PULL-OUT drawers, STAINLESS STEEL APPLIANCES steel, recessed lighting, a WALK-IN PANTRY, and a convenient island with a UNDERMOUNT SINK, pendant lighting, and a BREAKFAST BAR. The home features a TWO-car garage with extra space for a golf cart. The OWNER’S SUITE boasts a large WALK-IN CLOSET and an EN-SUITE BATHROOM with DOUBLE SINKS and an enclosed WALK-IN SHOWER. Solivita is an exclusive gated golf community featuring two PGA Championship 18-hole golf courses, two advanced amenity centers, 14 swimming pools, various dining venues, a tennis court, playground, dog park, and over 200 social clubs. It is conveniently located near supermarkets, restaurants, pharmacies, a hospital, a new expressway, only 25 minutes from major attractions, and close to the new SunRail Poinciana Station. Schedule your video virtual tour or contact me for a private showing.
/u.realgeeks.media/hotpropertyfl/Remax_Winter_Garden_Homes_fl_for_sale.jpg)
Additional Information
- Taxes
- $5139
- Taxes
- $618
- Minimum Lease
- 3 Months
- HOA Fee
- $276
- HOA Payment Schedule
- Monthly
- Maintenance Includes
- Guard - 24 Hour, Cable TV, Common Area Taxes, Pool, Internet, Maintenance Grounds, Management, Recreational Facilities, Security, Sewer, Trash
- Other Fees Amount
- 165
- Other Fees Term
- Monthly
- Location
- Landscaped
- Community Features
- Buyer Approval Required, Community Mailbox, Deed Restrictions, Dog Park, Fitness Center, Gated Community - Guard, Golf Carts OK, Golf, Park, Playground, Pool, Restaurant, Sidewalks, Special Community Restrictions, Tennis Court(s), Wheelchair Access, Street Lights, Golf Community, Security
- 55 Plus
- Yes
- Property Description
- One Story
- Interior Layout
- Ceiling Fans(s), Eat-in Kitchen, Open Floorplan, Primary Bedroom Main Floor, Solid Surface Counters, Solid Wood Cabinets, Split Bedroom, Walk-In Closet(s)
- Interior Features
- Ceiling Fans(s), Eat-in Kitchen, Open Floorplan, Primary Bedroom Main Floor, Solid Surface Counters, Solid Wood Cabinets, Split Bedroom, Walk-In Closet(s)
- Floor
- Ceramic Tile
- Appliances
- Dishwasher, Disposal, Dryer, Electric Water Heater, Microwave, Range, Refrigerator, Washer
- Utilities
- BB/HS Internet Available, Cable Connected, Electricity Connected, Sewer Connected, Sprinkler Recycled, Underground Utilities, Water Connected
- Heating
- Central
- Air Conditioning
- Central Air
- Exterior Construction
- Block, Stucco
- Exterior Features
- Garden
- Roof
- Shingle
- Foundation
- Slab
- Pool
- Community
- Garage Carport
- 2 Car Garage
- Garage Spaces
- 2
- Garage Features
- Driveway, Garage Door Opener
- Housing for Older Persons
- Yes
- Pets
- Allowed
- Flood Zone Code
- X
- Parcel ID
- 28-27-14-933550-001120
- Legal Description
- SOLIVITA PHASE 1-F UNIT 1 PB 158 PG 46-49 LOT 112
Listing courtesy of BELLA VERDE REALTY LLC. 407-641-2688
Mortgage Calculator
StellarMLS is the source of this information via Internet Data Exchange Program. All listing information is deemed reliable but not guaranteed and should be independently verified through personal inspection by appropriate professionals. Listings displayed on this website may be subject to prior sale or removal from sale. Availability of any listing should always be independently verified. Listing information is provided for consumer personal, non-commercial use, solely to identify potential properties for potential purchase. All other use is strictly prohibited and may violate relevant federal and state law. Data last updated on