803 N 24th Street, Haines City, FL 33844
- $749,700
- 4
- BD
- 4
- BA
- 3,473
- SqFt






- List Price
- $749,700
- Status
- Active
- Days on Market
- 177
- MLS#
- S5146141
- Property Style
- Single Family
- Year Built
- 2023
- Bedrooms
- 4
- Bathrooms
- 4
- Baths Half
- 1
- Living Area
- 3,473
- Lot Size
- 17,049
- Acres
- 0.39
- Total Acreage
- 1/4 to less than 1/2
- Legal Subdivision Name
- Ridgewood Rep
- MLS Area Major
- Haines City/Grenelefe
Property Description
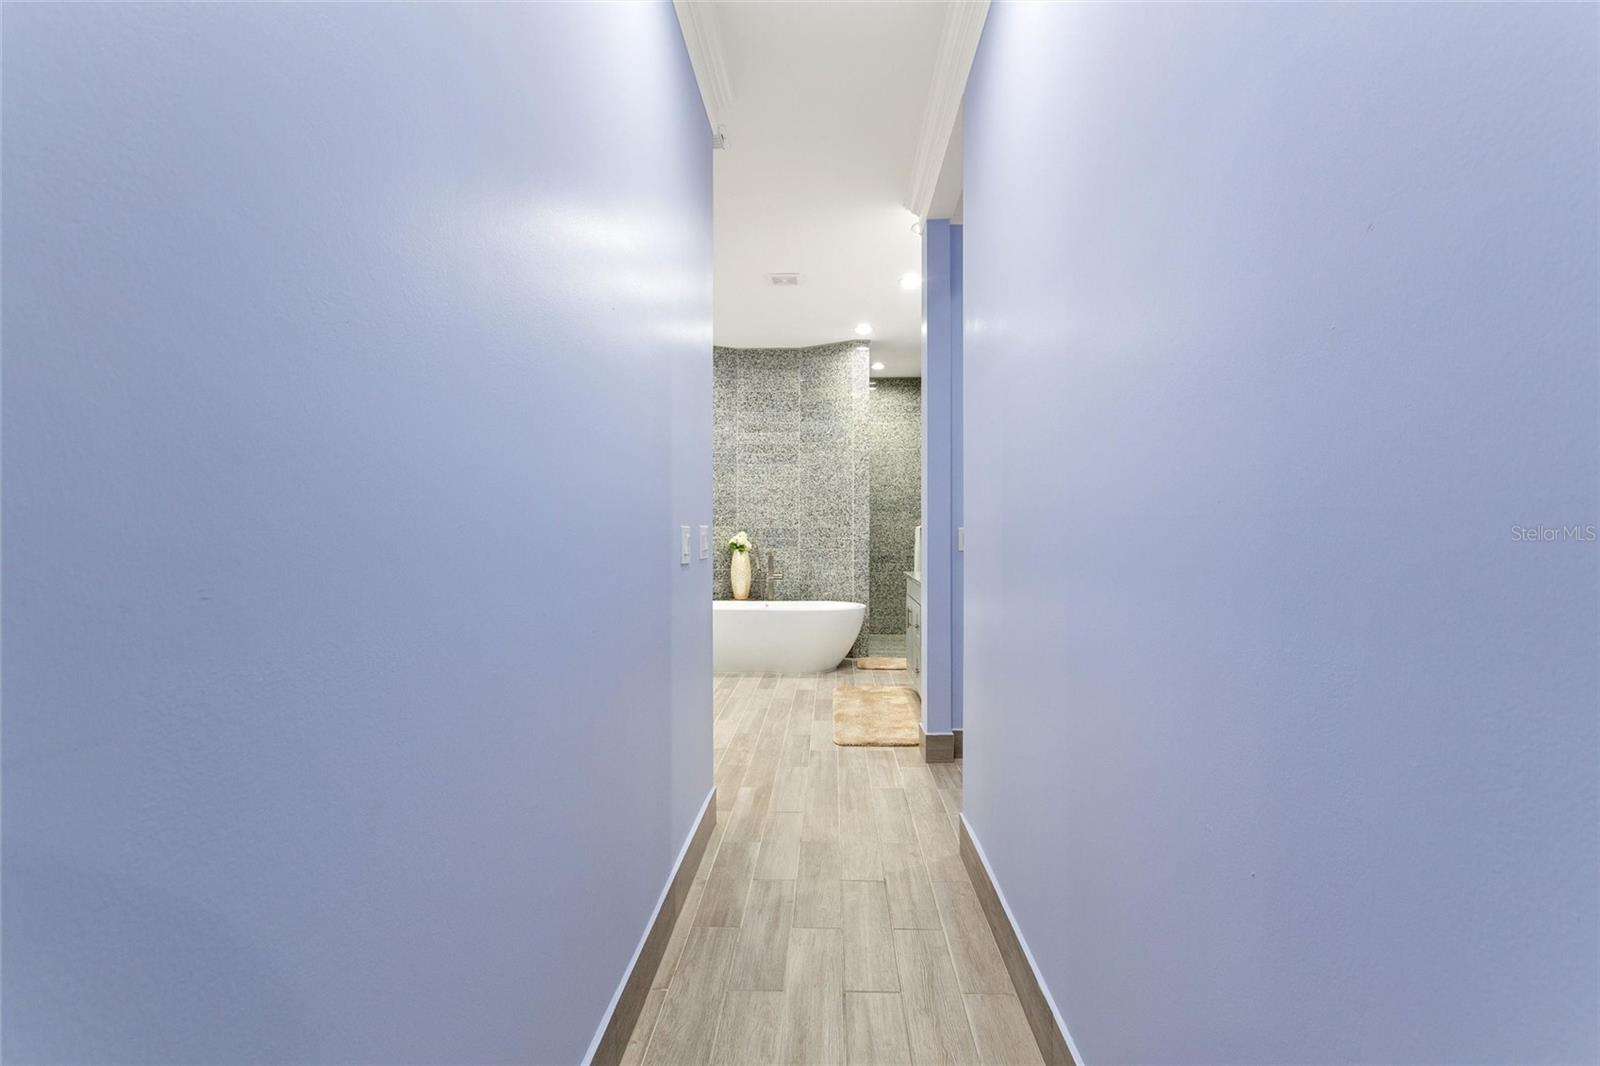
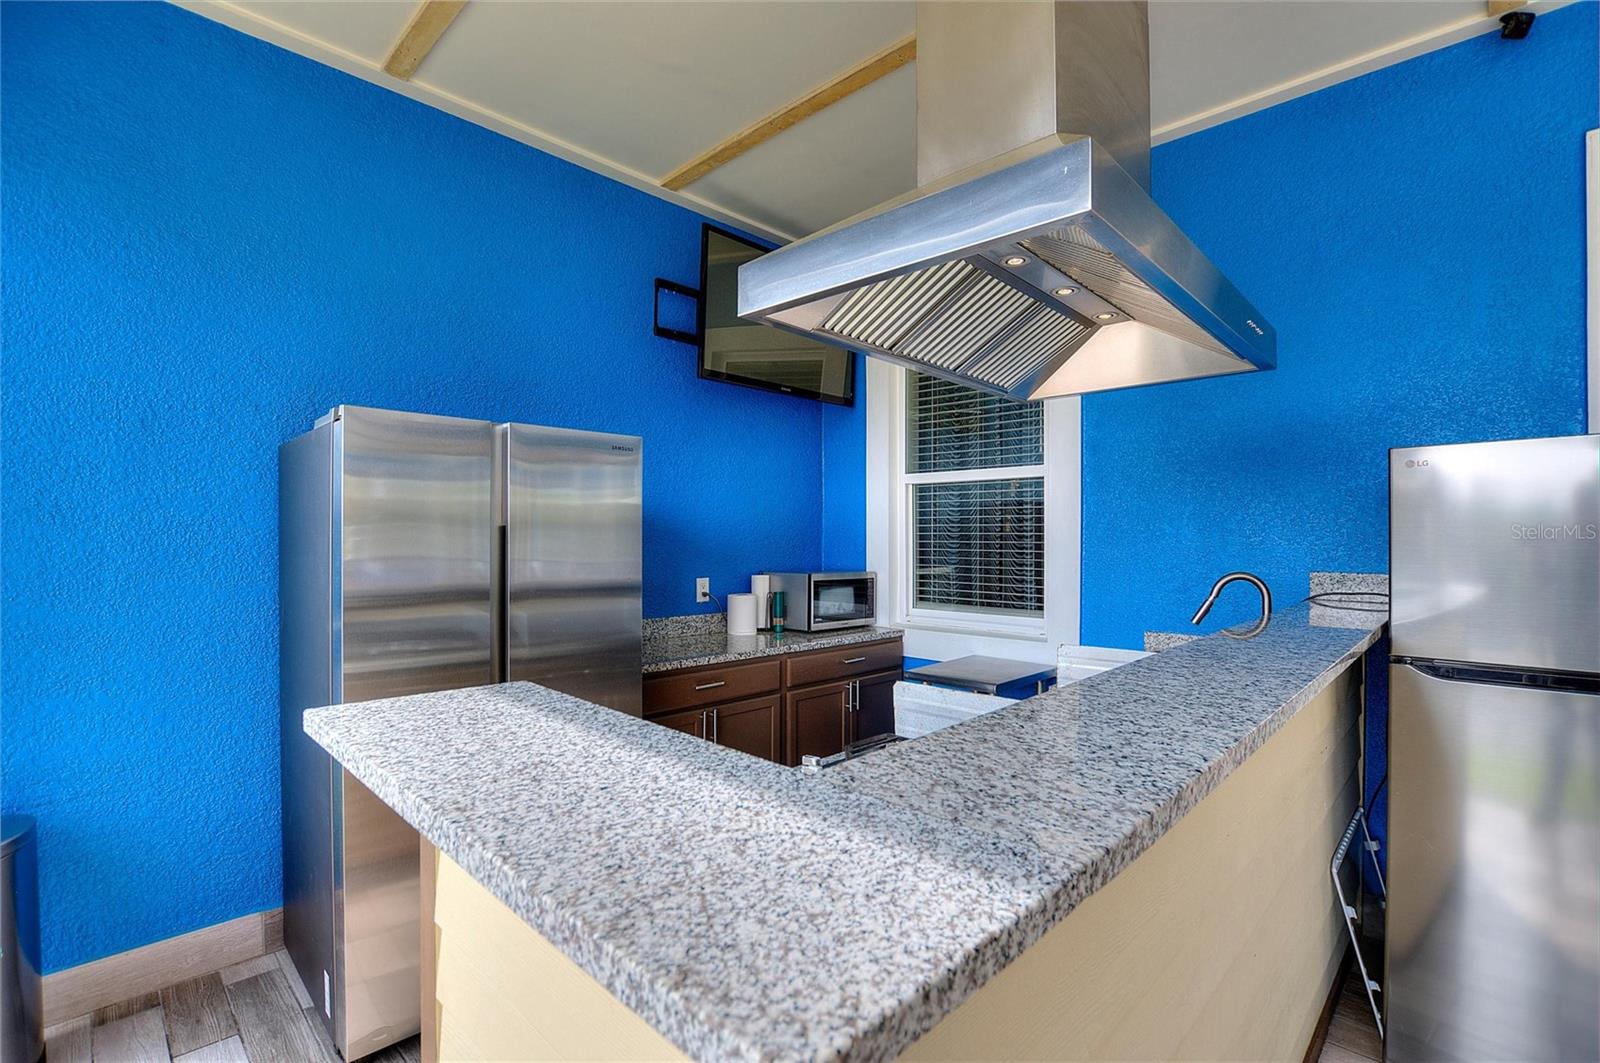
Welcome to 803 N 24th Street. NO HOA. NO CDD. A CUSTOM BUILT home with all of the upgrades you can imagine. 4 BEDROOMS and 3 FULL BATHROOMS. Arriving you will enter through a motorized gate that surrounds the entire lot. It is your choice to park in front of the home, in the rear or inside the two-car garage, this property can accommodate up to 10 parked vehicles. Two OVERSIZED screen porches. As you enter through the front door you will be greeted by 14-FOOT CEILINGS throughout the home and the perfect temperature as the home has spray foam insulation in the entire house. After the grand entry is the open concept kitchen and living room. The kitchen is fitted with all KITCHEN AID APPLIANCES and the hood is vented outside. There is a large WALK-IN PANTRY and room for plenty of barstools and a table for eating. The primary bedroom is just behind the living room with a grand hall to the primary bathroom including two separate vanities, walkthrough shower, soaking tub and toilet room. Two large walk in closets with custom cabinetry complete the primary suite. Across the house are bedrooms two and three with a jack and jill bathroom. Then a laundry room with ample counter space for folding and plenty of storage. The property also has a large private office and bonus space which is currently used as a gym. The fourth bedroom has its own on suite full bathroom with walk in shower. The back screened porch has a FULL OUTDOOR KITCHEN with plumbing, vented hood and propane hook up. The property has two CARRIER A/C UNITS. There is a shed in the backyard. Located just a block away from Haines City Soccer Complex and Larry Parrish Baseball Complex. This property has everything you dreamed of ready for you to move in. Come see this gem today.
/u.realgeeks.media/hotpropertyfl/Remax_Winter_Garden_Homes_fl_for_sale.jpg)
Additional Information
- Taxes
- $10805
- Minimum Lease
- No Minimum
- Location
- Cleared, Paved
- Community Features
- Street Lights, No Deed Restriction
- Property Description
- Two Story
- Interior Layout
- Ceiling Fans(s), Crown Molding, Eat-in Kitchen, High Ceilings, Kitchen/Family Room Combo, Open Floorplan, Solid Surface Counters, Solid Wood Cabinets, Stone Counters, Thermostat, Tray Ceiling(s), Walk-In Closet(s), Window Treatments
- Interior Features
- Ceiling Fans(s), Crown Molding, Eat-in Kitchen, High Ceilings, Kitchen/Family Room Combo, Open Floorplan, Solid Surface Counters, Solid Wood Cabinets, Stone Counters, Thermostat, Tray Ceiling(s), Walk-In Closet(s), Window Treatments
- Floor
- Carpet, Granite
- Appliances
- Built-In Oven, Cooktop, Dishwasher, Disposal, Dryer, Electric Water Heater, Exhaust Fan, Microwave, Range, Refrigerator, Washer, Water Purifier, Water Softener
- Utilities
- BB/HS Internet Available, Cable Available, Electricity Available, Electricity Connected, Sewer Available, Sewer Connected, Water Available, Water Connected
- Heating
- Heat Pump
- Air Conditioning
- Central Air
- Exterior Construction
- Stucco
- Exterior Features
- Lighting, Outdoor Kitchen, Private Yard, Rain Gutters, Sliding Doors
- Roof
- Metal
- Foundation
- Slab
- Pool
- No Pool
- Garage Carport
- 2 Car Garage
- Garage Spaces
- 2
- Garage Features
- Garage Door Opener, Garage Faces Side, Parking Pad
- Elementary School
- Eastside Elem
- Middle School
- Boone Middle
- High School
- Ridge Community Senior High
- Fences
- Electric, Fenced
- Pets
- Allowed
- Flood Zone Code
- X
- Parcel ID
- 27-27-21-755300-000170
- Legal Description
- REPLAT OF THE REPLAT OF BLOCKS K L M & N OF RIDGE WOOD SUB UNIT 1 PB 70 PG 42 TRACT C THAT PART DESC AS BEG SW COR TRACT C RUN N 110 FT E 155 FT S 110 FT W 155 FT TO POB
Listing courtesy of WATSON REALTY CORP.. 407-589-1600
Mortgage Calculator
StellarMLS is the source of this information via Internet Data Exchange Program. All listing information is deemed reliable but not guaranteed and should be independently verified through personal inspection by appropriate professionals. Listings displayed on this website may be subject to prior sale or removal from sale. Availability of any listing should always be independently verified. Listing information is provided for consumer personal, non-commercial use, solely to identify potential properties for potential purchase. All other use is strictly prohibited and may violate relevant federal and state law. Data last updated on