1136 Celebration Avenue, Celebration, FL 34747
- $879,000
- 4
- BD
- 4
- BA
- 2,804
- SqFt








- List Price
- $879,000
- Status
- Active
- Days on Market
- 86
- Price Change
- ▼ $9,888 1782524583
- MLS#
- S5149091
- Property Style
- Townhouse
- Architectural Style
- Traditional
- Year Built
- 2001
- Bedrooms
- 4
- Bathrooms
- 4
- Baths Half
- 1
- Living Area
- 2,804
- Lot Size
- 3,049
- Acres
- 0.07
- Total Acreage
- 0 to less than 1/4
- Building Name
- 1136
- Legal Subdivision Name
- Spring Park Townhomes Of South Village
- MLS Area Major
- Kissimmee/Celebration
Property Description
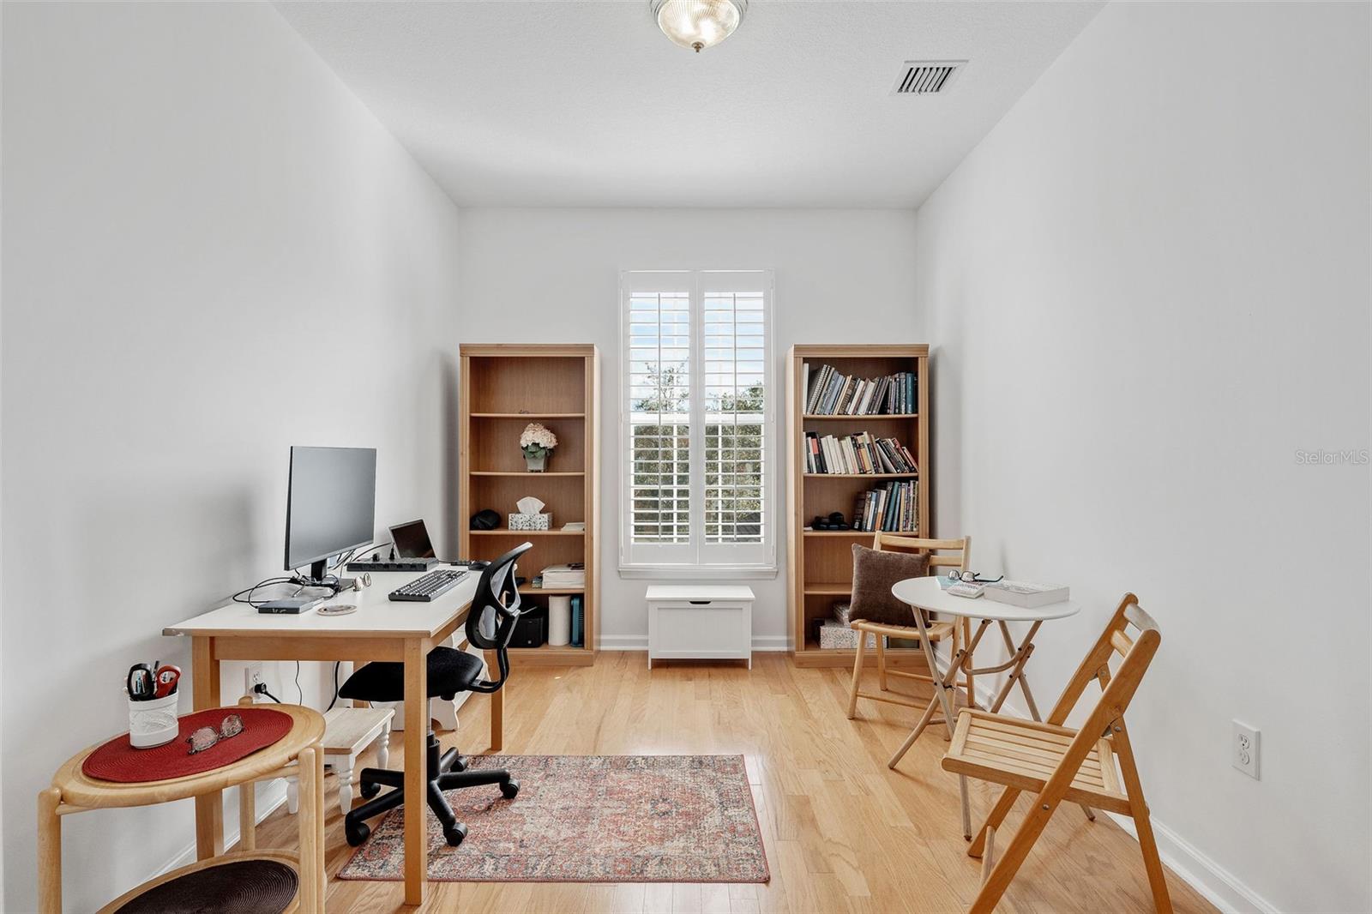
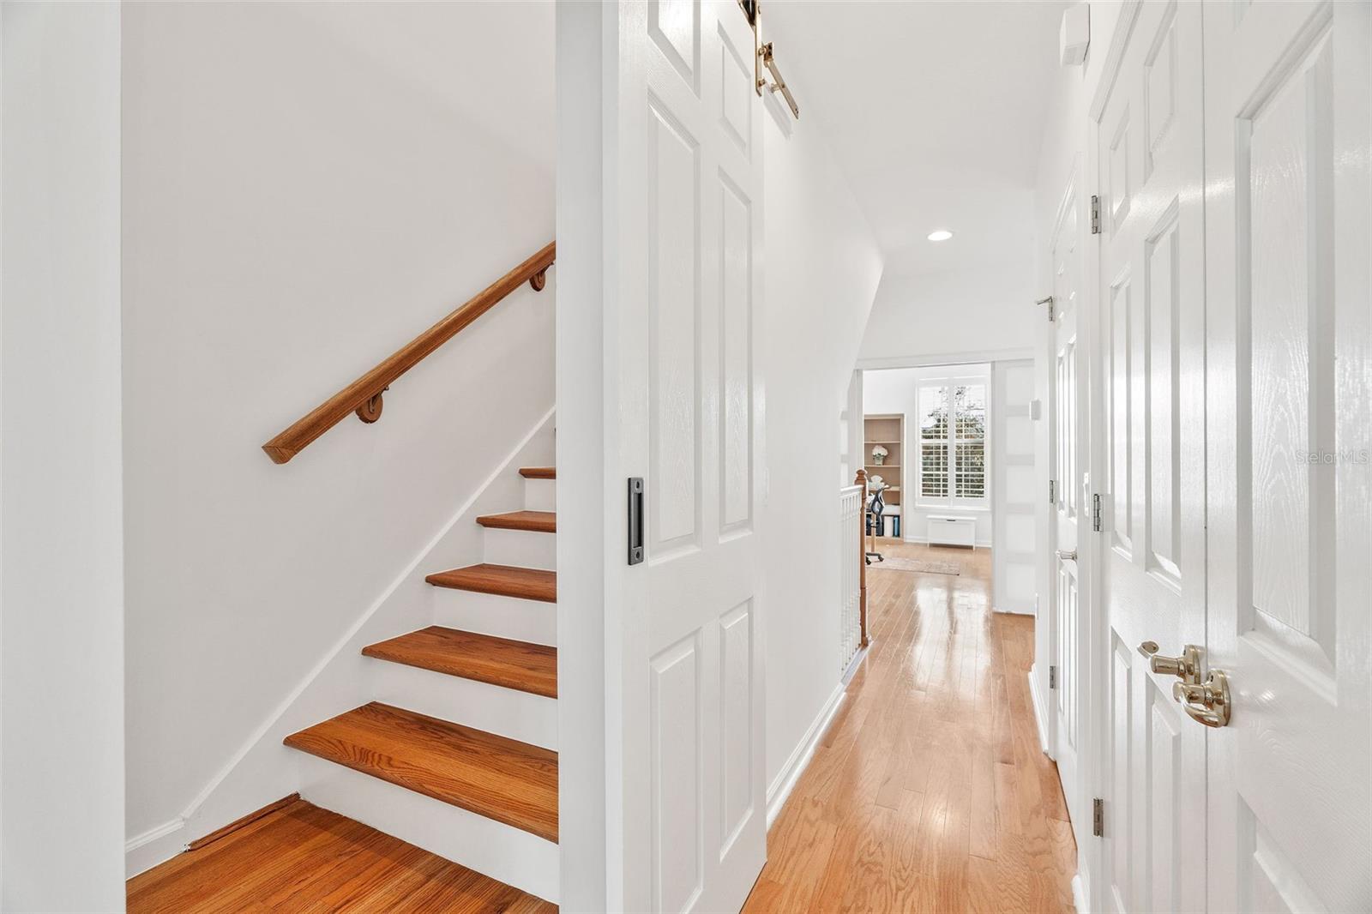
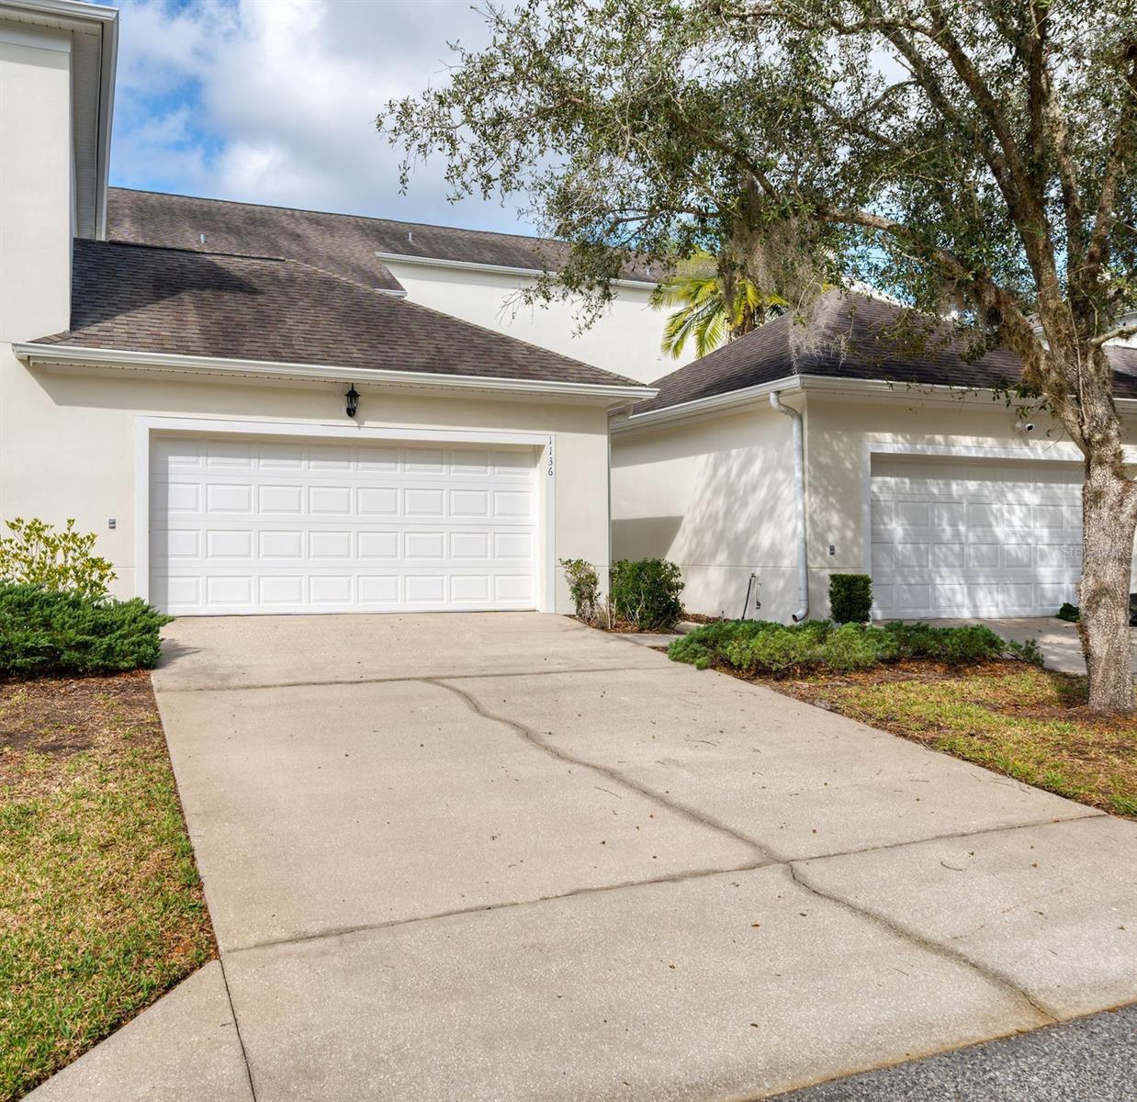
Come and see this meticulously maintained and continually upgraded 4-bedroom, 3.5-bath ISSA-built townhome that offers over 2,800 square feet of elegant living across three stories in the heart of Celebration’s South Village. Built with solid block, this single-owner townhome radiates pride of ownership and is move-in ready. The interior features gleaming oak hardwood floors throughout, plantation shutters, wide baseboards, custom trim, wainscoting, and soaring 10-foot ceilings. The entire interior, including ceilings, was freshly painted in 2024. Major system updates include a new roof (2018), new water heater (2022), and two A/C systems (2020 and 2024) so all the hard work is done. The main level offers spacious open living and dining areas, complemented by a conveniently located half bath. The fully renovated kitchen overlooks the private, fenced courtyard and features quartz countertops, brand-new stainless steel appliances, breakfast bar seating, a separate eat-in area, updated lighting, and wine/beverage refrigerator. The kitchen flows seamlessly into the cozy family/gathering room, ideal for everyday living and entertaining. Upstairs, a signature oak staircase leads to a versatile home office/bedroom with frosted glass sliding doors, an additional bedroom, a full bath, and the primary suite. The primary suite offers park views, a huge custom walk-in closet, double raised vanities, a walk-in shower, and a large soaking tub perfect for when you want to wind down. A second oak staircase—hidden behind an elegant custom sliding door—leads to the expansive third floor, featuring oak flooring, a full bath, and a large closet. This space is perfect for a home theater, entertainment area, or a 4th bedroom suite. Outdoor living is enhanced by a large fenced courtyard with mature landscaping and a brick paver patio, ideal for dining and grilling. A spacious two-car garage is accessed through the courtyard. The home has always been used as a vacation residence and has never housed pets, making it ideal for those seeking a pristine, allergy-friendly environment. Ideally situated directly across from Spring Park, residents enjoy access to a saltwater heated pool, state-of-the-art playground, and Heritage Hall for events and meetings. Centrally located, this home is just a short walk to community amenities, parks, shops, dining, and all that Celebration has to offer. This exceptional townhome offers the perfect balance of luxury, location, and livability—an opportunity not to be missed.
/u.realgeeks.media/hotpropertyfl/Remax_Winter_Garden_Homes_fl_for_sale.jpg)
Additional Information
- Taxes
- $7540
- Taxes
- $611
- Minimum Lease
- 1-2 Years
- Hoa Fee
- $548
- HOA Payment Schedule
- Monthly
- Maintenance Includes
- Pool
- Location
- In County, Paved
- Community Features
- Clubhouse, Deed Restrictions, Golf, Irrigation-Reclaimed Water, Pool, Restaurant, Sidewalks, Tennis Court(s), Golf Community
- Property Description
- Three+ Story
- Zoning
- OPUD
- Interior Layout
- Ceiling Fans(s), Chair Rail, Crown Molding, Eat-in Kitchen, High Ceilings, Kitchen/Family Room Combo, Living Room/Dining Room Combo, Solid Surface Counters, Solid Wood Cabinets, Thermostat, Walk-In Closet(s)
- Interior Features
- Ceiling Fans(s), Chair Rail, Crown Molding, Eat-in Kitchen, High Ceilings, Kitchen/Family Room Combo, Living Room/Dining Room Combo, Solid Surface Counters, Solid Wood Cabinets, Thermostat, Walk-In Closet(s)
- Floor
- Wood
- Appliances
- Dishwasher, Disposal, Dryer, Electric Water Heater, Microwave, Range, Refrigerator, Washer, Wine Refrigerator
- Utilities
- Cable Available, Electricity Connected, Sprinkler Recycled
- Heating
- Central, Electric
- Air Conditioning
- Central Air
- Exterior Construction
- Block
- Exterior Features
- French Doors, Sidewalk
- Roof
- Shingle
- Foundation
- Slab
- Pool
- Community
- Garage Carport
- 2 Car Carport, 2 Car Garage
- Garage Spaces
- 2
- Elementary School
- Celebration K-8
- Middle School
- Celebration K-8
- High School
- Celebration High
- Pets
- Allowed
- Flood Zone Code
- x
- Parcel ID
- 18-25-28-5063-0001-3040
- Legal Description
- SPRING PARK TOWNHOMES OF SOUTH VILLAGE PB12 PG 57-60 LOT 304
Listing courtesy of CENTURY 21 CARIOTI. 407-566-0555
Mortgage Calculator
StellarMLS is the source of this information via Internet Data Exchange Program. All listing information is deemed reliable but not guaranteed and should be independently verified through personal inspection by appropriate professionals. Listings displayed on this website may be subject to prior sale or removal from sale. Availability of any listing should always be independently verified. Listing information is provided for consumer personal, non-commercial use, solely to identify potential properties for potential purchase. All other use is strictly prohibited and may violate relevant federal and state law. Data last updated on