2807 Deerfield Street, St Cloud, FL 34771
- $575,000
- 3
- BD
- 3
- BA
- 2,436
- SqFt








- List Price
- $575,000
- Status
- Active
- Days on Market
- 76
- Price Change
- ▼ $15,000 1783133202
- MLS#
- S5149609
- Property Style
- Single Family
- Year Built
- 2005
- Bedrooms
- 3
- Bathrooms
- 3
- Baths Half
- 1
- Living Area
- 2,436
- Lot Size
- 20,081
- Acres
- 0.46
- Total Acreage
- 1/4 to less than 1/2
- Legal Subdivision Name
- Hammock Pointe Un 03
- MLS Area Major
- St Cloud (Magnolia Square)
Property Description
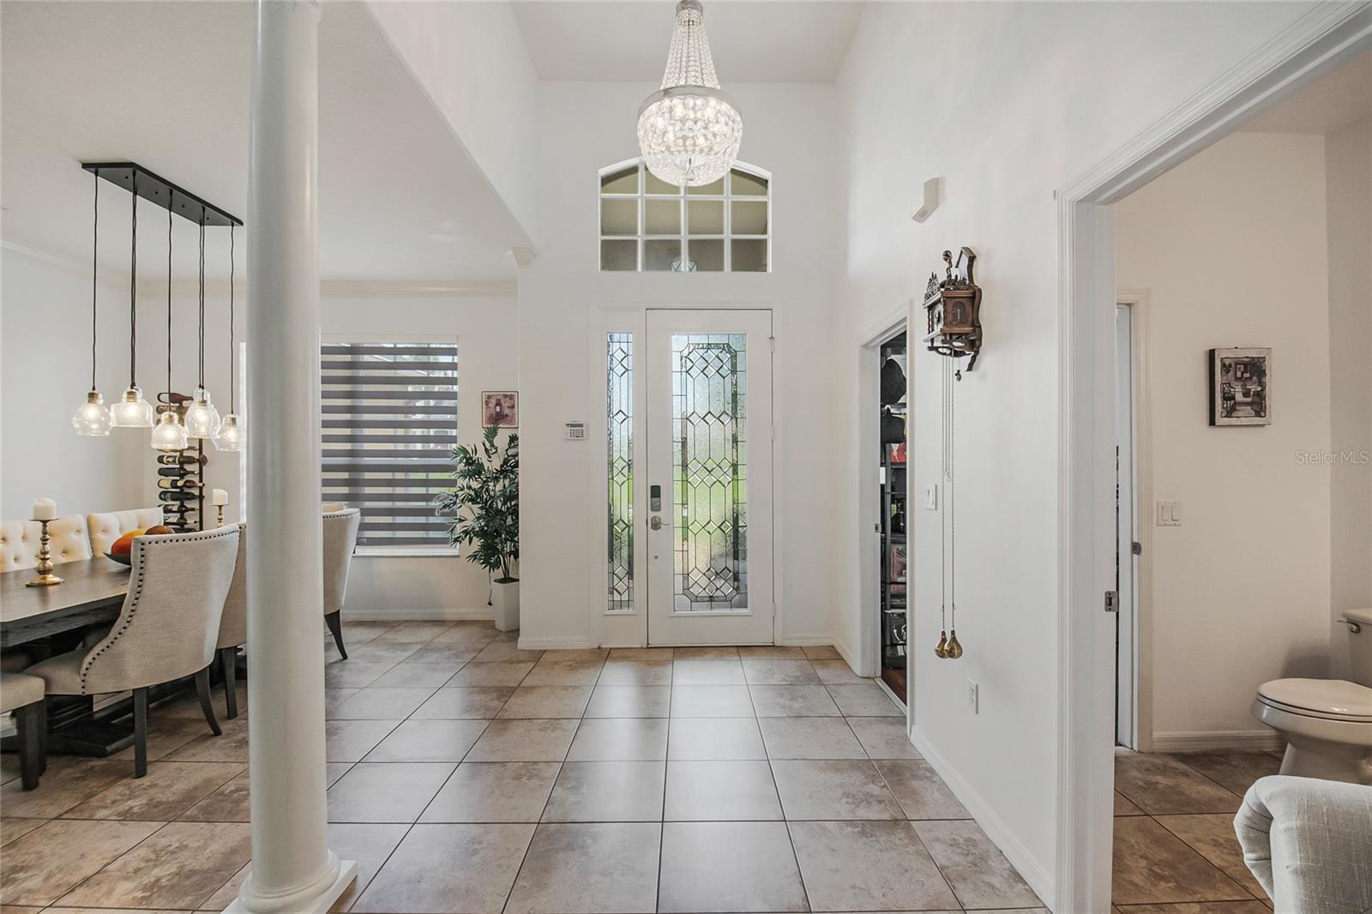
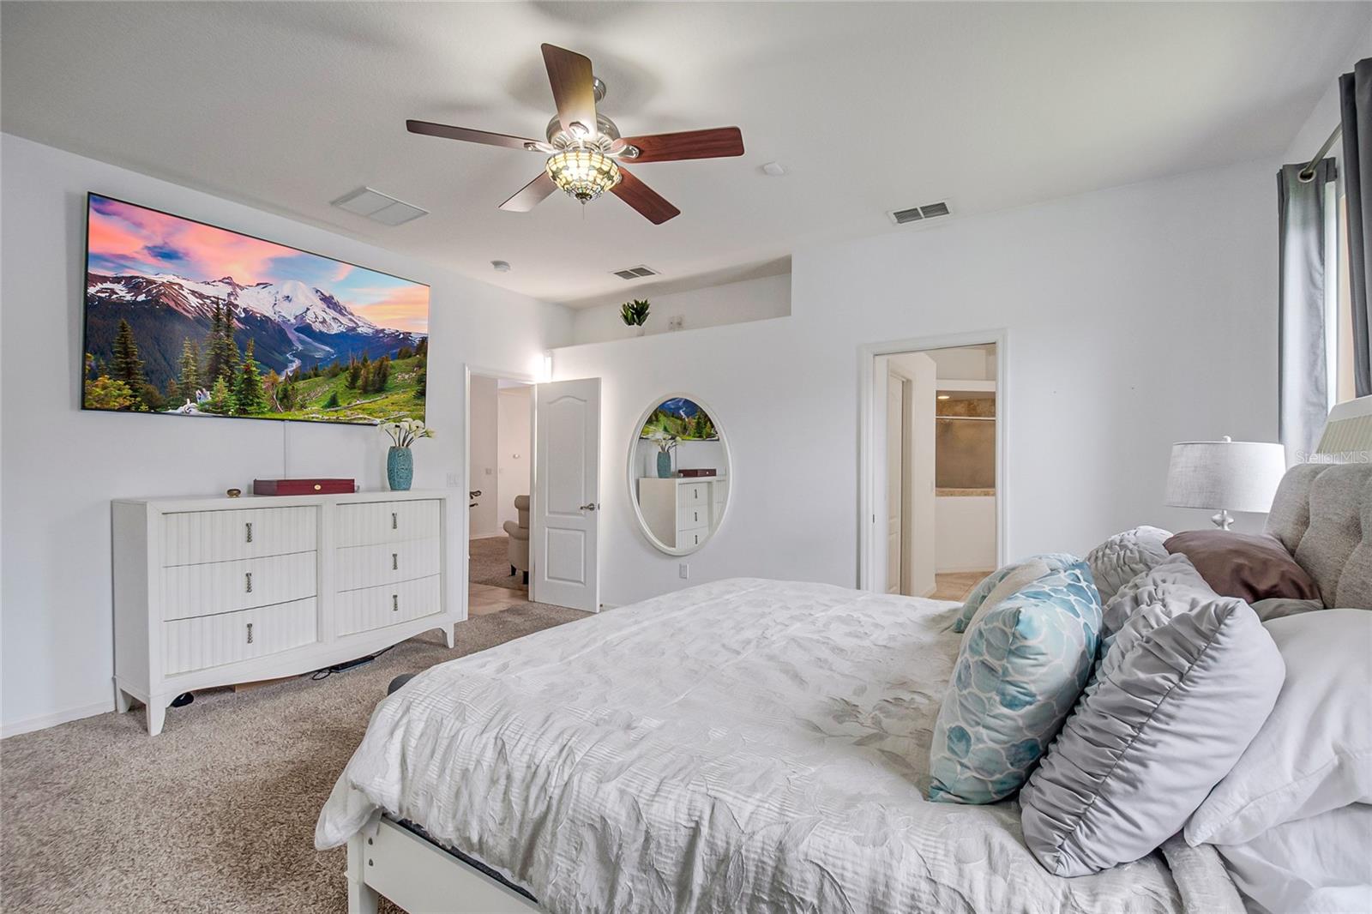
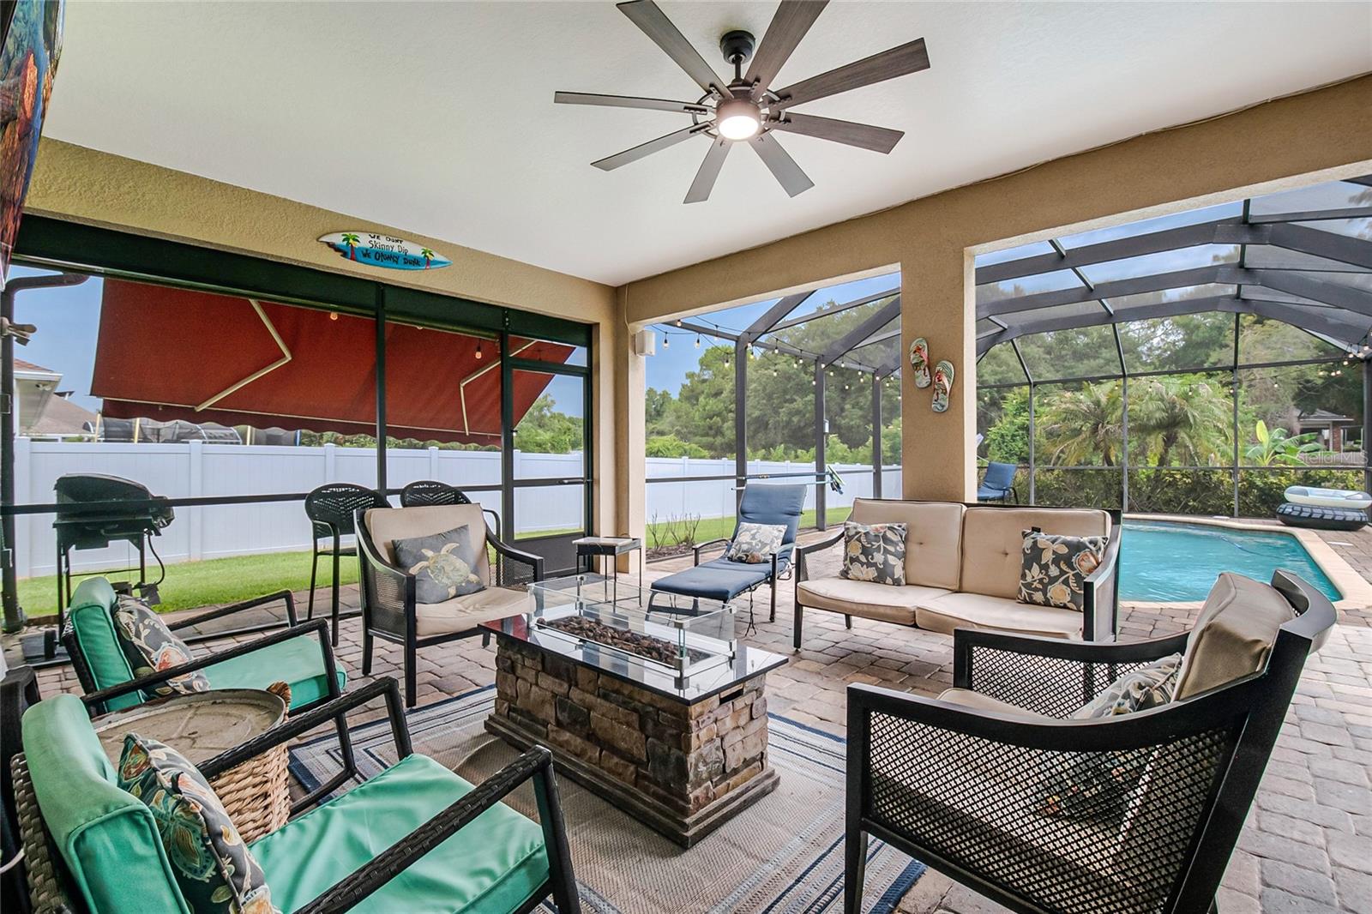
Welcome to an amazing home with 3 Bedroom & 2 Bathroom 2,436SF with heated pool in the desirable community of Hammock Pointe on rare .46-Acre lot open and bright layout. The living room featuring 12-Foot Ceilings. The kitchen is equipped with quartz countertops, stainless steel appliances & eat-In breakfast bar. The Primary Suite Offers a generous walk-In closet, dual vanities super spacious shower. Split layout offering privacy to 10-Foot ceilings bedroom, French doors lead into the peaceful backyard views. Step outside to your screened pool, perfect spot for relaxation and entertaining. Oversized 2-car garage & extended driveway. Equipped with well water, water softener, septic tank and sprinkler system. Mature landscaping. Heated pool with solar panels, water softener 2019, A/C 2019, Paint 2020 & Roof 2022 Minutes from Lake Nona, Medical City, VA Hospital, shopping, dining, top-rated schools. Enjoy one of the few neighborhood where there is plenty of space between the homes and ample front and back yards. This community is perfect for walking to enjoy nature. Se habla espanol.
/u.realgeeks.media/hotpropertyfl/Remax_Winter_Garden_Homes_fl_for_sale.jpg)
Additional Information
- Taxes
- $4935
- HOA Fee
- $266
- HOA Payment Schedule
- Quarterly
- Location
- Level, Oversized Lot
- Community Features
- No Deed Restriction
- Property Description
- One Story
- Zoning
- ORS1
- Interior Layout
- Ceiling Fans(s), High Ceilings, Kitchen/Family Room Combo, Living Room/Dining Room Combo, Solid Wood Cabinets, Split Bedroom, Walk-In Closet(s), Window Treatments
- Interior Features
- Ceiling Fans(s), High Ceilings, Kitchen/Family Room Combo, Living Room/Dining Room Combo, Solid Wood Cabinets, Split Bedroom, Walk-In Closet(s), Window Treatments
- Floor
- Carpet, Ceramic Tile, Wood
- Appliances
- Built-In Oven, Cooktop, Dishwasher, Disposal, Dryer, Microwave, Refrigerator, Water Softener
- Utilities
- Cable Connected, Public, Sprinkler Well
- Heating
- Central
- Air Conditioning
- Central Air
- Exterior Construction
- Block, Stucco
- Exterior Features
- French Doors
- Roof
- Shingle
- Foundation
- Slab
- Pool
- Private
- Pool Type
- Gunite, Heated, Screen Enclosure, Solar Heat
- Garage Carport
- 2 Car Garage
- Garage Spaces
- 2
- Garage Features
- Garage Door Opener, Garage Faces Side, Guest
- Garage Dimensions
- 12X24
- Elementary School
- Narcoossee Elementary
- Middle School
- Narcoossee Middle
- High School
- Harmony High
- Pets
- Allowed
- Flood Zone Code
- X
- Parcel ID
- 05-25-31-3327-0001-0770
- Legal Description
- HAMMOCK POINTE UNIT THREE PB 15 PG 111 LOT 77 08-25-31
Listing courtesy of AGENT TRUST REALTY CORPORATION. 407-251-0669
Mortgage Calculator
StellarMLS is the source of this information via Internet Data Exchange Program. All listing information is deemed reliable but not guaranteed and should be independently verified through personal inspection by appropriate professionals. Listings displayed on this website may be subject to prior sale or removal from sale. Availability of any listing should always be independently verified. Listing information is provided for consumer personal, non-commercial use, solely to identify potential properties for potential purchase. All other use is strictly prohibited and may violate relevant federal and state law. Data last updated on