1361 Olympic Club Boulevard, Champions Gate, FL 33896
- $489,000
- 4
- BD
- 3
- BA
- 2,287
- SqFt







- List Price
- $489,000
- Status
- Active
- Days on Market
- 73
- MLS#
- S5149699
- Property Style
- Single Family
- Architectural Style
- Contemporary
- Year Built
- 2018
- Bedrooms
- 4
- Bathrooms
- 3
- Living Area
- 2,287
- Lot Size
- 7,405
- Acres
- 0.17
- Total Acreage
- 0 to less than 1/4
- Legal Subdivision Name
- Stoneybrook South Tr K
- Complex/Comm Name
- Champions Gate
- MLS Area Major
- Davenport / Champions Gate
Property Description
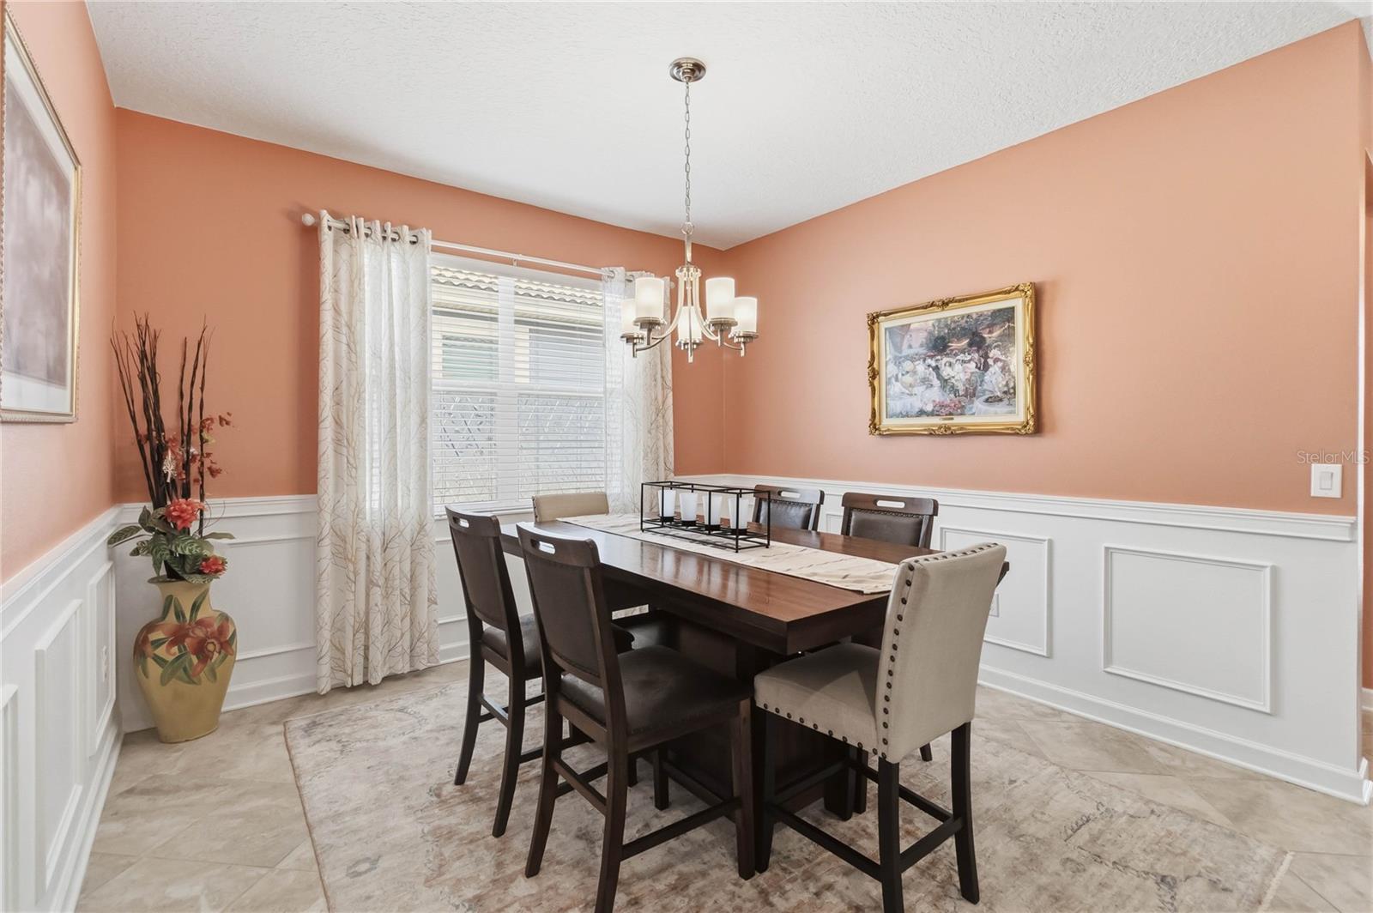
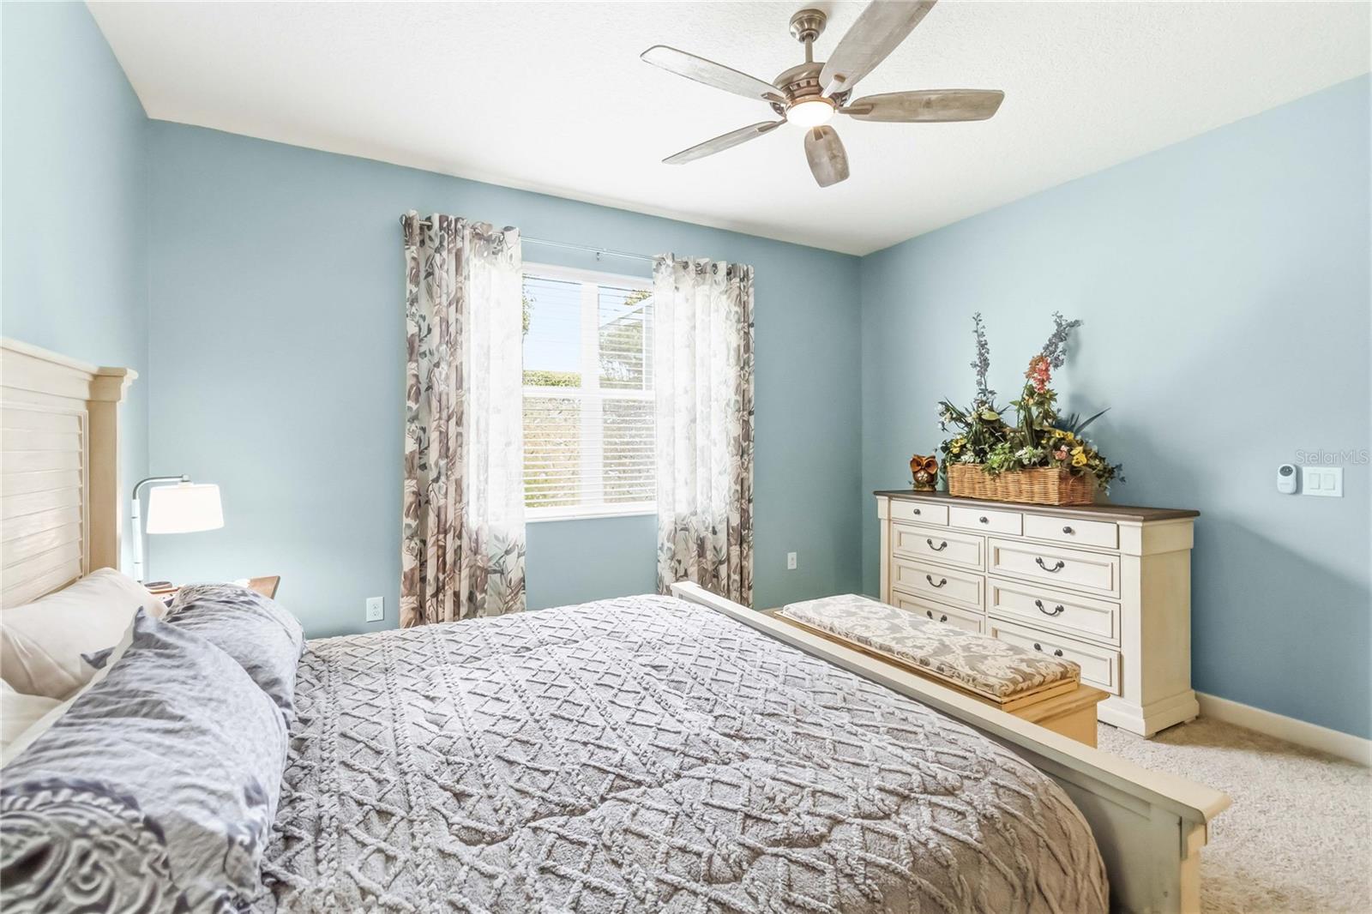
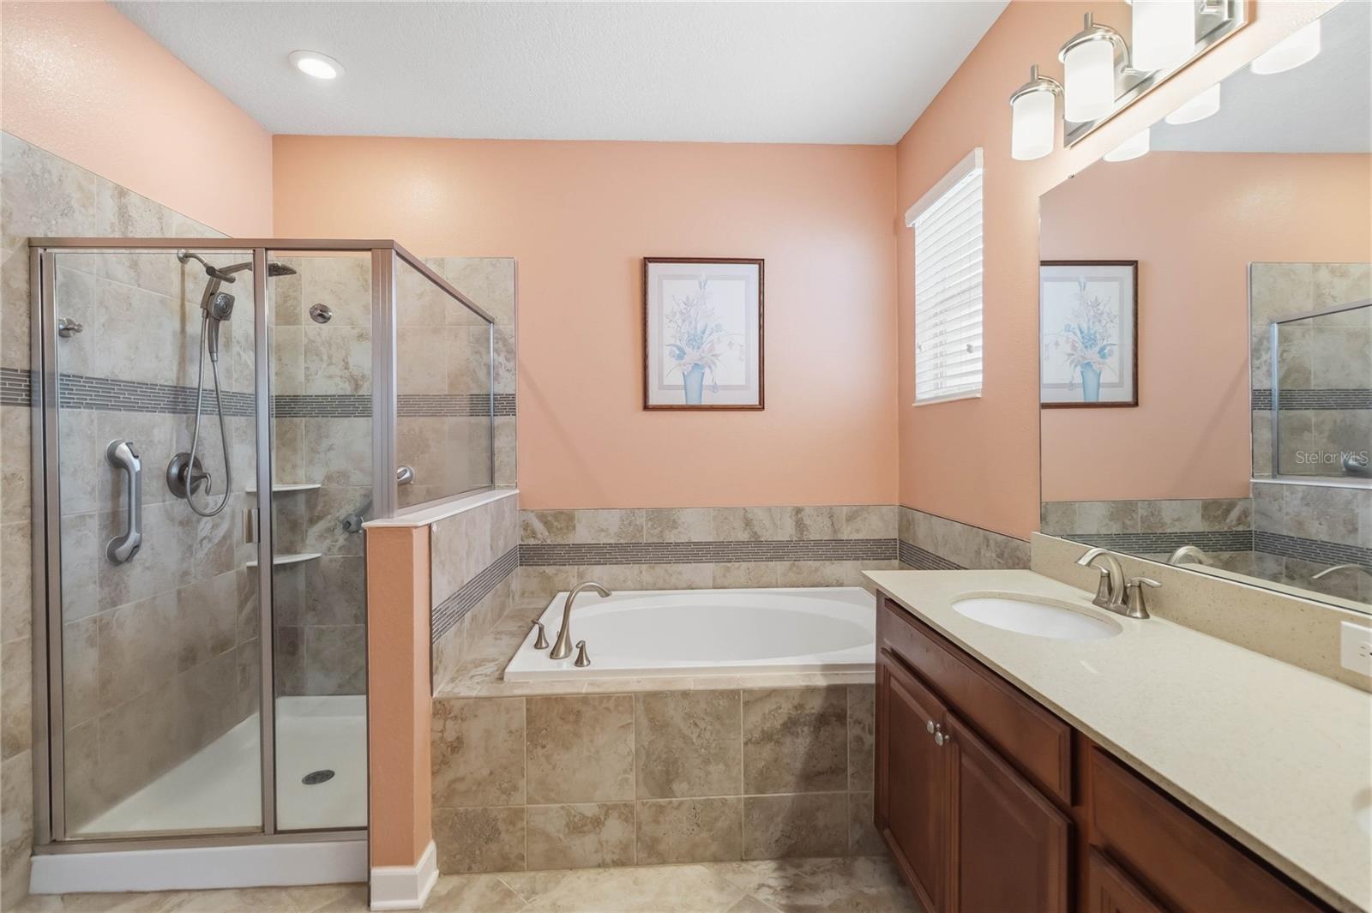
AVERAGE ELECTRIC BILLS APPROXIMATELY $33/MONTH! * • SOLAR PAID OFF AT CLOSING! • 3-CAR GARAGE! • FULL GOLF, TENNIS & PICKLEBALL MEMBERSHIP INCLUDED! Need help with cash to close? Seller will consider BUYER CLOSING COST ASSISTANCE or other financing-related concessions with an acceptable offer! Located in ChampionsGate's sought-after RESIDENTIAL-ONLY community—NO SHORT-TERM RENTALS—this exceptionally well-maintained ONE-STORY home offers 4 BEDROOMS • 3 FULL BATHS • FRESH INTERIOR & EXTERIOR PAINT • NO REAR NEIGHBORS • GUTTERS • EXTENDED SCREENED LANAI • WHOLE-HOME WATER TREATMENT WITH REVERSE OSMOSIS • HYBRID HEAT PUMP WATER HEATER • QUARTZ COUNTERTOPS • 42" MAPLE CABINETRY • STAINLESS STEEL APPLIANCES • LARGE WALK-IN PANTRY. FULL GOLF, TENNIS & PICKLEBALL MEMBERSHIP includes unlimited golf, exclusive Country Club privileges, a $75 MONTHLY FOOD & BEVERAGE CREDIT, and access to ChampionsGate's outstanding resort amenities, including multiple pools, lazy river, waterslide, fitness centers, restaurant, bar, movie theater, arcade, miniature golf, water park, grab-and-go dining, and year-round social activities. HOA INCLUDES • LAWN CARE • CABLE TV • HIGH-SPEED INTERNET • OPTIONAL SECURITY MONITORING • TRASH COLLECTION. INCLUDED FULL GOLF MEMBERSHIP has an APPROXIMATE 2026 VALUE of $4,600 annually per owner (up to $9,200 annually for two qualifying owners). Ask for complete membership details. CHOICE HOME WARRANTY INCLUDED THROUGH JULY 2027 for added peace of mind. Don't miss this opportunity to enjoy LOW ENERGY COSTS • PAID-OFF SOLAR • FULL GOLF, TENNIS & PICKLEBALL MEMBERSHIP • RESORT-STYLE AMENITIES • RESIDENTIAL-ONLY LIVING. Schedule your private showing today! *Average monthly electric bill is based on the current owner's historical usage. Actual utility costs will vary based on occupancy, weather, and individual usage.
/u.realgeeks.media/hotpropertyfl/Remax_Winter_Garden_Homes_fl_for_sale.jpg)
Additional Information
- Taxes
- $7572
- Taxes
- $2,333
- Minimum Lease
- 7 Months
- HOA Fee
- $642
- HOA Payment Schedule
- Monthly
- Maintenance Includes
- Guard - 24 Hour, Cable TV, Pool, Escrow Reserves Fund, Internet, Maintenance Grounds, Management, Pest Control, Recreational Facilities, Trash
- Other Fees Amount
- 136
- Other Fees Term
- Monthly
- Location
- Landscaped, Near Golf Course, Paved
- Community Features
- Clubhouse, Community Mailbox, Dog Park, Fitness Center, Gated Community - Guard, Golf Carts OK, Golf, Irrigation-Reclaimed Water, Playground, Pool, Restaurant, Sidewalks, Tennis Court(s), No Deed Restriction, Golf Community
- Property Description
- One Story
- Zoning
- RESI
- Interior Layout
- Ceiling Fans(s), Eat-in Kitchen, High Ceilings, Kitchen/Family Room Combo, Open Floorplan, Pest Guard System, Primary Bedroom Main Floor, Stone Counters, Thermostat, Walk-In Closet(s), Window Treatments
- Interior Features
- Ceiling Fans(s), Eat-in Kitchen, High Ceilings, Kitchen/Family Room Combo, Open Floorplan, Pest Guard System, Primary Bedroom Main Floor, Stone Counters, Thermostat, Walk-In Closet(s), Window Treatments
- Floor
- Carpet, Ceramic Tile
- Appliances
- Dishwasher, Disposal, Dryer, Electric Water Heater, Microwave, Range, Refrigerator, Washer, Water Filtration System, Whole House R.O. System
- Utilities
- BB/HS Internet Available, Cable Available, Electricity Available
- Heating
- Central, Electric, Solar
- Air Conditioning
- Central Air
- Exterior Construction
- Block, Concrete, Stucco
- Exterior Features
- Lighting, Private Yard, Rain Gutters, Sidewalk, Sliding Doors, Sprinkler Metered
- Roof
- Tile
- Foundation
- Slab
- Pool
- Community
- Garage Carport
- 2 Car Garage
- Garage Spaces
- 2
- Elementary School
- Westside K-8
- Middle School
- Discovery Intermediate
- High School
- Poinciana High School
- Pets
- Allowed
- Flood Zone Code
- X
- Parcel ID
- 31-25-27-5138-0001-0060
- Legal Description
- STONEYBROOK SOUTH TRACT K PB 25 PGS 191-196 LOT 6
Listing courtesy of PREMIER AGENT NETWORK. 877-663-9366
Mortgage Calculator
StellarMLS is the source of this information via Internet Data Exchange Program. All listing information is deemed reliable but not guaranteed and should be independently verified through personal inspection by appropriate professionals. Listings displayed on this website may be subject to prior sale or removal from sale. Availability of any listing should always be independently verified. Listing information is provided for consumer personal, non-commercial use, solely to identify potential properties for potential purchase. All other use is strictly prohibited and may violate relevant federal and state law. Data last updated on