10057 Sandbar Street, Orlando, FL 32825
- $450,000
- 3
- BD
- 2
- BA
- 1,993
- SqFt






- List Price
- $450,000
- Status
- Active
- Days on Market
- 138
- Price Change
- ▼ $10,000 1787087142
- MLS#
- S5149753
- Property Style
- Single Family
- Year Built
- 1990
- Bedrooms
- 3
- Bathrooms
- 2
- Living Area
- 1,993
- Lot Size
- 7,634
- Acres
- 0.17
- Total Acreage
- 0 to less than 1/4
- Legal Subdivision Name
- Riverside Estate
- MLS Area Major
- Orlando/Rio Pinar / Union Park
Property Description
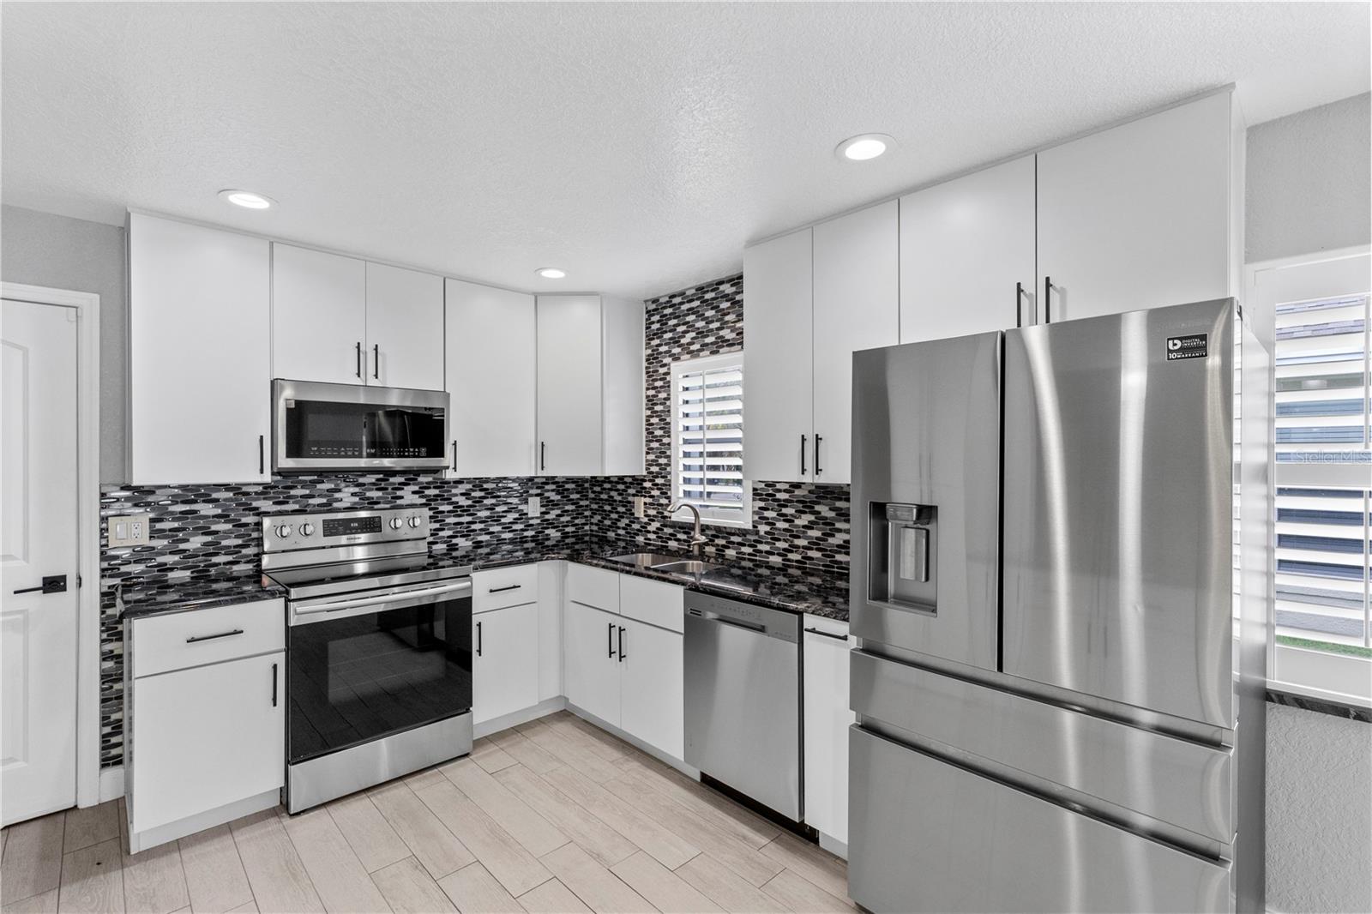
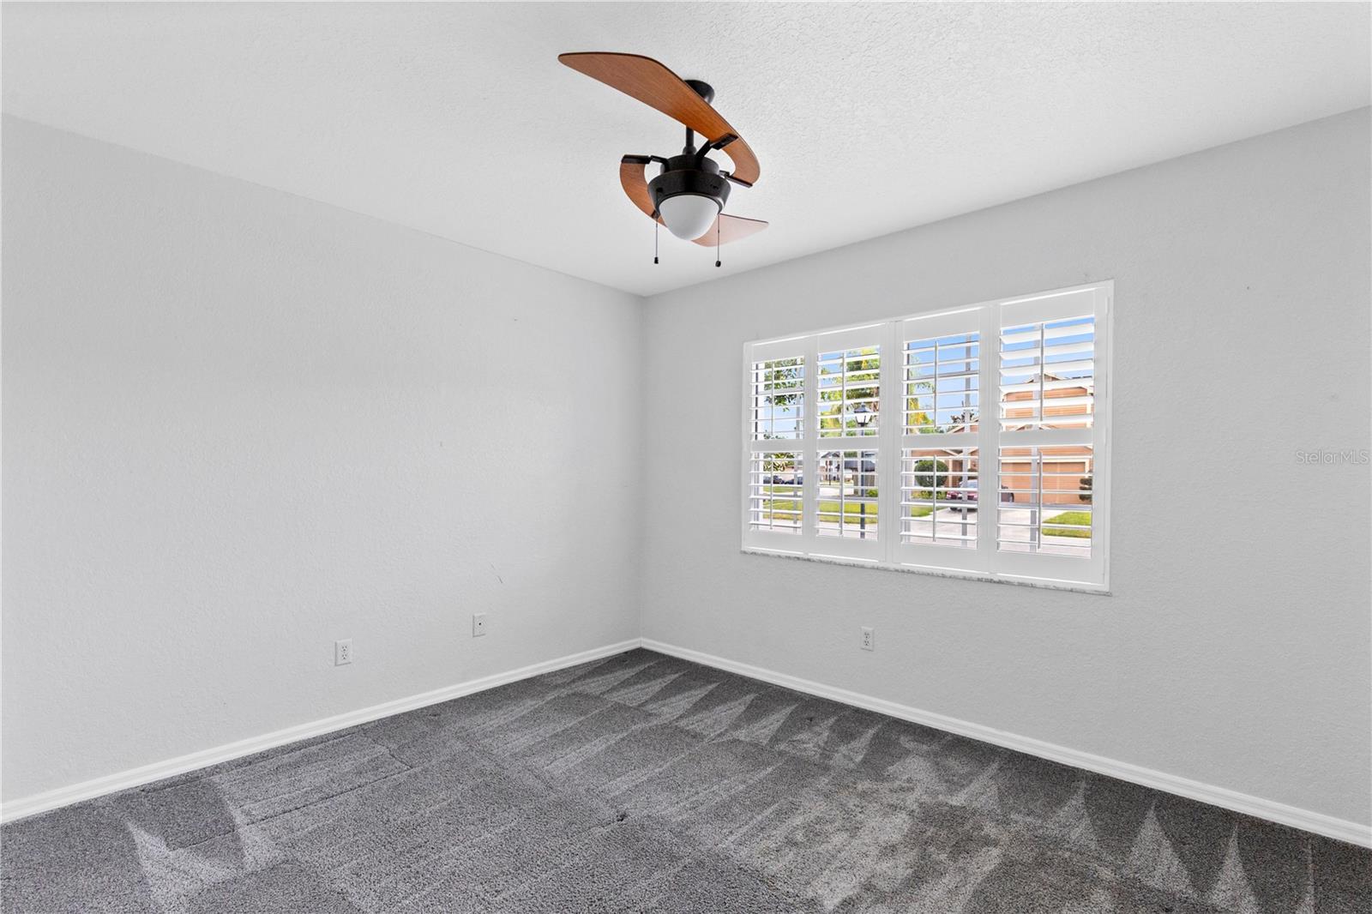
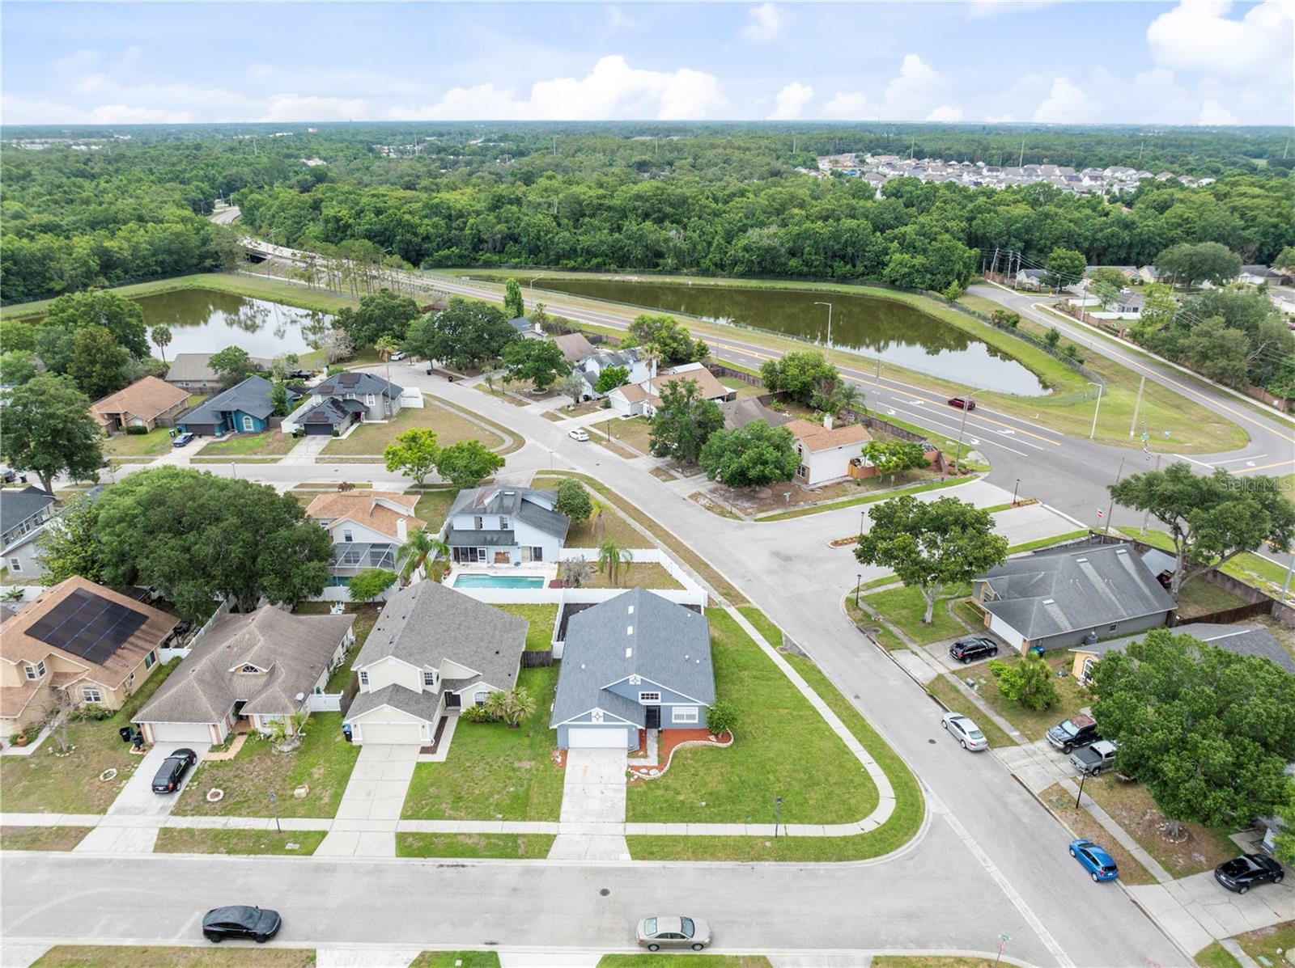
Welcome home to this beautifully updated pool home in the heart of East Orlando! Conveniently located just minutes from the University of Central Florida, shopping, dining, major roadways, and area employers, this move-in-ready property offers the perfect blend of style, comfort, and location. The home underwent a COMPLETE interior renovation in 2021, featuring updated tile and carpet flooring, new baseboards and doors, plantation shutters, a smart thermostat, remodeled guest and primary bathrooms, updated kitchen countertops, and kitchen appliances. The spacious garage is insulated and includes an A/C vent, offering flexibility for a home office, gym, or hobby space. Major exterior improvements include a new roof, whole-house re-pipe, and exterior paint completed in 2021. Enjoy Florida living year-round in your private backyard oasis with a resurfaced pool (2018), irrigation system, and water softener. This meticulously maintained home is a rare find in a highly desirable location, schedule your private showing today! Click "VIRTUAL TOUR LINK 1" for a 3-D walkthrough of this home!
/u.realgeeks.media/hotpropertyfl/winter_garde_fl_real_estate_remax.jpg)
Additional Information
- Taxes
- $2170
- Minimum Lease
- 1-2 Years
- HOA Fee
- $160
- HOA Payment Schedule
- Annually
- Location
- Corner Lot, Sidewalk, Paved
- Community Features
- Sidewalks, No Deed Restriction
- Property Description
- One Story
- Zoning
- RSTD R-2
- Interior Layout
- Ceiling Fans(s), Crown Molding, Eat-in Kitchen, High Ceilings, Stone Counters, Vaulted Ceiling(s), Walk-In Closet(s)
- Interior Features
- Ceiling Fans(s), Crown Molding, Eat-in Kitchen, High Ceilings, Stone Counters, Vaulted Ceiling(s), Walk-In Closet(s)
- Floor
- Carpet, Tile
- Appliances
- Dishwasher, Electric Water Heater, Microwave, Refrigerator, Water Softener
- Utilities
- Electricity Connected, Sewer Connected
- Heating
- Central
- Air Conditioning
- Central Air
- Exterior Construction
- Block
- Exterior Features
- Rain Gutters, Sidewalk
- Roof
- Shingle
- Foundation
- Slab
- Pool
- Private
- Pool Type
- Gunite, In Ground
- Garage Carport
- 1 Car Garage
- Garage Spaces
- 1
- Fences
- Vinyl
- Pets
- Allowed
- Flood Zone Code
- X
- Parcel ID
- 32-22-31-7461-00-200
- Legal Description
- RIVERSIDE ESTATE PHASE 1 25/107 LOT 20
Listing courtesy of DREAM BUILDERS REALTY. 407-847-5428
How much is your home worth?
...get instant property value now!
Mortgage Calculator
StellarMLS is the source of this information via Internet Data Exchange Program. All listing information is deemed reliable but not guaranteed and should be independently verified through personal inspection by appropriate professionals. Listings displayed on this website may be subject to prior sale or removal from sale. Availability of any listing should always be independently verified. Listing information is provided for consumer personal, non-commercial use, solely to identify potential properties for potential purchase. All other use is strictly prohibited and may violate relevant federal and state law. Data last updated on