815 Lake Jessie Drive, Winter Haven, FL 33881
- $610,000
- 4
- BD
- 4
- BA
- 4,128
- SqFt














- List Price
- $610,000
- Status
- Active
- Days on Market
- 73
- Price Change
- ▼ $5,000 1783991644
- MLS#
- S5149974
- Property Style
- Single Family
- Architectural Style
- Mediterranean
- Year Built
- 1949
- Bedrooms
- 4
- Bathrooms
- 4
- Living Area
- 4,128
- Lot Size
- 15,011
- Acres
- 0.34
- Total Acreage
- 1/4 to less than 1/2
- Legal Subdivision Name
- East View Pkwy
- MLS Area Major
- Winter Haven / Florence Villa
Property Description
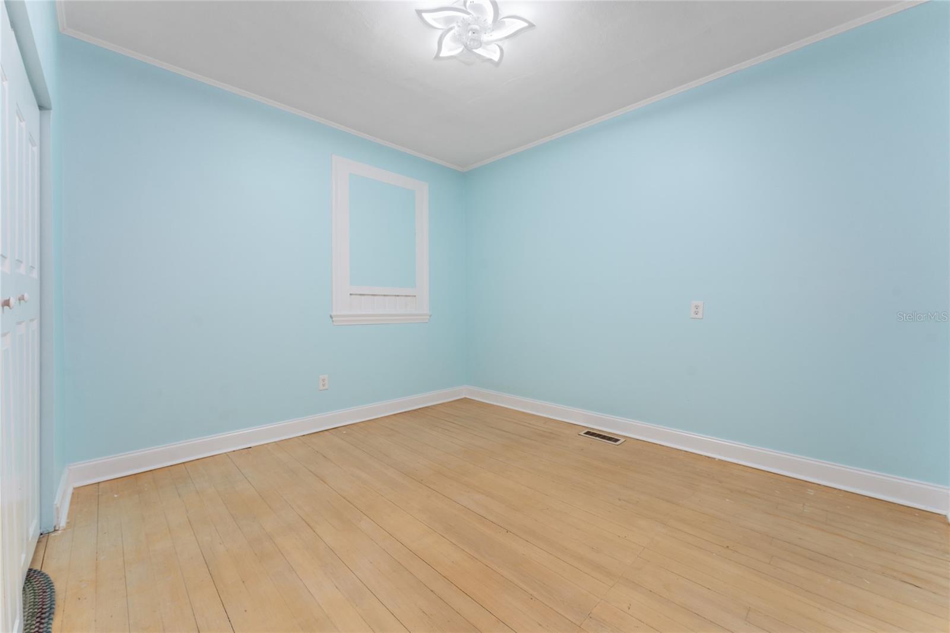
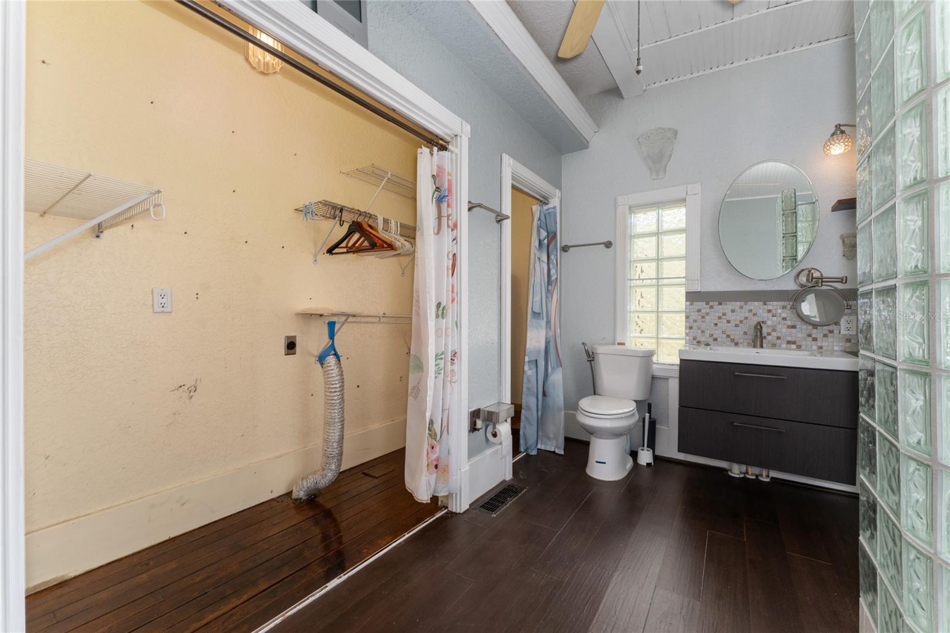
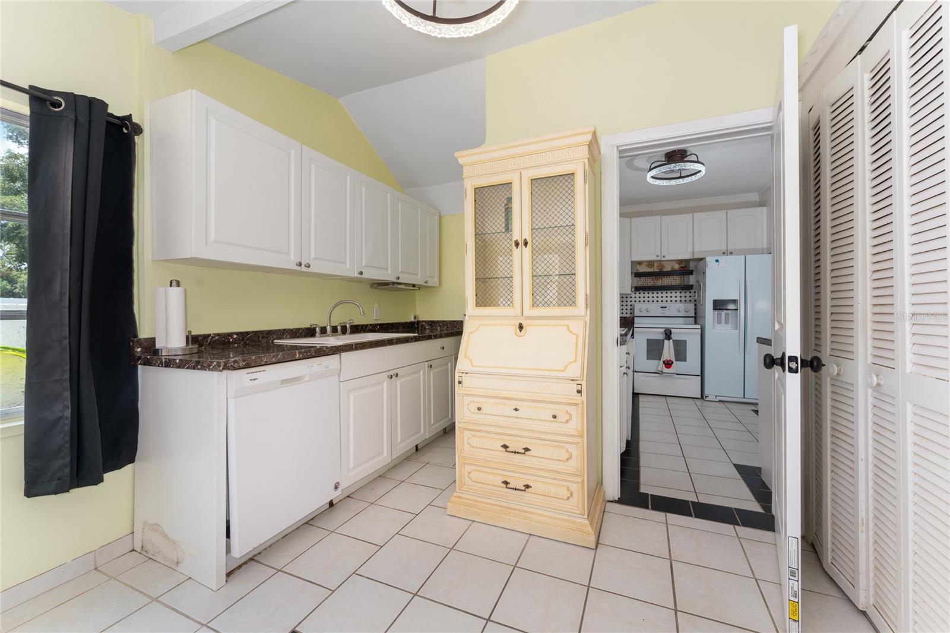
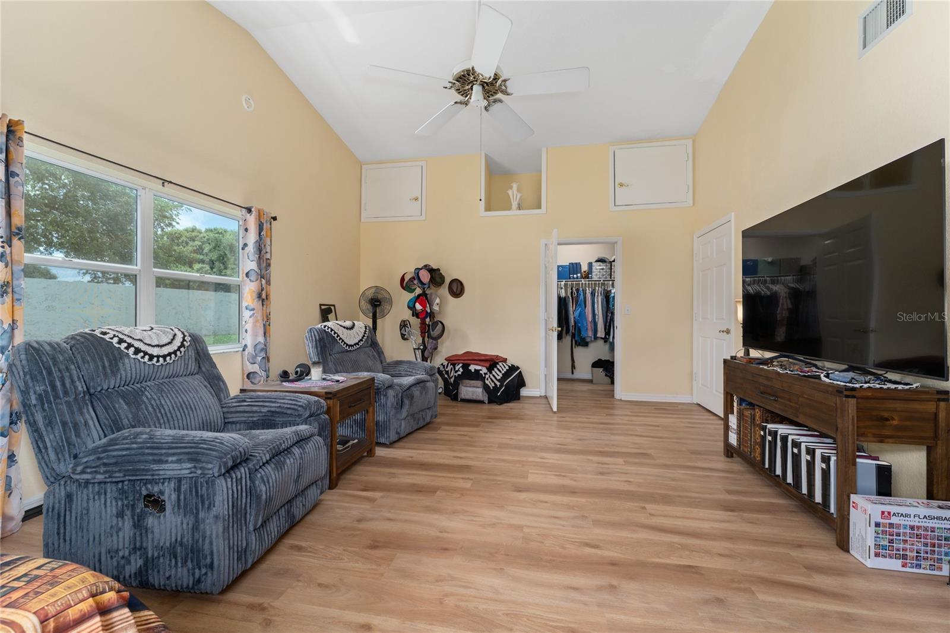
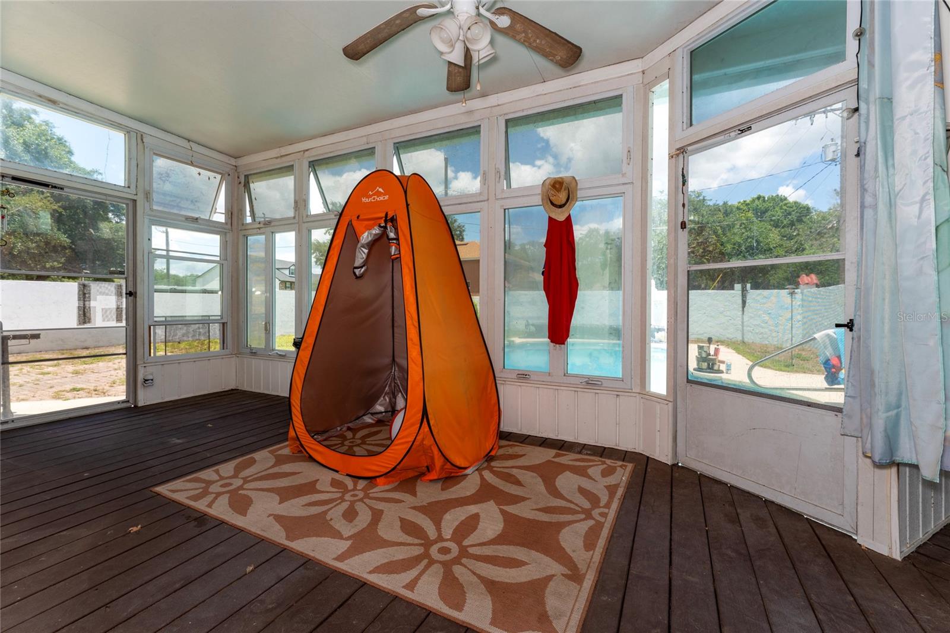
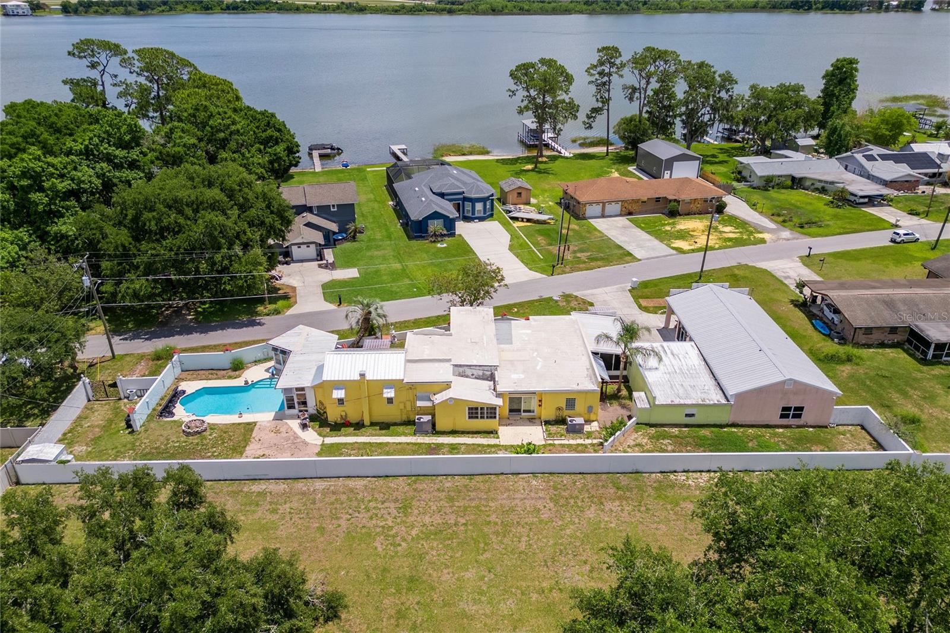
Step into timeless elegance with this stunning Mediterranean-style estate in the heart of Winter Haven. Offering over 4,100 square feet of living space, this one-of-a-kind property features a private casita, private pool, and endless possibilities for multi-generational living, guest accommodations, or a home office. Recent updates include a new roof and new AC, giving buyers peace of mind while preserving the home's unique character and charm. Enjoy spacious living areas, beautiful architectural details, and plenty of room for entertaining both indoors and outdoors. With no HOA, ample parking for boats, RVs, and recreational vehicles, and a prime location near Winter Haven's famous Chain of Lakes, this property combines flexibility, privacy, and convenience. Whether you're looking for a family retreat, a home with income potential, or a distinctive property that stands out from the ordinary, this exceptional residence is a must-see. Schedule your private tour today and discover everything this remarkable home has to offer!
/u.realgeeks.media/hotpropertyfl/Remax_Winter_Garden_Homes_fl_for_sale.jpg)
Additional Information
- Taxes
- $7136
- Minimum Lease
- No Minimum
- Location
- In County, Oversized Lot, Sidewalk, Paved
- Community Features
- No Deed Restriction
- Property Description
- One Story
- Zoning
- RM
- Interior Layout
- Cathedral Ceiling(s), Ceiling Fans(s), Eat-in Kitchen, High Ceilings, Open Floorplan, Primary Bedroom Main Floor, Split Bedroom, Vaulted Ceiling(s), Walk-In Closet(s), Window Treatments
- Interior Features
- Cathedral Ceiling(s), Ceiling Fans(s), Eat-in Kitchen, High Ceilings, Open Floorplan, Primary Bedroom Main Floor, Split Bedroom, Vaulted Ceiling(s), Walk-In Closet(s), Window Treatments
- Floor
- Laminate, Tile, Wood
- Appliances
- Dishwasher, Microwave, Range, Refrigerator
- Utilities
- Cable Available, Electricity Connected, Public
- Heating
- Central
- Air Conditioning
- Central Air
- Fireplace Description
- Wood Burning
- Exterior Construction
- Stucco
- Exterior Features
- Other, Rain Gutters, Sliding Doors, Storage
- Roof
- Metal, Other
- Foundation
- Crawlspace
- Pool
- Private
- Pool Type
- Heated, In Ground, Salt Water
- Garage Carport
- 2 Car Garage
- Garage Spaces
- 2
- Garage Features
- Driveway, Off Street, Open, Workshop in Garage
- Garage Dimensions
- 20X30
- Elementary School
- Auburndale Central Elem
- Middle School
- Westwood Middle
- High School
- Auburndale High School
- Fences
- Fenced
- Water Name
- Lake Jessie
- Water View
- Lake, Lake - Chain of Lakes
- Water Access
- Lake
- Pets
- Allowed
- Flood Zone Code
- X
- Parcel ID
- 25-28-12-338500-000340
- Legal Description
- EAST VIEW PARKWAY PB 13 PG 4 LOTS 34 & 35
Listing courtesy of META ONE REALTY GROUP LLC. 407-223-3678
Mortgage Calculator
StellarMLS is the source of this information via Internet Data Exchange Program. All listing information is deemed reliable but not guaranteed and should be independently verified through personal inspection by appropriate professionals. Listings displayed on this website may be subject to prior sale or removal from sale. Availability of any listing should always be independently verified. Listing information is provided for consumer personal, non-commercial use, solely to identify potential properties for potential purchase. All other use is strictly prohibited and may violate relevant federal and state law. Data last updated on