4563 Orchard Grove Road, St Cloud, FL 34772
- $350,000
- 4
- BD
- 2
- BA
- 1,894
- SqFt






- List Price
- $350,000
- Status
- Active
- Days on Market
- 70
- Price Change
- ▼ $20,000 1782339505
- MLS#
- S5149983
- Property Style
- Single Family
- Year Built
- 2018
- Bedrooms
- 4
- Bathrooms
- 2
- Living Area
- 1,894
- Lot Size
- 5,663
- Acres
- 0.13
- Total Acreage
- 0 to less than 1/4
- Legal Subdivision Name
- Gramercy Farms Ph 7
- MLS Area Major
- St Cloud (Narcoossee Road)
Property Description
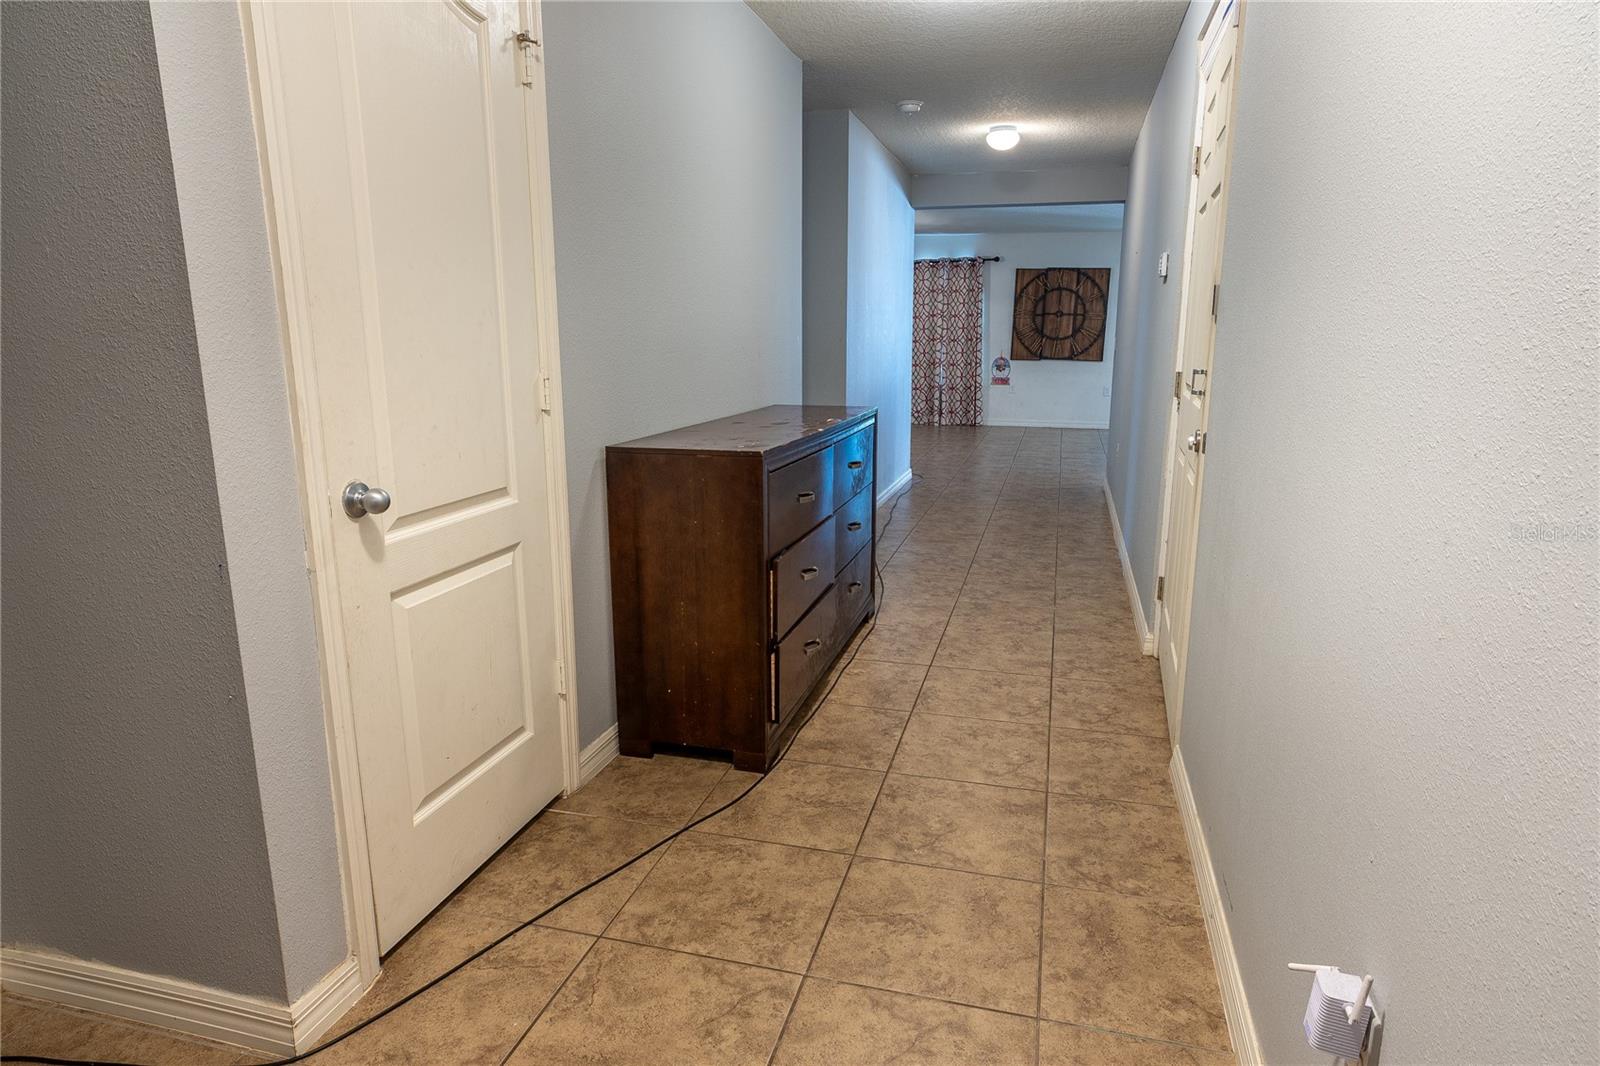
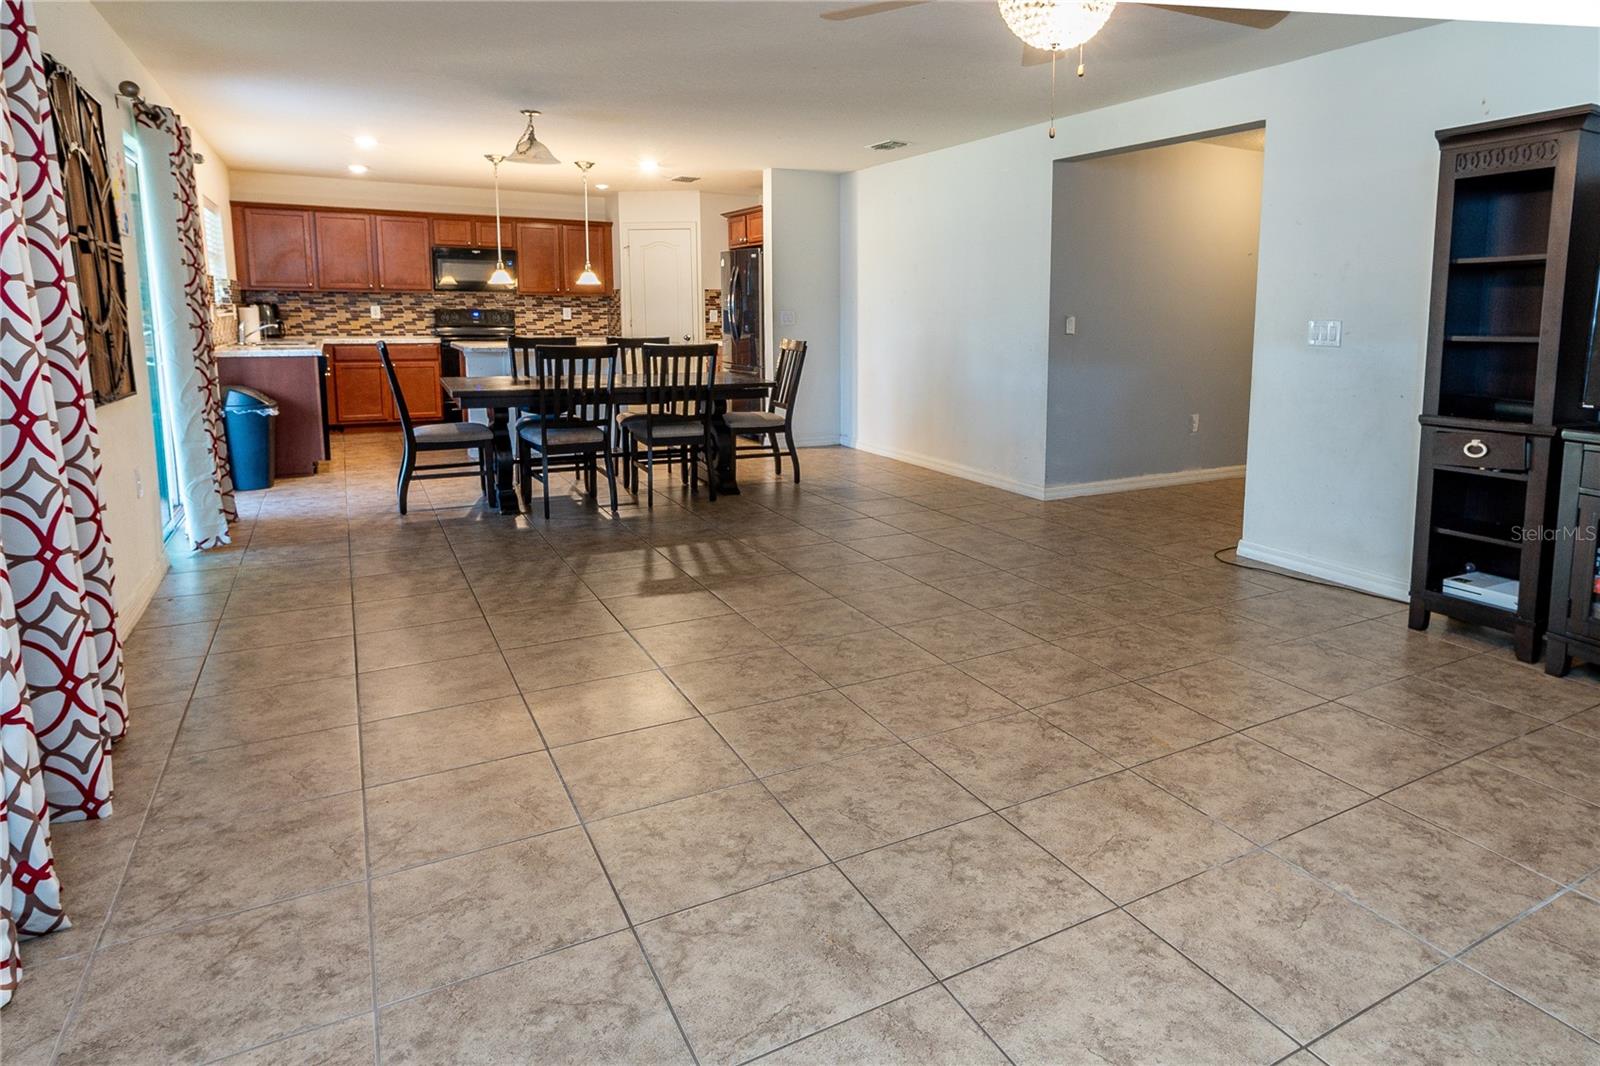
Looking for homes for sale in St Cloud, FL? This beautifully renovated 4-bedroom, 2-bath single-family home in the Gramercy Farms community is one of the best St Cloud FL homes for sale today, offering move-in ready comfort in a prime Osceola County, Central Florida location. The open-concept layout connects the living, dining, and kitchen areas, with ceramic tile flooring throughout the main living spaces and plush carpet in every bedroom. The updated kitchen offers abundant cabinetry, a stylish backsplash, and a center island perfect for meal prep or casual dining. Enjoy Florida living on the private screened lanai overlooking a fully fenced backyard, ideal for entertaining, relaxing, or pets. Additional highlights include an attached 2-car garage, durable block/stucco construction, and low HOA fees ($100/year). Currently tenant-occupied, this home is an excellent Central Florida investment property for buyers seeking immediate rental income. Located just 1.5 miles from Hickory Tree Elementary and with easy access to US-192/US-441, this St Cloud, FL real estate opportunity also offers a quick commute to Orlando's attractions, shopping, and dining, combining comfort, convenience, and long-term investment potential in one of Central Florida's most desirable growing communities.
/u.realgeeks.media/hotpropertyfl/Remax_Winter_Garden_Homes_fl_for_sale.jpg)
Additional Information
- Taxes
- $5403
- Taxes
- $1,913
- Minimum Lease
- 1-2 Years
- HOA Fee
- $100
- HOA Payment Schedule
- Annually
- Community Features
- No Deed Restriction
- Property Description
- One Story
- Zoning
- RESI
- Interior Layout
- Kitchen/Family Room Combo, Living Room/Dining Room Combo, Open Floorplan, Primary Bedroom Main Floor, Solid Surface Counters, Solid Wood Cabinets, Walk-In Closet(s)
- Interior Features
- Kitchen/Family Room Combo, Living Room/Dining Room Combo, Open Floorplan, Primary Bedroom Main Floor, Solid Surface Counters, Solid Wood Cabinets, Walk-In Closet(s)
- Floor
- Carpet, Ceramic Tile
- Appliances
- Dishwasher, Dryer, Microwave, Refrigerator
- Utilities
- Cable Available, Cable Connected
- Heating
- Central
- Air Conditioning
- Central Air
- Exterior Construction
- Block, Stucco
- Exterior Features
- Garden, Lighting, Sidewalk
- Roof
- Shingle
- Foundation
- Slab
- Pool
- No Pool
- Garage Carport
- 2 Car Garage
- Garage Spaces
- 2
- Pets
- Allowed
- Flood Zone Code
- X
- Parcel ID
- 19-26-31-0160-0001-7360
- Legal Description
- GRAMERCY FARMS PH 7 PB 25 PG 126 LOT 736
Listing courtesy of PRIMUS CRE GROUP. primuscregroup@gmail.com
Mortgage Calculator
StellarMLS is the source of this information via Internet Data Exchange Program. All listing information is deemed reliable but not guaranteed and should be independently verified through personal inspection by appropriate professionals. Listings displayed on this website may be subject to prior sale or removal from sale. Availability of any listing should always be independently verified. Listing information is provided for consumer personal, non-commercial use, solely to identify potential properties for potential purchase. All other use is strictly prohibited and may violate relevant federal and state law. Data last updated on