13805 Eagles Glen Court, Orlando, FL 32837
- $499,999
- 4
- BD
- 2
- BA
- 2,207
- SqFt




- List Price
- $499,999
- Status
- Active
- Days on Market
- 68
- Price Change
- ▼ $10,001 1783980833
- MLS#
- S5150153
- Property Style
- Single Family
- Year Built
- 1999
- Bedrooms
- 4
- Bathrooms
- 2
- Living Area
- 2,207
- Lot Size
- 8,606
- Acres
- 0.20
- Total Acreage
- 0 to less than 1/4
- Legal Subdivision Name
- Falcon Trace
- MLS Area Major
- Orlando/Hunters Creek/Southchase
Property Description
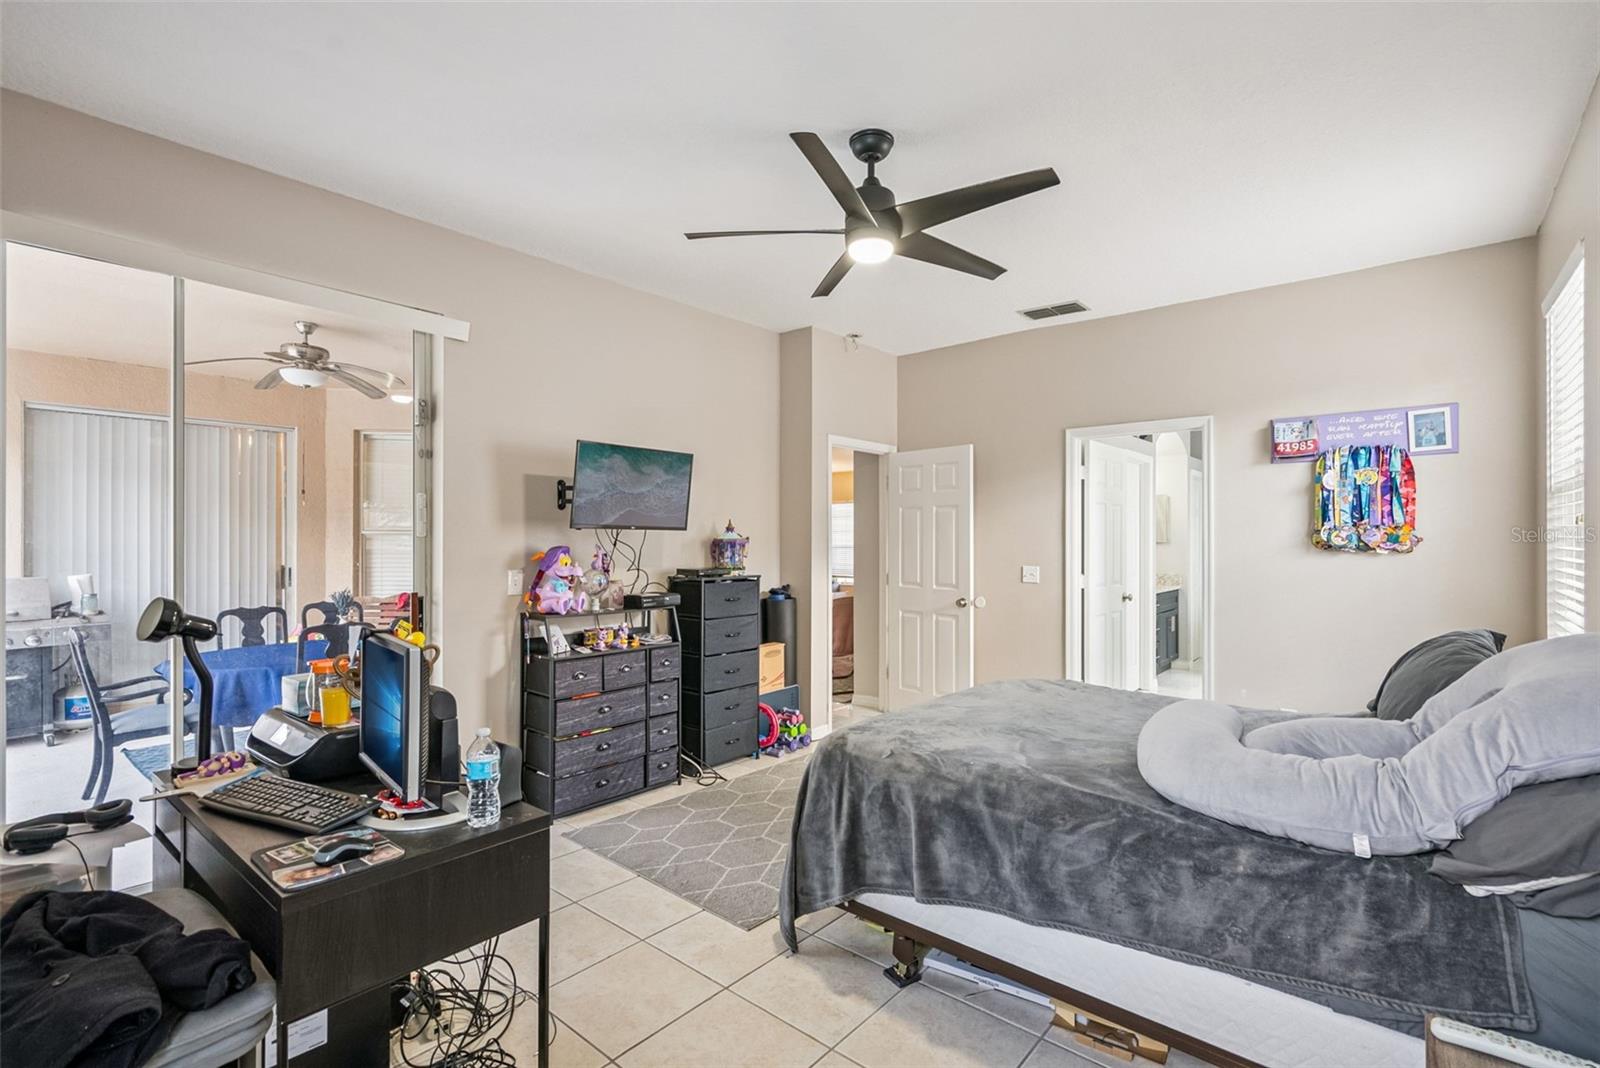
Tucked at the end of a peaceful cul-de-sac in the heart of Falcon Trace, this warm and welcoming home offers the kind of everyday comfort families dream about. From the moment you arrive, you feel the calm — extra green space, quiet streets, and a community where neighbors wave and kids play outside until the sun dips low. Step inside to an open, airy layout that flows beautifully from room to room. The main living areas are tied together with modern tile flooring added in 2022, creating a clean, cohesive feel throughout. The remodeled kitchen features updated cabinetry and finishes, offering plenty of prep space and storage — perfect for busy mornings, family dinners, and weekend baking sessions. Both bathrooms were updated the same year, giving the home a fresh, move-in-ready appeal. Just beyond the living area, sliding doors open to your private outdoor oasis. The screened-in, heated pool, completed in 2023, feels like your own personal retreat — sparkling water, a wide deck for lounging, and an extended covered lanai ideal for gatherings, quiet mornings, or unwinding after a long day. With extra yard space and no immediate rear crowding, it’s a rare blend of privacy and play. The home has been thoughtfully maintained with fresh exterior paint, a 2018 roof, generous storage, and a separate laundry room that keeps daily life running smoothly. For added peace of mind, the seller is also including a home warranty with the sale. Falcon Trace is known for its family-friendly atmosphere, low HOA, and incredible amenities — including a resort-style community pool with a waterslide, playground, tennis courts, and walking paths. And with quick access to 417, major attractions, shopping, dining, and everyday conveniences, the location couldn’t be more ideal. This is more than a house — it’s a place to grow, to gather, and to feel at home.
/u.realgeeks.media/hotpropertyfl/Remax_Winter_Garden_Homes_fl_for_sale.jpg)
Additional Information
- Taxes
- $3526
- Taxes
- $419
- Minimum Lease
- 8-12 Months
- HOA Fee
- $498
- HOA Payment Schedule
- Annually
- Location
- Cul-De-Sac
- Community Features
- Playground, Pool, No Deed Restriction
- Property Description
- One Story
- Zoning
- P-D
- Interior Layout
- Ceiling Fans(s)
- Interior Features
- Ceiling Fans(s)
- Floor
- Ceramic Tile
- Appliances
- Dishwasher, Dryer, Microwave, Range, Refrigerator, Washer
- Utilities
- BB/HS Internet Available
- Heating
- Central
- Air Conditioning
- Central Air
- Exterior Construction
- Block
- Exterior Features
- Sidewalk
- Roof
- Shingle
- Foundation
- Slab
- Pool
- Community, Private
- Pool Type
- Heated, Screen Enclosure
- Garage Carport
- 2 Car Garage
- Garage Spaces
- 2
- Pets
- Allowed
- Flood Zone Code
- X
- Parcel ID
- 34-24-29-2662-00-560
- Legal Description
- FALCON TRACE UNIT 1 38/63 LOT 56
Listing courtesy of DOWNTOWN REALTY. 407-989-8881
Mortgage Calculator
StellarMLS is the source of this information via Internet Data Exchange Program. All listing information is deemed reliable but not guaranteed and should be independently verified through personal inspection by appropriate professionals. Listings displayed on this website may be subject to prior sale or removal from sale. Availability of any listing should always be independently verified. Listing information is provided for consumer personal, non-commercial use, solely to identify potential properties for potential purchase. All other use is strictly prohibited and may violate relevant federal and state law. Data last updated on