659 Reston Place, Davenport, FL 33897
- $300,000
- 3
- BD
- 2
- BA
- 1,484
- SqFt










- List Price
- $300,000
- Status
- Active
- Days on Market
- 46
- Price Change
- ▼ $25,000 1784601893
- MLS#
- S5151419
- Property Style
- Single Family
- Architectural Style
- Colonial
- Year Built
- 2001
- Bedrooms
- 3
- Bathrooms
- 2
- Living Area
- 1,484
- Lot Size
- 5,776
- Acres
- 0.13
- Total Acreage
- 0 to less than 1/4
- Legal Subdivision Name
- Florida Pines
- MLS Area Major
- Davenport
Property Description
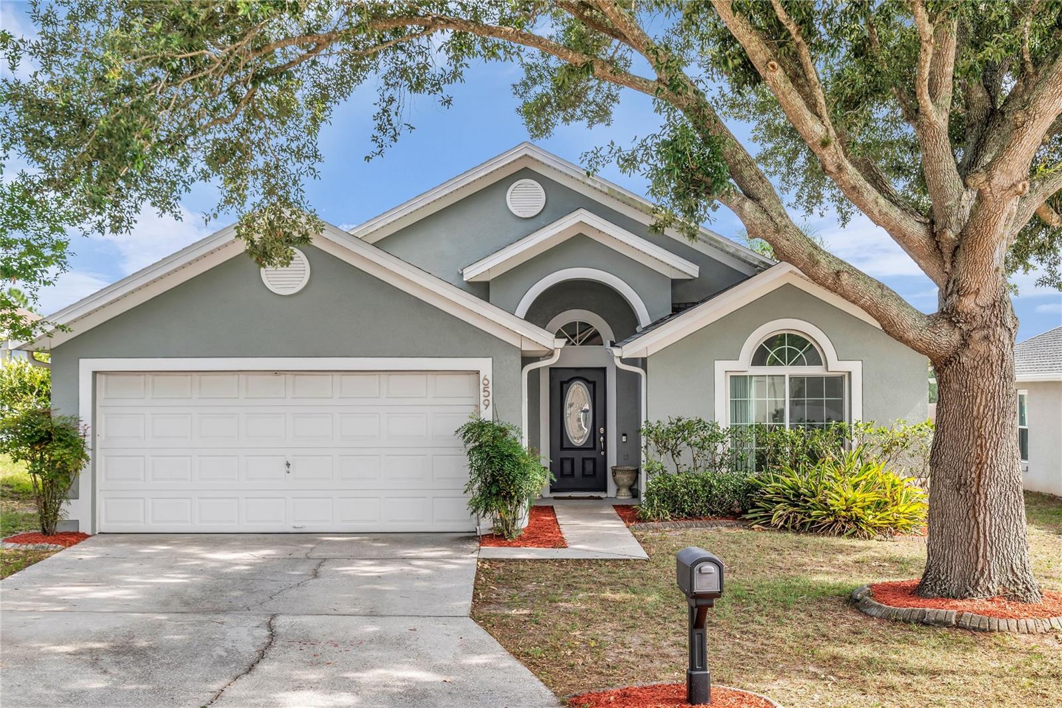
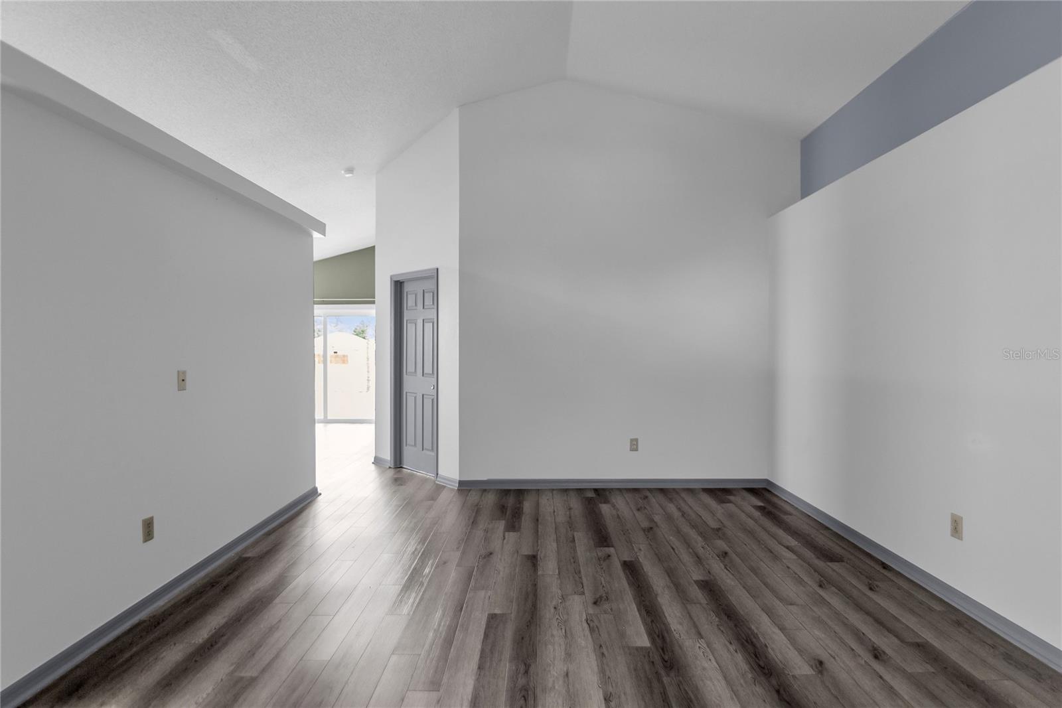
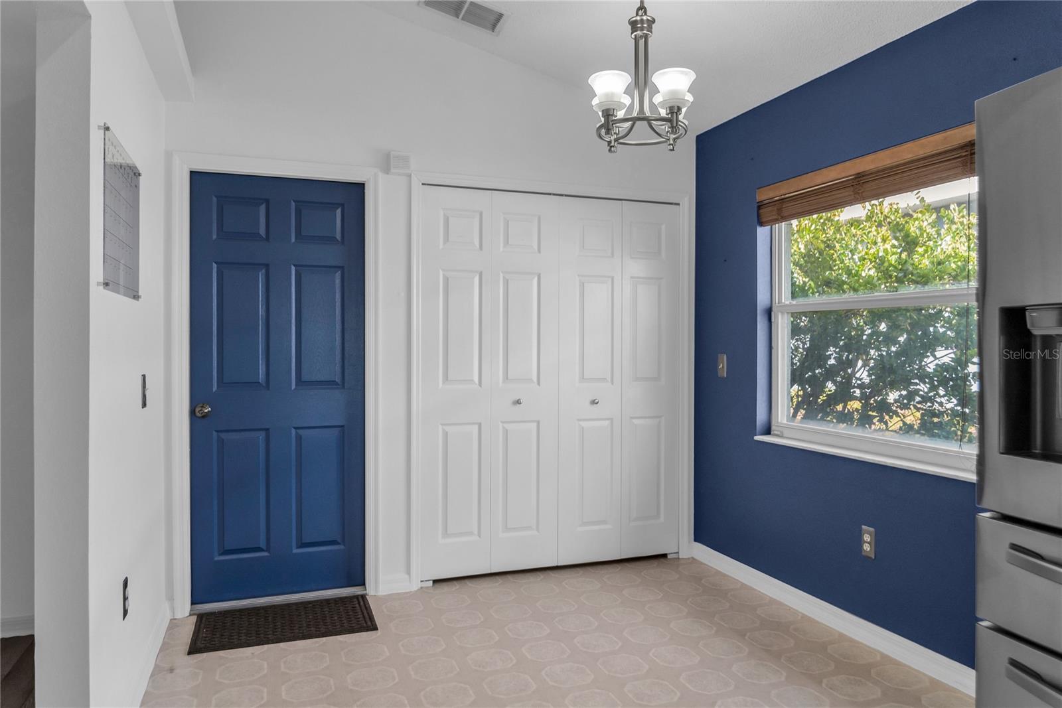
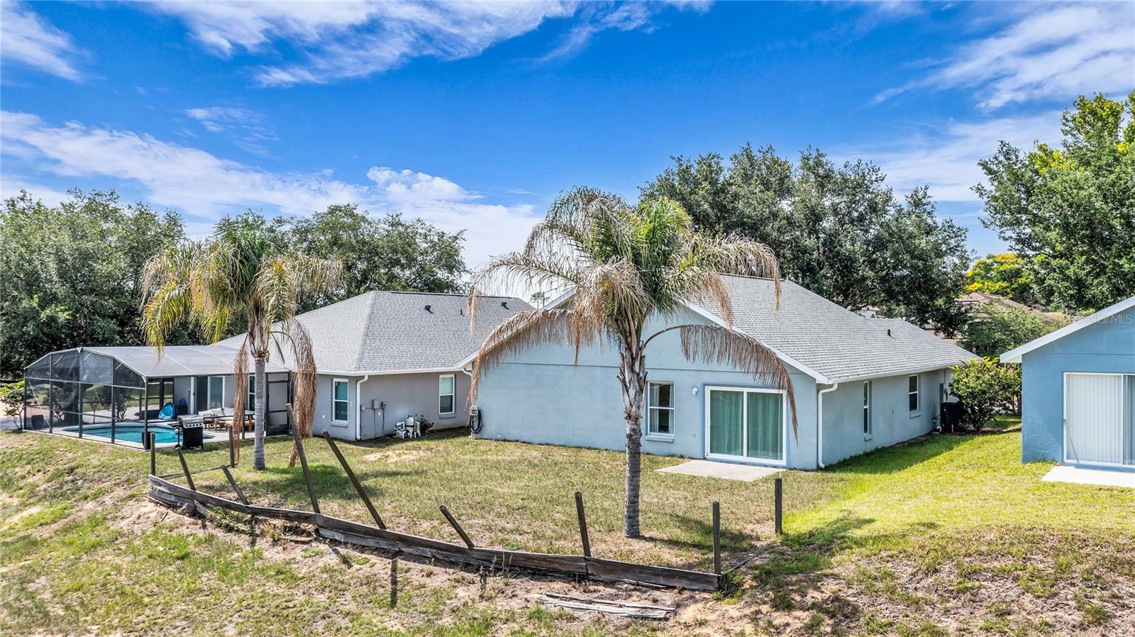
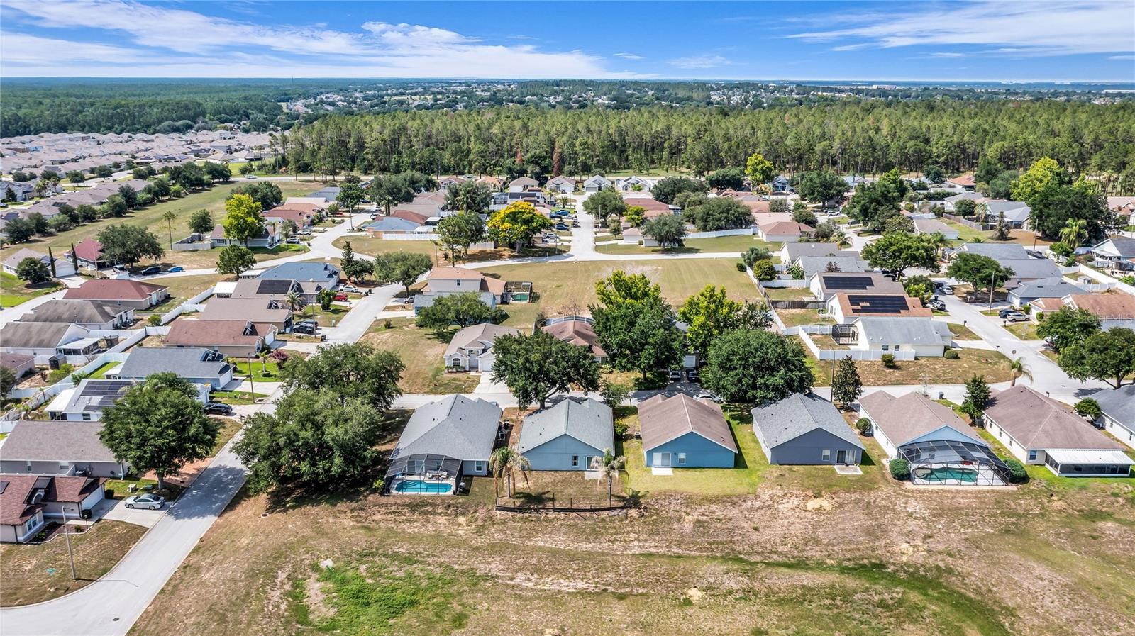
MOVE IN READY 3 bed, 2 bath home in Davenport’s Florida Pines community! This “Ormond” floorplan by Colony Homes features vaulted ceilings, formal living & dining rooms, a family room, breakfast nook, split bedroom plan, a patio with a nice sized yard with NO REAR NEIGHBORS! The foyer welcomes you into the home where the formal living and dining rooms will be in front of you and feature vaulted ceilings and luxury vinyl plank floors. There’s a door to the nice sized kitchen that features wood cabinets with hardware, breakfast nook, closet pantry, breakfast bar and a door leading to the two-car garage. The kitchen is open to the family room that has a glass slider to the patio and yard. What a great space to enjoy your morning coffee or relax at the end of a long day! The owner’s suite is off the family room, has vaulted ceilings with a new ceiling fan, new carpet, a walk-in closet and an en-suite bath that features a two sink vanity with wood cabinets, a glass enclosed shower, separate garden tub with a frosted window over it and a water closet. The guest bedrooms are towards the front of the home and share the guest bath with a one sink vanity with wood cabinets and a tub/shower combo. Recent updates include a new roof (2019), gutters added, luxury vinyl plank floors in the formal living and dining rooms, new carpet in the owner’s suite and one guest bedroom, new glass sliding door, new window in the front bedroom, new AC converter, new dishwasher, and smart switches in the kitchen, dining room, entry and porch light outside the front door. Community features a community pool and playground. In close proximity to Disney, Posner Park, shopping, dining and major roads. This would make a great starter home, a downsizer home or for an investor for short or long term rentals.
/u.realgeeks.media/hotpropertyfl/Remax_Winter_Garden_Homes_fl_for_sale.jpg)
Additional Information
- Taxes
- $255
- Minimum Lease
- No Minimum
- HOA Fee
- $134
- HOA Payment Schedule
- Quarterly
- Maintenance Includes
- Common Area Taxes, Pool
- Location
- In County, Landscaped, Paved, Unincorporated
- Community Features
- Deed Restrictions, Playground, Pool, Street Lights
- Property Description
- One Story
- Zoning
- SFR
- Interior Layout
- Eat-in Kitchen, Kitchen/Family Room Combo, Living Room/Dining Room Combo, Open Floorplan, Split Bedroom, Thermostat, Vaulted Ceiling(s), Walk-In Closet(s)
- Interior Features
- Eat-in Kitchen, Kitchen/Family Room Combo, Living Room/Dining Room Combo, Open Floorplan, Split Bedroom, Thermostat, Vaulted Ceiling(s), Walk-In Closet(s)
- Floor
- Linoleum, Luxury Vinyl, Carpet
- Appliances
- Microwave, Range, Refrigerator, Washer, Dishwasher, Disposal, Dryer, Electric Water Heater
- Utilities
- BB/HS Internet Available, Public, Sewer Available, Cable Available, Water Available, Water Connected, Electricity Available, Electricity Connected
- Heating
- Heat Pump
- Air Conditioning
- Central Air
- Exterior Construction
- Stucco, Block
- Exterior Features
- Rain Gutters, Sliding Doors
- Roof
- Shingle
- Foundation
- Slab
- Pool
- Community
- Garage Carport
- 2 Car Garage
- Garage Spaces
- 2
- Garage Features
- Driveway
- Garage Dimensions
- 19x18
- Elementary School
- Bella Citta Elementary
- Middle School
- Bella Citta
- High School
- Davenport High School
- Pets
- Allowed
- Flood Zone Code
- X
- Parcel ID
- 26-25-25-999985-002980
- Legal Description
- FLORIDA PINES PHASE 2B & 2C PB 115 PGS 19 THRU 21 LOT 298
Listing courtesy of WATSON REALTY CORP. 407-298-8800
Mortgage Calculator
StellarMLS is the source of this information via Internet Data Exchange Program. All listing information is deemed reliable but not guaranteed and should be independently verified through personal inspection by appropriate professionals. Listings displayed on this website may be subject to prior sale or removal from sale. Availability of any listing should always be independently verified. Listing information is provided for consumer personal, non-commercial use, solely to identify potential properties for potential purchase. All other use is strictly prohibited and may violate relevant federal and state law. Data last updated on