136 Lake Mariam Road Se, Winter Haven, FL 33884
- $385,000
- 4
- BD
- 3
- BA
- 2,356
- SqFt










- List Price
- $385,000
- Status
- Active
- Days on Market
- 122
- Price Change
- ▼ $13,000 1786829765
- MLS#
- S5151925
- Property Style
- Single Family
- Architectural Style
- Ranch
- Year Built
- 1969
- Bedrooms
- 4
- Bathrooms
- 3
- Living Area
- 2,356
- Lot Size
- 14,000
- Acres
- 0.32
- Total Acreage
- 1/4 to less than 1/2
- Legal Subdivision Name
- Lakewood Community Association
- Complex/Comm Name
- Lakewood
- MLS Area Major
- Winter Haven / Cypress Gardens
Property Description
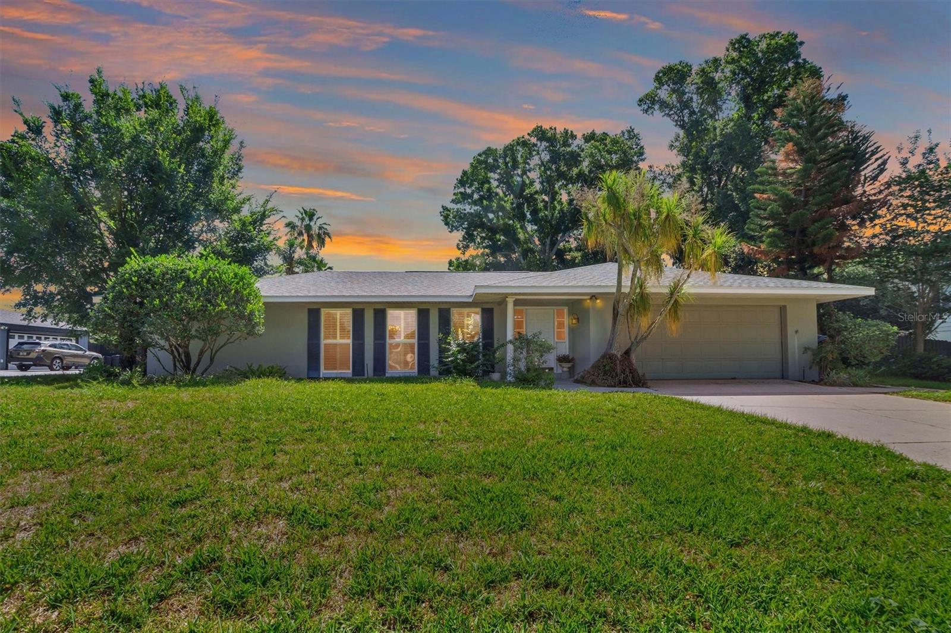
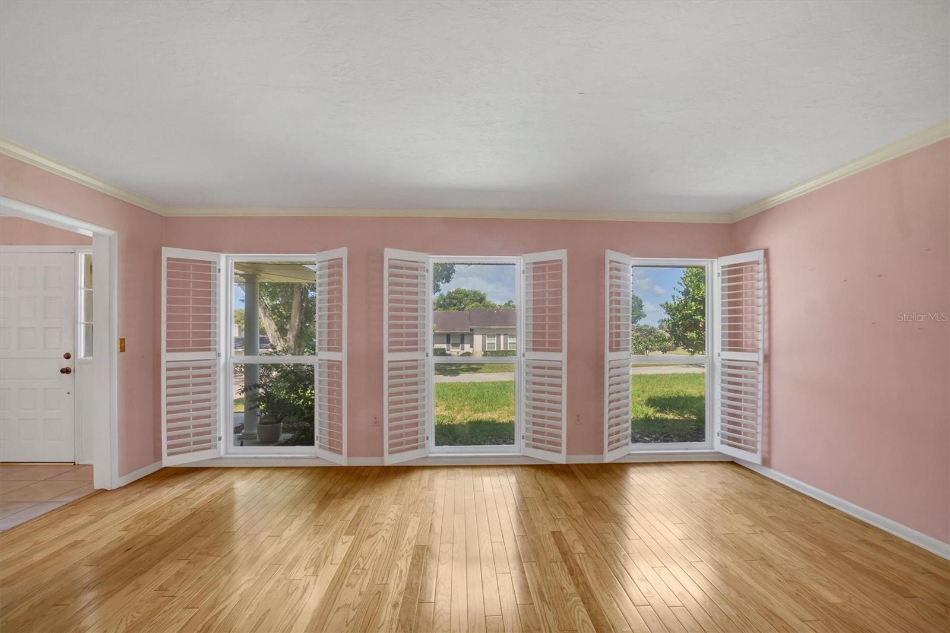
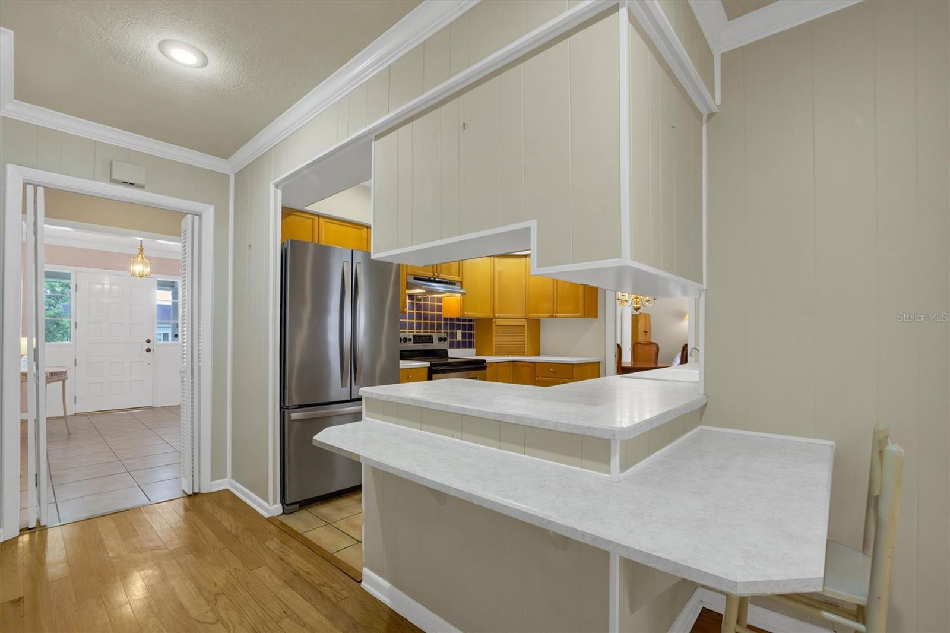
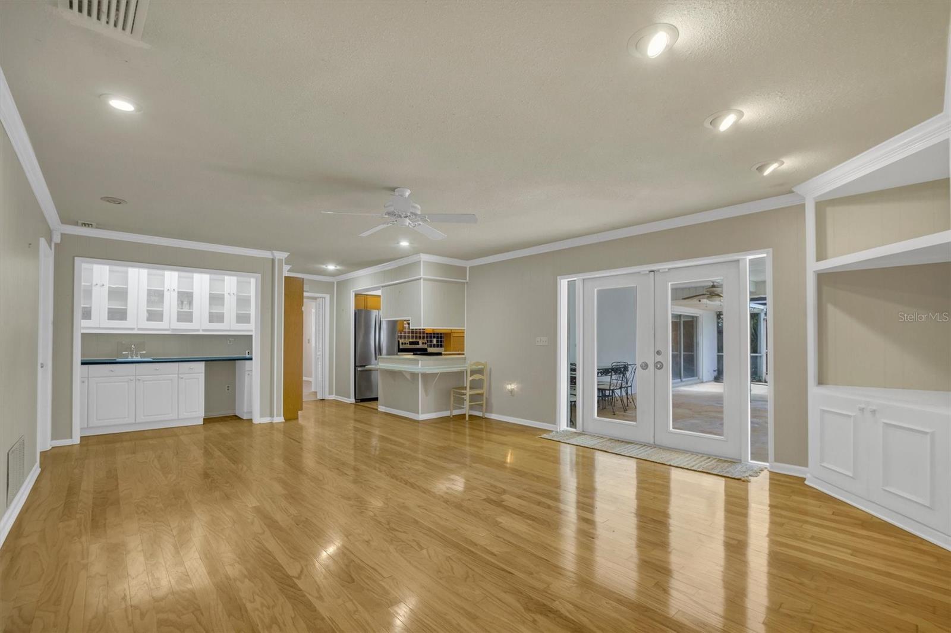
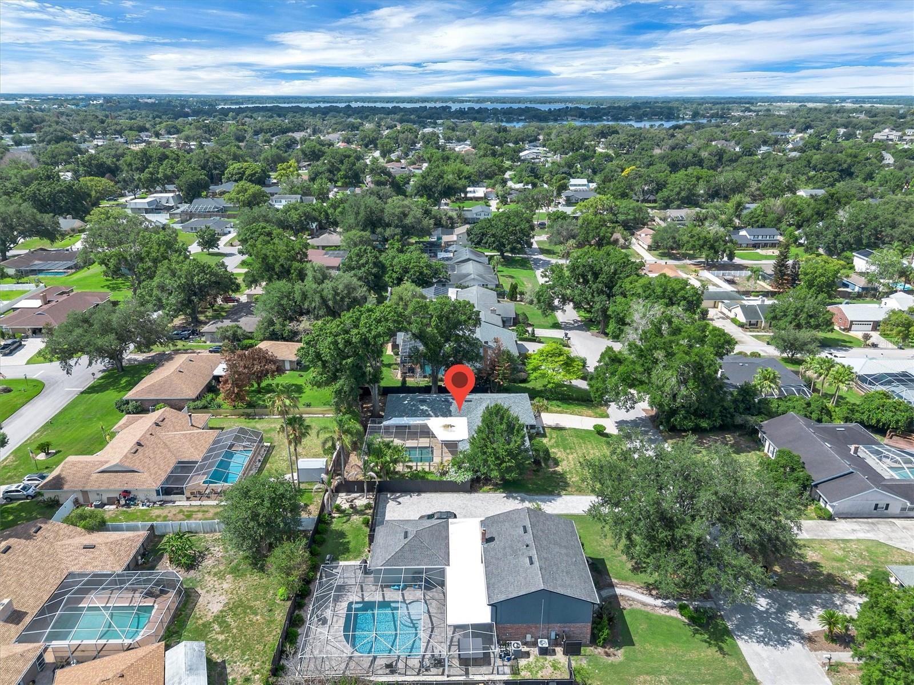
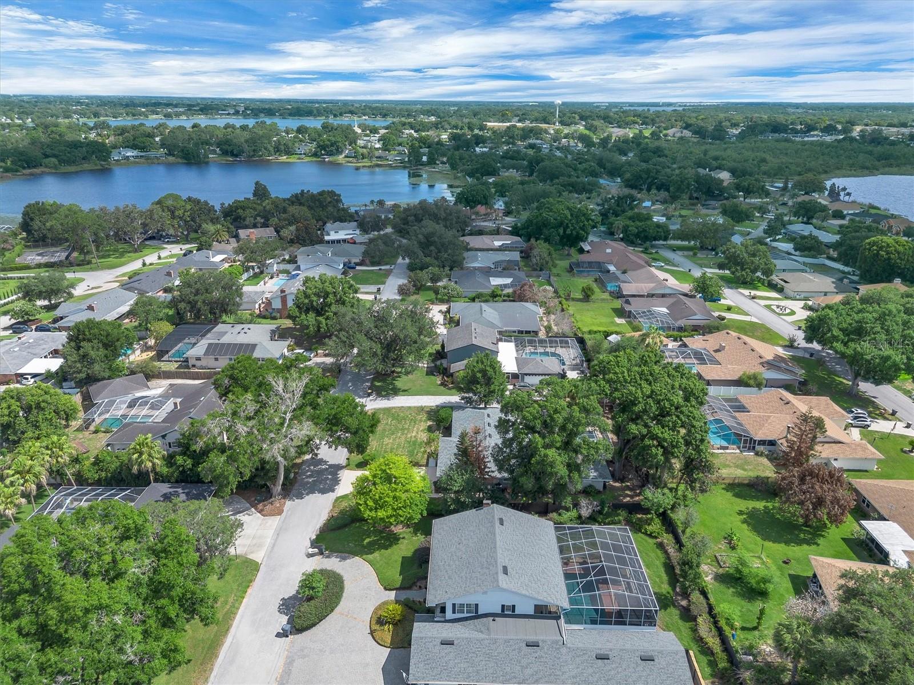
*NEW-PRICE REDUCTION in a classic Winter Haven Community-Beautiful Home!* *NEW ROOF 2026 * NEW INSULATION 2026 * NEW HOT WATER HEATER 2026* NEWER AIR CONDITIONER 2020* Welcome to the classic neighborhood of Lakewood, located in Southeast Winter Haven. This spacious 4 bedroom, 3 bath home, & with the additional 4th bedroom it offers versatility, including a closet, private sliding door access, making it ideal for a bedroom, office/flex room, guest space, or home office. The split floor plan provides comfortable living with over 2,300 square feet of living space, multiple living and entertaining areas, a convenient inside laundry room, and beautiful hard wood flooring in the living room, dining room, and family room, this home offers endless potential. Step outside to enjoy the large screened in-ground pool with heater, perfect for relaxing and entertaining year round. Conveniently located near shopping, dining, medical facilities, and Winter Haven's Chain of Lakes, this home is ready for its next owners to add their personal touches and make it their own. Schedule your private showing today!
/u.realgeeks.media/hotpropertyfl/winter_garde_fl_real_estate_remax.jpg)
Additional Information
- Taxes
- $2586
- HOA Fee
- $600
- HOA Payment Schedule
- Semi-Annually
- Location
- In County, Landscaped, Paved
- Community Features
- No Deed Restriction
- Property Description
- One Story
- Zoning
- R-1
- Interior Layout
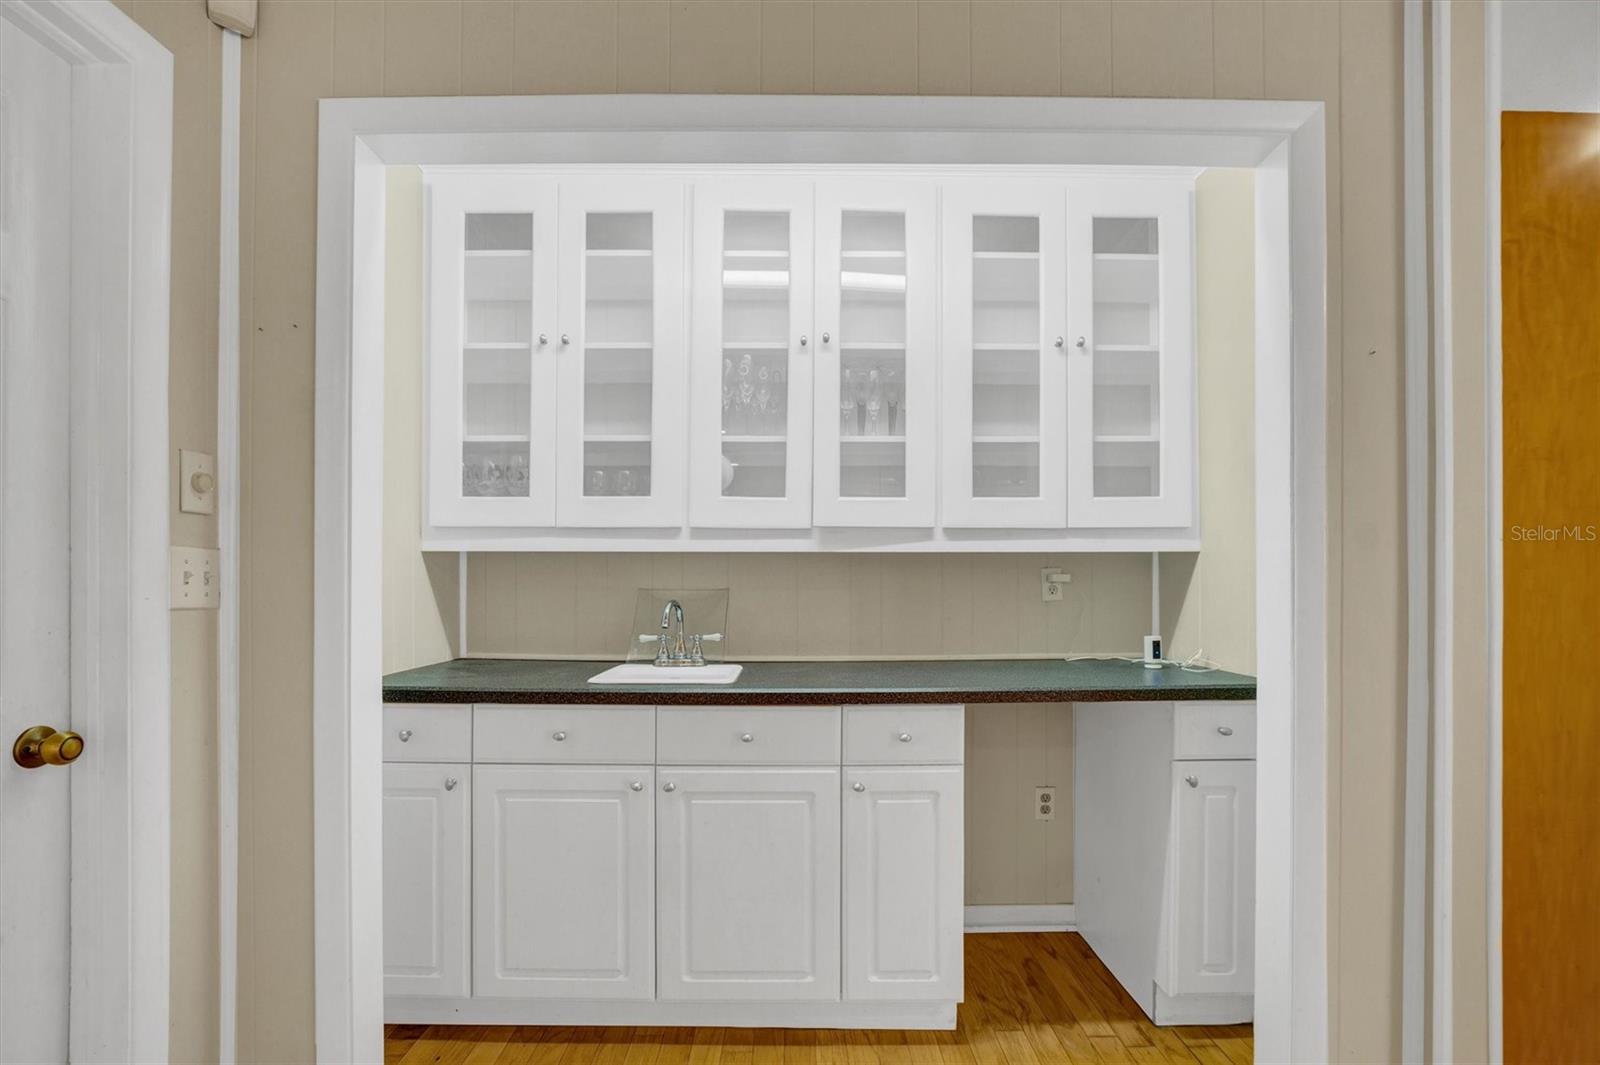
- Ceiling Fans(s), Crown Molding, Eat-in Kitchen, Kitchen/Family Room Combo, Living Room/Dining Room Combo, Primary Bedroom Main Floor, Solid Wood Cabinets, Walk-In Closet(s), Wet Bar, Window Treatments
- Interior Features
- Ceiling Fans(s), Crown Molding, Eat-in Kitchen, Kitchen/Family Room Combo, Living Room/Dining Room Combo, Primary Bedroom Main Floor, Solid Wood Cabinets, Walk-In Closet(s), Wet Bar, Window Treatments
- Floor
- Carpet, Tile, Wood
- Appliances
- Dishwasher, Disposal, Electric Water Heater, Range, Range Hood
- Utilities
- Electricity Connected, Water Connected
- Heating
- Heat Pump
- Air Conditioning
- Central Air
- Exterior Construction
- Block, Stucco
- Exterior Features
- Outdoor Shower
- Roof
- Shingle
- Foundation
- Slab
- Pool
- Private
- Pool Type
- In Ground, Outside Bath Access, Screen Enclosure
- Garage Carport
- 2 Car Garage
- Garage Spaces
- 2
- Garage Features
- Driveway
- Elementary School
- Elbert Elem
- Middle School
- Denison Middle
- High School
- Winter Haven Senior
- Fences
- Wood
- Water Name
- Lake Otis And Lake Link
- Water Access
- Lake
- Pets
- Allowed
- Flood Zone Code
- X
- Parcel ID
- 26-28-27-000000-042520
- Legal Description
- BEG SE COR OF SW1/4 RUN W 585 FT N 885 FT TO POB CONT N 100 FT W 140 FT S 100 FT E 140 FT TO POB
Listing courtesy of KELLER WILLIAMS ADVANTAGE III. murraycoleman@kw.com
How much is your home worth?
...get instant property value now!
Mortgage Calculator
StellarMLS is the source of this information via Internet Data Exchange Program. All listing information is deemed reliable but not guaranteed and should be independently verified through personal inspection by appropriate professionals. Listings displayed on this website may be subject to prior sale or removal from sale. Availability of any listing should always be independently verified. Listing information is provided for consumer personal, non-commercial use, solely to identify potential properties for potential purchase. All other use is strictly prohibited and may violate relevant federal and state law. Data last updated on