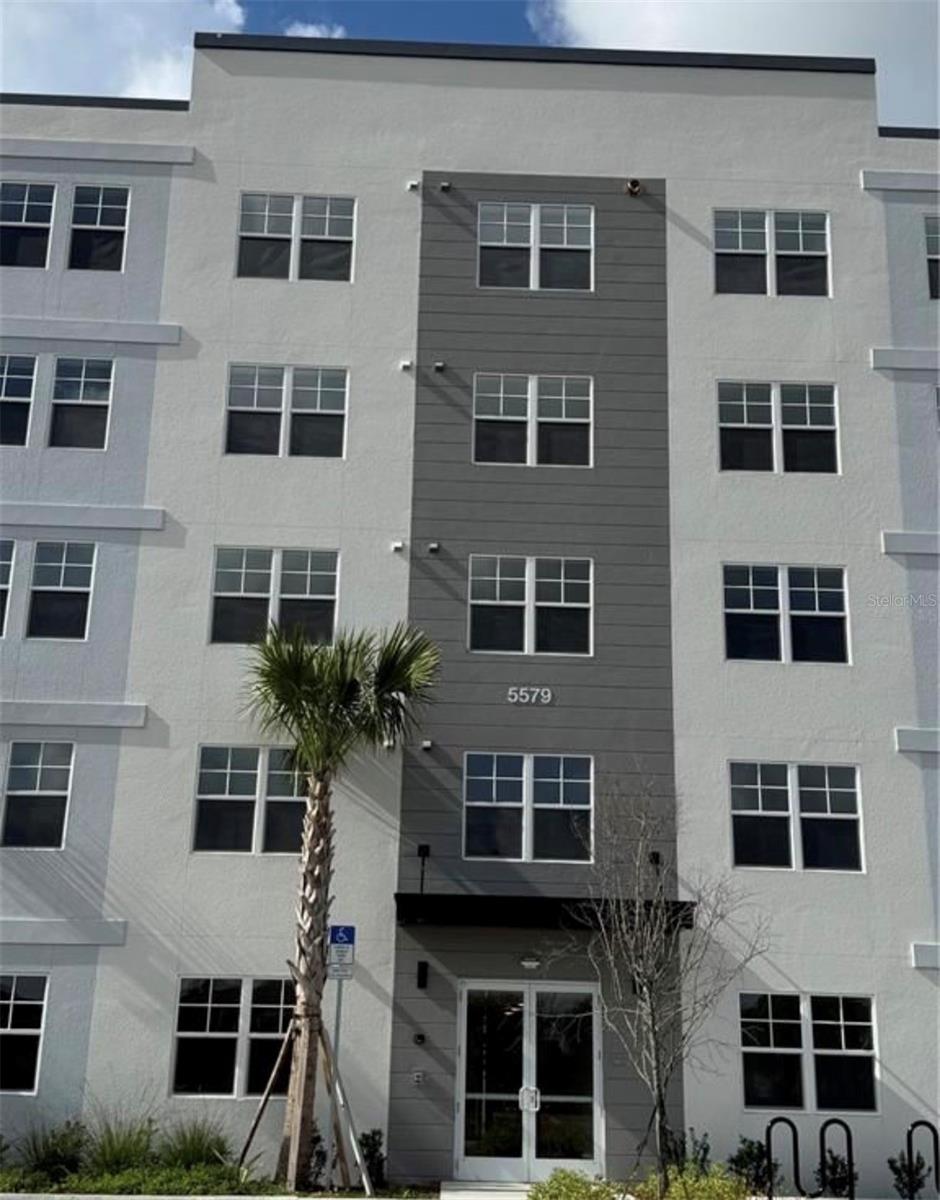
5579 Millenia Park Boulevard Unit 516, Orlando, FL 32839
- $310,000
- 2
- BD
- 2
- BA
- 1,023
- SqFt




- List Price
- $310,000
- Status
- Active
- Days on Market
- 83
- MLS#
- S5152400
- Property Style
- Condo
- New Construction
- Yes
- Year Built
- 2025
- Bedrooms
- 2
- Bathrooms
- 2
- Living Area
- 1,023
- Lot Size
- 121,806
- Acres
- 2.80
- Building Name
- 3
- Legal Subdivision Name
- Millenia Pk Tower Iii
- MLS Area Major
- Orlando/Edgewood/Pinecastle
Property Description
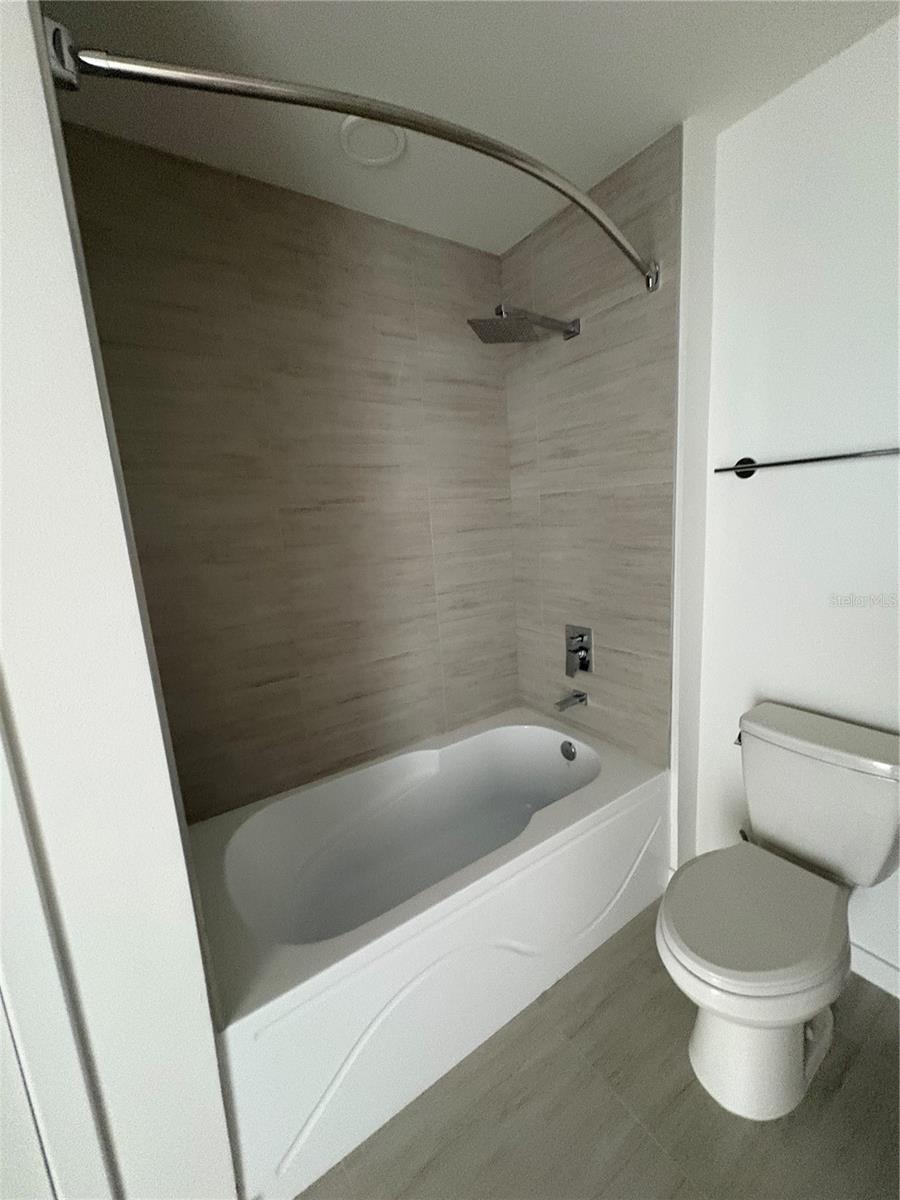
Welcome to Millenia Park, one of Orlando’s newest and most desirable communities. This beautifully appointed 2 bedroom, 2-bath condominium features a bright open floor plan, modern finishes, and a spacious kitchen with stainless steel appliances and quartz countertops. The split-bedroom layout offers privacy and functionality, while the primary suite boasts a walk-in closet and en-suite bath. Enjoy the convenience of in-unit laundry and covered parking. Residents have access to resort-style amenities including a pool, fitness center, clubhouse, tennis courts, dog park, and walking trails. Ideally located minutes from the Mall at Millenia, Universal Epic Universe, major highways, dining, and entertainment, this home offers the perfect blend of comfort, convenience, and lifestyle.
/u.realgeeks.media/hotpropertyfl/Remax_Winter_Garden_Homes_fl_for_sale.jpg)
Additional Information
- Taxes
- $28432
- Minimum Lease
- 8-12 Months
- Hoa Fee
- $312
- HOA Payment Schedule
- Monthly
- Maintenance Includes
- Water
- Community Features
- Clubhouse, No Deed Restriction
- Property Description
- One Story
- Zoning
- P-D
- Interior Layout
- Thermostat
- Interior Features
- Thermostat
- Floor
- Ceramic Tile
- Appliances
- Dishwasher, Dryer, Microwave, Range, Refrigerator, Washer
- Utilities
- Public
- Heating
- Electric
- Air Conditioning
- Central Air
- Exterior Construction
- Block
- Exterior Features
- None
- Roof
- Other
- Foundation
- Block
- Pool
- No Pool
- Pets
- Allowed
- Max Pet Weight
- 50
- Floor Number
- 5
- Flood Zone Code
- d
- Parcel ID
- 21-23-29-1175-00-516
- Legal Description
- CANNONGATE 27/111 PT OF LOT 1 DESC AS COMM AT SW COR OF LOT 1 TH N0-26-3W 506.25FT TH N29-15-22E 960.67 FT TO POB TH N0-9-1E 92 FT TH N89-50-59E 4.68 FT TH N0-9-1E 64 FT TH S89-50-59E 49.35 FT TH N0-9-1E 35.12 FT TH S89-50-59E 298.67 FT THS0-9-1W 7.9 2 FT TO A POINT OF CURVATUREOF A CURVE TO THE LEFT HAVING A RADIUSOF 4.33 FT A CENTRAL ANGLE OF 90-0-0 A CHORD BRG AND DISTANCE OF S44-50-59E 6.13FT TH SELY ALONG THE ARC OF CURVE AN ARC DISTANCE OF 6.81 FT TO A POINT OF TANGENCY TH S89-50-59E 15.67 FT TH S0-9-1W 370.33 FT TH N89-50-59W 4 FT TH S0-9-1W 3.83 FT TH N89-50-59W 28.67 FT TH N0-9-1E8.63 FT TH N89-50-59W 64 FT TH S0-9-1W31.5 FT TH N89-50-59W 32 FT TH N0-9-1E89.16 FT TH N89-50-59W 90 FT TH N0-9-1W97 FT TH N89-50-59W 245.36 FT TO
Listing courtesy of DECONOVA INTERNATIONAL GROUP. 407-574-7804
Mortgage Calculator
StellarMLS is the source of this information via Internet Data Exchange Program. All listing information is deemed reliable but not guaranteed and should be independently verified through personal inspection by appropriate professionals. Listings displayed on this website may be subject to prior sale or removal from sale. Availability of any listing should always be independently verified. Listing information is provided for consumer personal, non-commercial use, solely to identify potential properties for potential purchase. All other use is strictly prohibited and may violate relevant federal and state law. Data last updated on