308 Bella Rosa Circle, Sanford, FL 32771
- $319,499
- 3
- BD
- 2
- BA
- 1,340
- SqFt




- List Price
- $319,499
- Status
- Active
- Days on Market
- 75
- Price Change
- ▼ $5,501 1785478289
- MLS#
- S5152430
- Property Style
- Single Family
- Architectural Style
- Colonial
- Year Built
- 2010
- Bedrooms
- 3
- Bathrooms
- 2
- Living Area
- 1,340
- Lot Size
- 6,600
- Acres
- 0.15
- Total Acreage
- 0 to less than 1/4
- Legal Subdivision Name
- Celery Estates North
- MLS Area Major
- Sanford/Lake Forest
Property Description
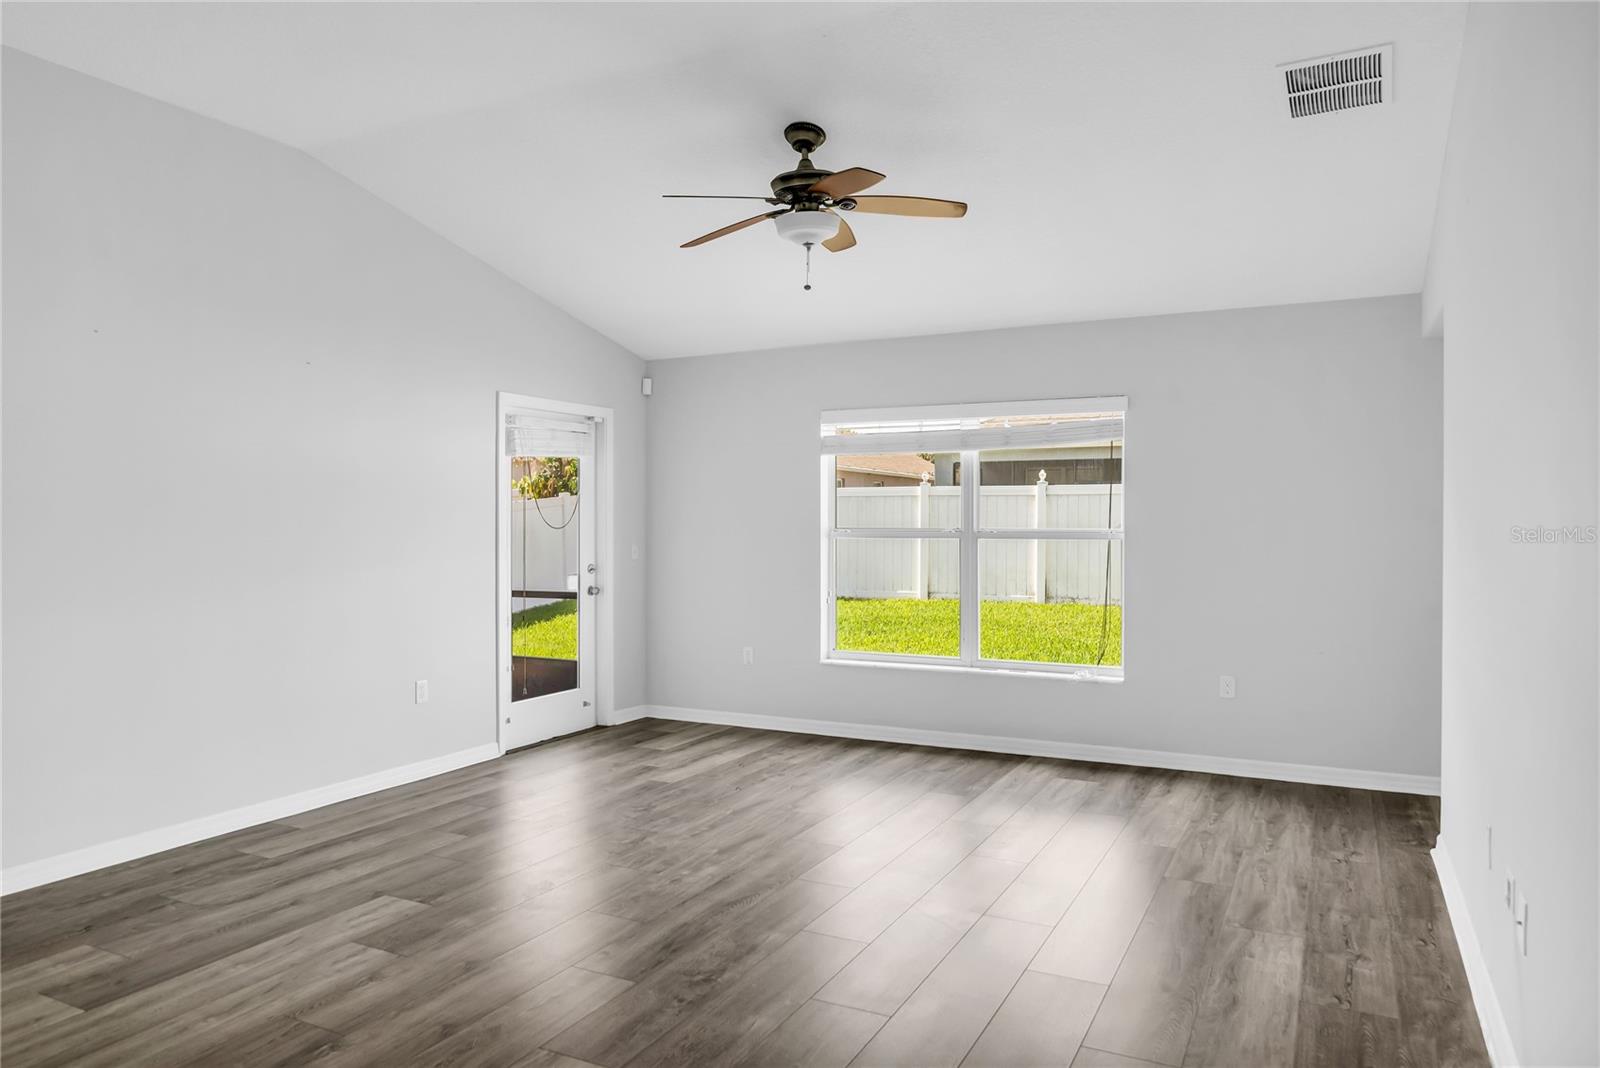
MOVE IN READY 3 bed, 2 bath home in Sanford’s Celery Estate North community! This Lennar built home features 9’4” ceilings, an open floorplan with a large family room, breakfast nook, split bedroom plan with luxury vinyl plank flooring in the living areas and bedrooms, a covered and screened in patio and 2-car attached garage. The foyer welcomes you into the home where the family and dining rooms will be in front of you and feature tall ceilings and luxury vinyl plank floors. The kitchen is on the right that features maple cabinets with crown molding and hardware, tile backsplash, a window overlooking the front yard, granite counters, newer appliances, a breakfast bar, closet pantry, breakfast nook, has a door leading to the laundry room and is open to the family room. The family room has vaulted ceilings and has a French door leading to the covered and screened in patio that overlooks the fenced yard. What a great space to enjoy your morning coffee or relax at the end of a long day! The owner’s suite is off the family room with views of the backyard, has vaulted ceilings with a new ceiling fan, luxury vinyl plank floors, a walk-in closet and an en-suite bath that features a new two-sink “adult height” vanity with cabinets and a glass enclosed tiled shower, The guest bedrooms are towards the front of the home on the other side of the family room and share the guest bath with a one sink vanity with cabinets and a tub/shower combo. Recent updates include a new fence, new dishwasher, luxury vinyl plan flooring, a new glass enclosure for the owner’s shower, new bathroom vanity in the owner’s bath, a Nest thermostat and new interior and exterior paint. This home has been beautifully remodeled and the backyard has enough space to built a pool! Community close to downtown Sanford and Sanford’s Riverwalk, major roads, the Sanford International Airport and great shopping and dining options. This would make a great starter home, a downsizer home or for an investor for a long term rental. See this home today!
/u.realgeeks.media/hotpropertyfl/Remax_Winter_Garden_Homes_fl_for_sale.jpg)
Additional Information
- Taxes
- $5157
- Minimum Lease
- 1-2 Years
- HOA Fee
- $160
- HOA Payment Schedule
- Quarterly
- Maintenance Includes
- Common Area Taxes, Other
- Location
- City Limits, Landscaped, Level, Sidewalk, Paved
- Community Features
- Deed Restrictions, Sidewalks, Street Lights
- Property Description
- One Story
- Zoning
- SR1
- Interior Layout
- Eat-in Kitchen, High Ceilings, Kitchen/Family Room Combo, Living Room/Dining Room Combo, Open Floorplan, Split Bedroom, Stone Counters, Thermostat, Vaulted Ceiling(s), Walk-In Closet(s), Ceiling Fans(s)
- Interior Features
- Eat-in Kitchen, High Ceilings, Kitchen/Family Room Combo, Living Room/Dining Room Combo, Open Floorplan, Split Bedroom, Stone Counters, Thermostat, Vaulted Ceiling(s), Walk-In Closet(s), Ceiling Fans(s)
- Floor
- Luxury Vinyl
- Appliances
- Microwave, Range, Refrigerator, Washer, Dishwasher, Disposal, Dryer, Electric Water Heater, Exhaust Fan
- Utilities
- BB/HS Internet Available, Public, Sewer Connected, Cable Available, Water Available, Water Connected, Electricity Available, Electricity Connected
- Heating
- Heat Pump
- Air Conditioning
- Central Air
- Exterior Construction
- Block, Stucco
- Exterior Features
- Sidewalk
- Roof
- Shingle
- Foundation
- Slab
- Pool
- No Pool
- Garage Carport
- 2 Car Garage
- Garage Spaces
- 2
- Garage Features
- Driveway, Garage Door Opener
- Garage Dimensions
- 20x19
- Middle School
- Millennium Middle
- High School
- Seminole High
- Pets
- Allowed
- Flood Zone Code
- X500
- Parcel ID
- 29-19-31-502-0000-1140
- Legal Description
- LOT 114 CELERY ESTATES NORTH PB 71 PGS 38 - 45
Listing courtesy of WATSON REALTY CORP. 407-298-8800
Mortgage Calculator
StellarMLS is the source of this information via Internet Data Exchange Program. All listing information is deemed reliable but not guaranteed and should be independently verified through personal inspection by appropriate professionals. Listings displayed on this website may be subject to prior sale or removal from sale. Availability of any listing should always be independently verified. Listing information is provided for consumer personal, non-commercial use, solely to identify potential properties for potential purchase. All other use is strictly prohibited and may violate relevant federal and state law. Data last updated on