4303 Sioux Court, St Cloud, FL 34772
- $484,900
- 3
- BD
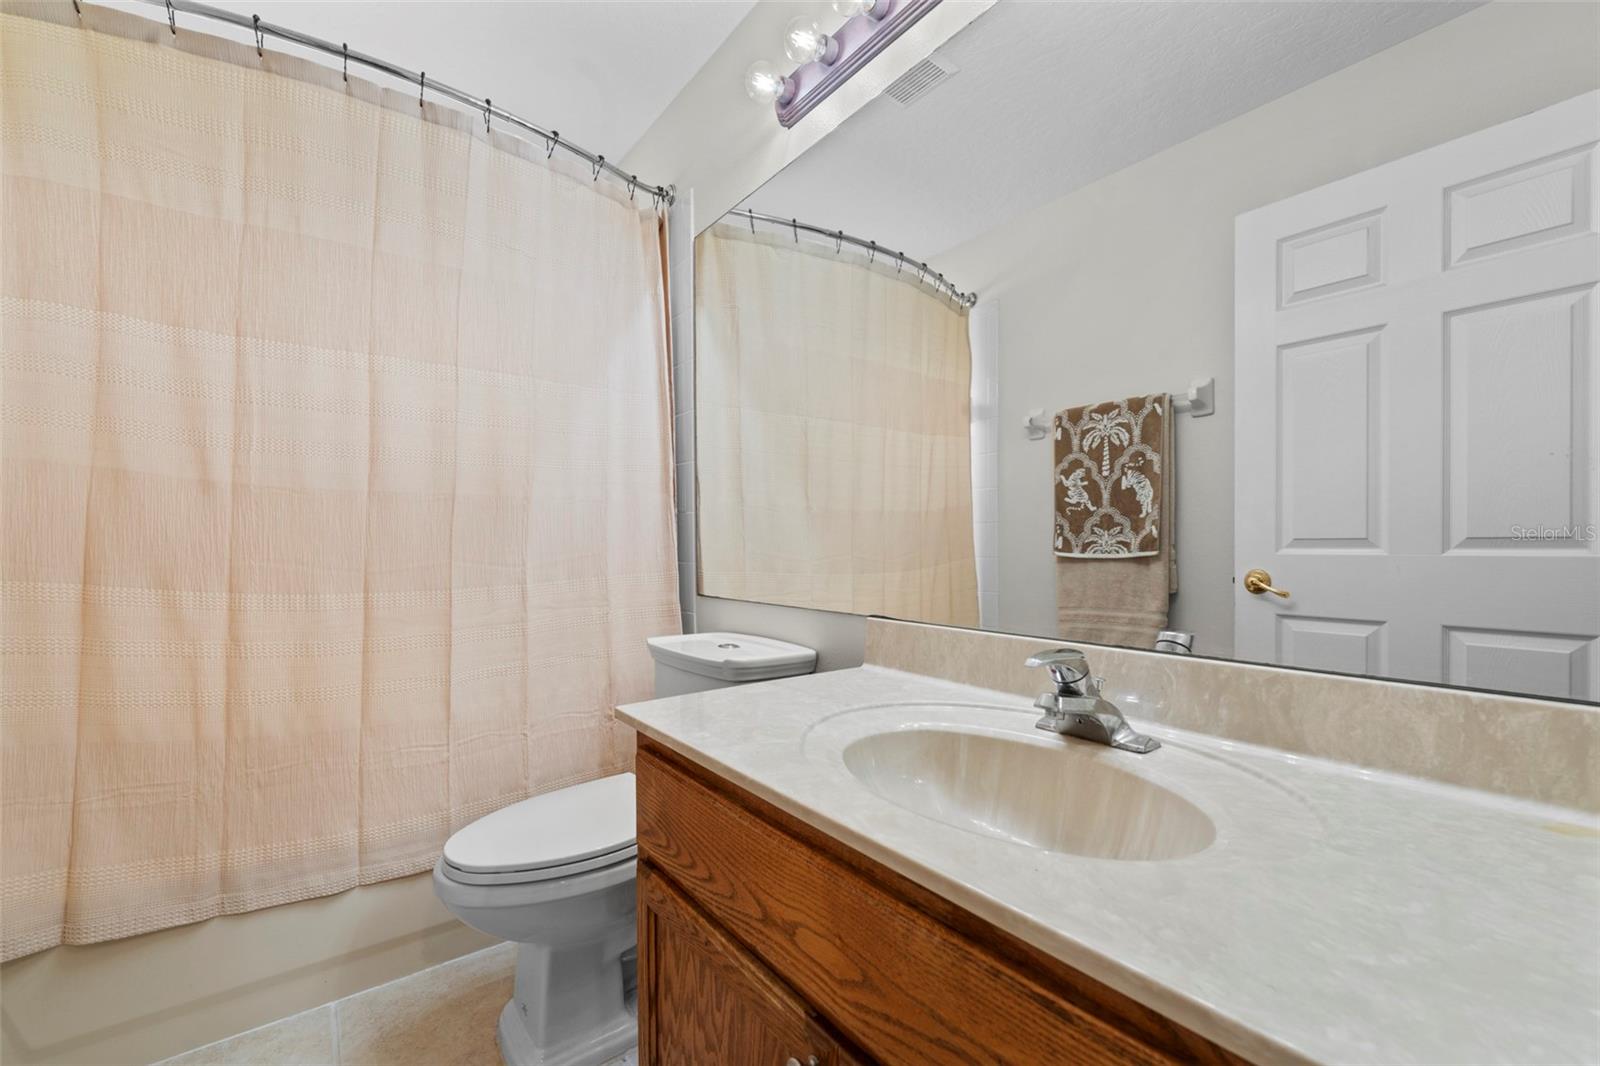
- 2
- BA
- 2,409
- SqFt






- List Price
- $484,900
- Status
- Active
- Days on Market
- 6
- MLS#
- S5152960
- Property Style
- Single Family
- Year Built
- 2003
- Bedrooms
- 3
- Bathrooms
- 2
- Living Area
- 2,409
- Lot Size
- 9,496
- Acres
- 0.22
- Total Acreage
- 0 to less than 1/4
- Legal Subdivision Name
- Indian Lakes
- MLS Area Major
- St Cloud (Narcoossee Road)
Property Description
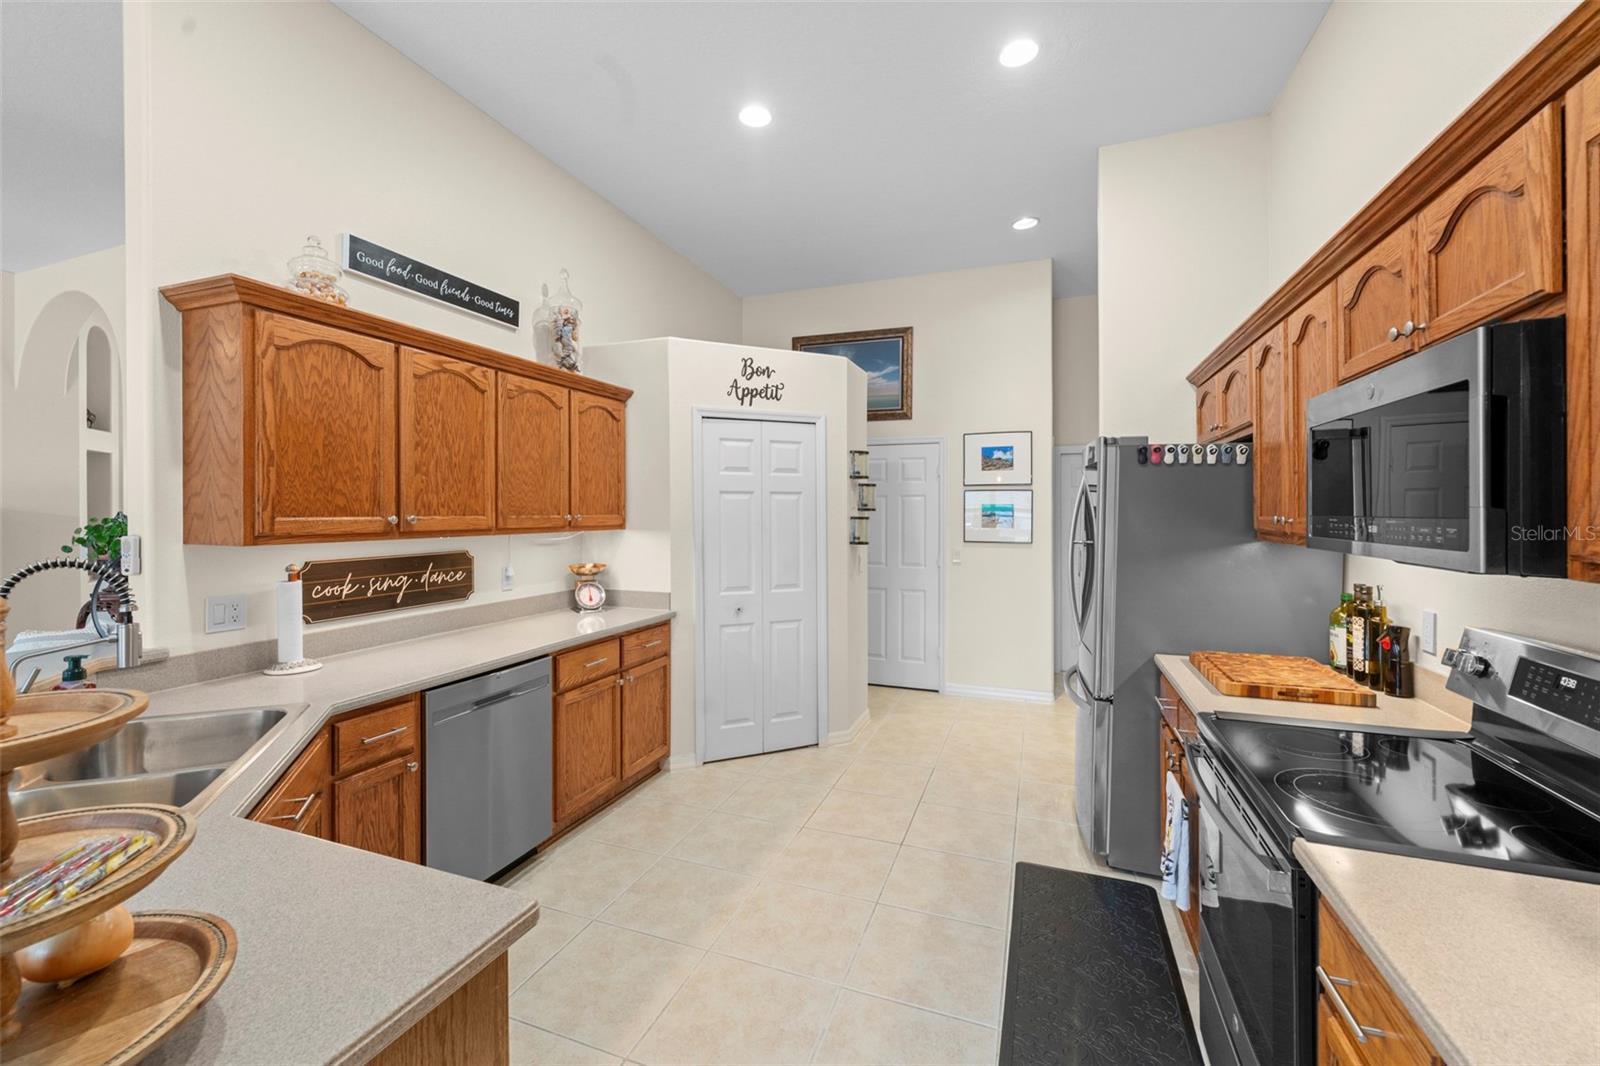
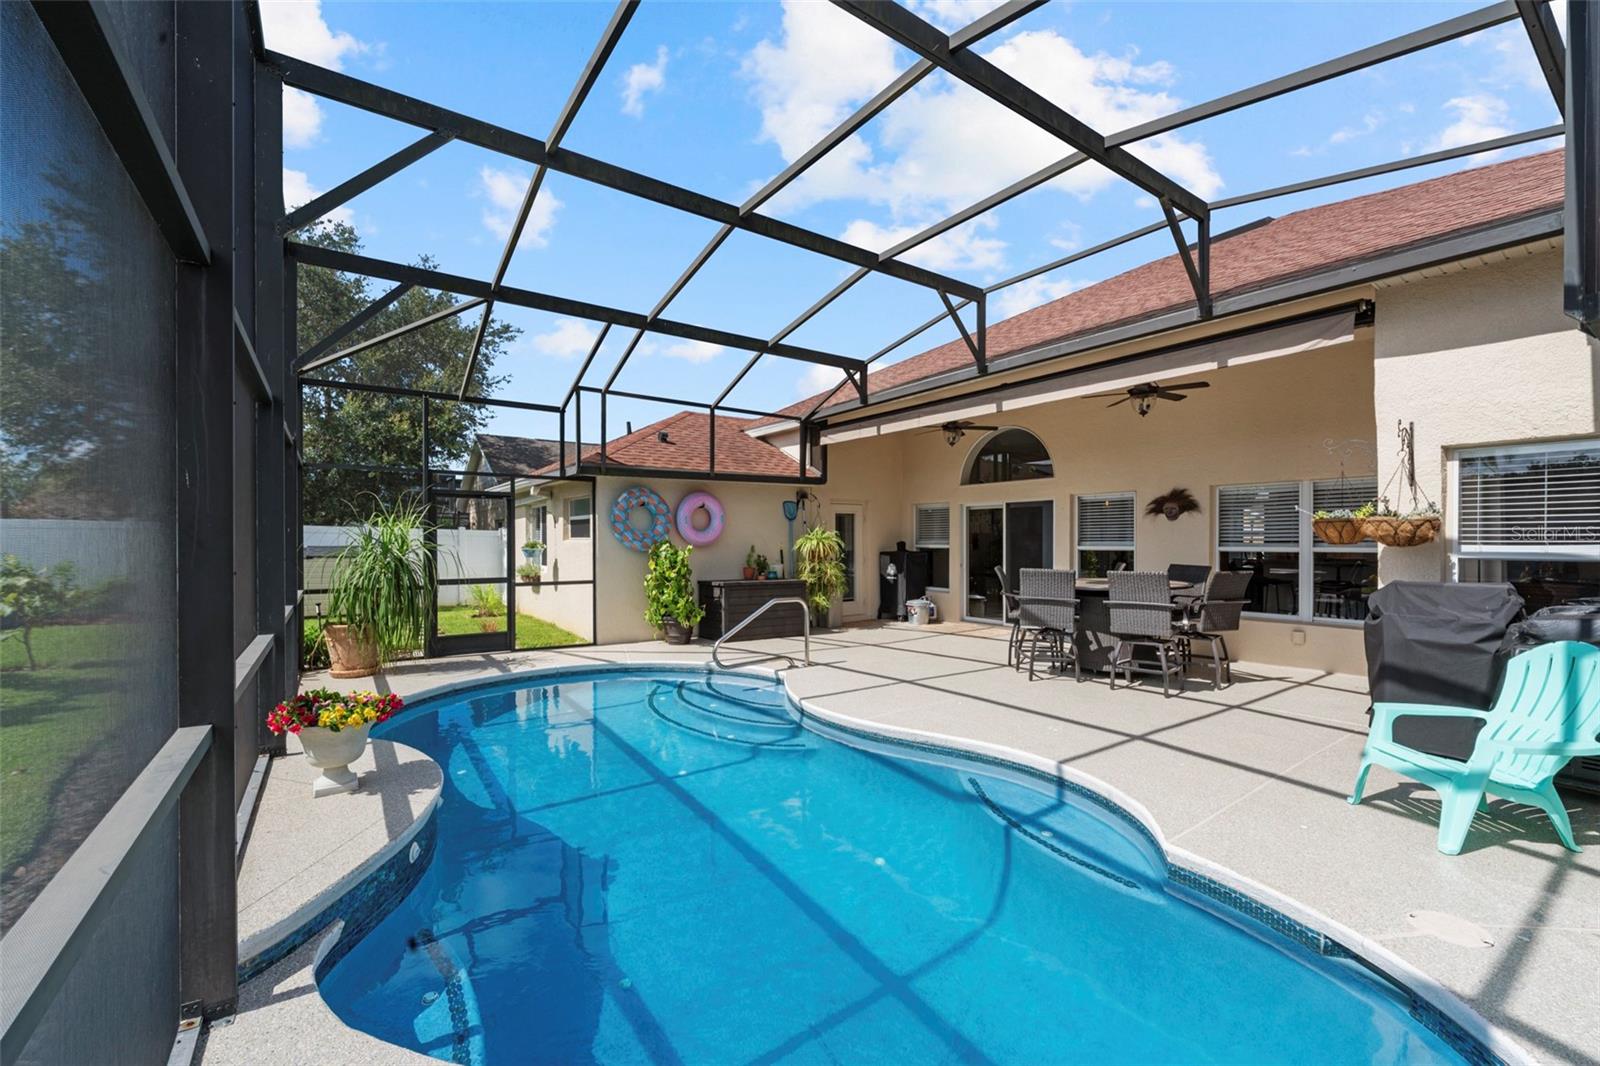
Florida living starts here at 4303 Sioux Ct. This spacious St. Cloud pool home offers the comfort, flexibility, and lifestyle so many buyers are looking for. The home features a generous primary retreat, two additional spacious bedrooms, and two versatile flex rooms that can adapt to your needs—media room, game room, office, hobby room, fitness space, guest area, or additional private-use spaces. The possibilities are one of the strongest features of this floor plan. Step outside and enjoy your own private pool, perfect for relaxing afternoons, entertaining, and making the most of the Florida lifestyle. Beyond the pool area, the backyard also offers additional outdoor space for pets, play, gardening, or simply enjoying the sunshine. Location is another major highlight. This home is conveniently positioned near supermarkets, medical offices, gas stations, restaurants, fast food options, and growing commercial development. The Florida Turnpike entrance/exit is approximately 7–10 minutes away driving, making commuting and access throughout Central Florida easier. Enjoy a St. Cloud neighborhood known for spacious homes, low HOA, community amenities, and convenient access to Orlando, Lake Nona, Kissimmee, and area attractions. If you have been looking for a home with space, flexibility, a private pool, and true Florida lifestyle appeal, this is one you need to see.
/u.realgeeks.media/hotpropertyfl/Remax_Winter_Garden_Homes_fl_for_sale.jpg)
Additional Information
- Taxes
- $5046
- Minimum Lease
- 7 Months
- HOA Fee
- $78
- HOA Payment Schedule
- Monthly
- Community Features
- No Deed Restriction
- Property Description
- One Story
- Zoning
- SR1B
- Interior Layout
- Ceiling Fans(s), Primary Bedroom Main Floor, Walk-In Closet(s)
- Interior Features
- Ceiling Fans(s), Primary Bedroom Main Floor, Walk-In Closet(s)
- Floor
- Carpet, Tile
- Appliances
- Dishwasher, Microwave
- Utilities
- Public
- Heating
- Central
- Air Conditioning
- Central Air
- Exterior Construction
- Block
- Exterior Features
- Garden
- Roof
- Shingle
- Foundation
- Slab
- Pool
- Private
- Pool Type
- In Ground
- Garage Carport
- 2 Car Garage
- Garage Spaces
- 2
- Garage Features
- Driveway, Garage Door Opener
- Fences
- Fenced
- Pets
- Allowed
- Flood Zone Code
- X
- Parcel ID
- 14-26-30-0028-0001-0610
- Legal Description
- INDIAN LAKES PB 13 PG 93-95 LOT 61
Listing courtesy of AXEN REALTY, LLC. 818-932-8800
Mortgage Calculator
StellarMLS is the source of this information via Internet Data Exchange Program. All listing information is deemed reliable but not guaranteed and should be independently verified through personal inspection by appropriate professionals. Listings displayed on this website may be subject to prior sale or removal from sale. Availability of any listing should always be independently verified. Listing information is provided for consumer personal, non-commercial use, solely to identify potential properties for potential purchase. All other use is strictly prohibited and may violate relevant federal and state law. Data last updated on