3839 Lakeview Acres Rd, St Cloud, FL 34772
- $549,000
- 4
- BD
- 2
- BA
- 1,741
- SqFt






- List Price
- $549,000
- Status
- Active
- Days on Market
- 58
- MLS#
- S5153865
- Property Style
- Single Family
- Year Built
- 1993
- Bedrooms
- 4
- Bathrooms
- 2
- Living Area
- 1,741
- Lot Size
- 42,689
- Acres
- 0.98
- Total Acreage
- 1/2 to less than 1
- Legal Subdivision Name
- Seminole Land & Inv Co
- MLS Area Major
- St Cloud (Narcoossee Road)
Property Description
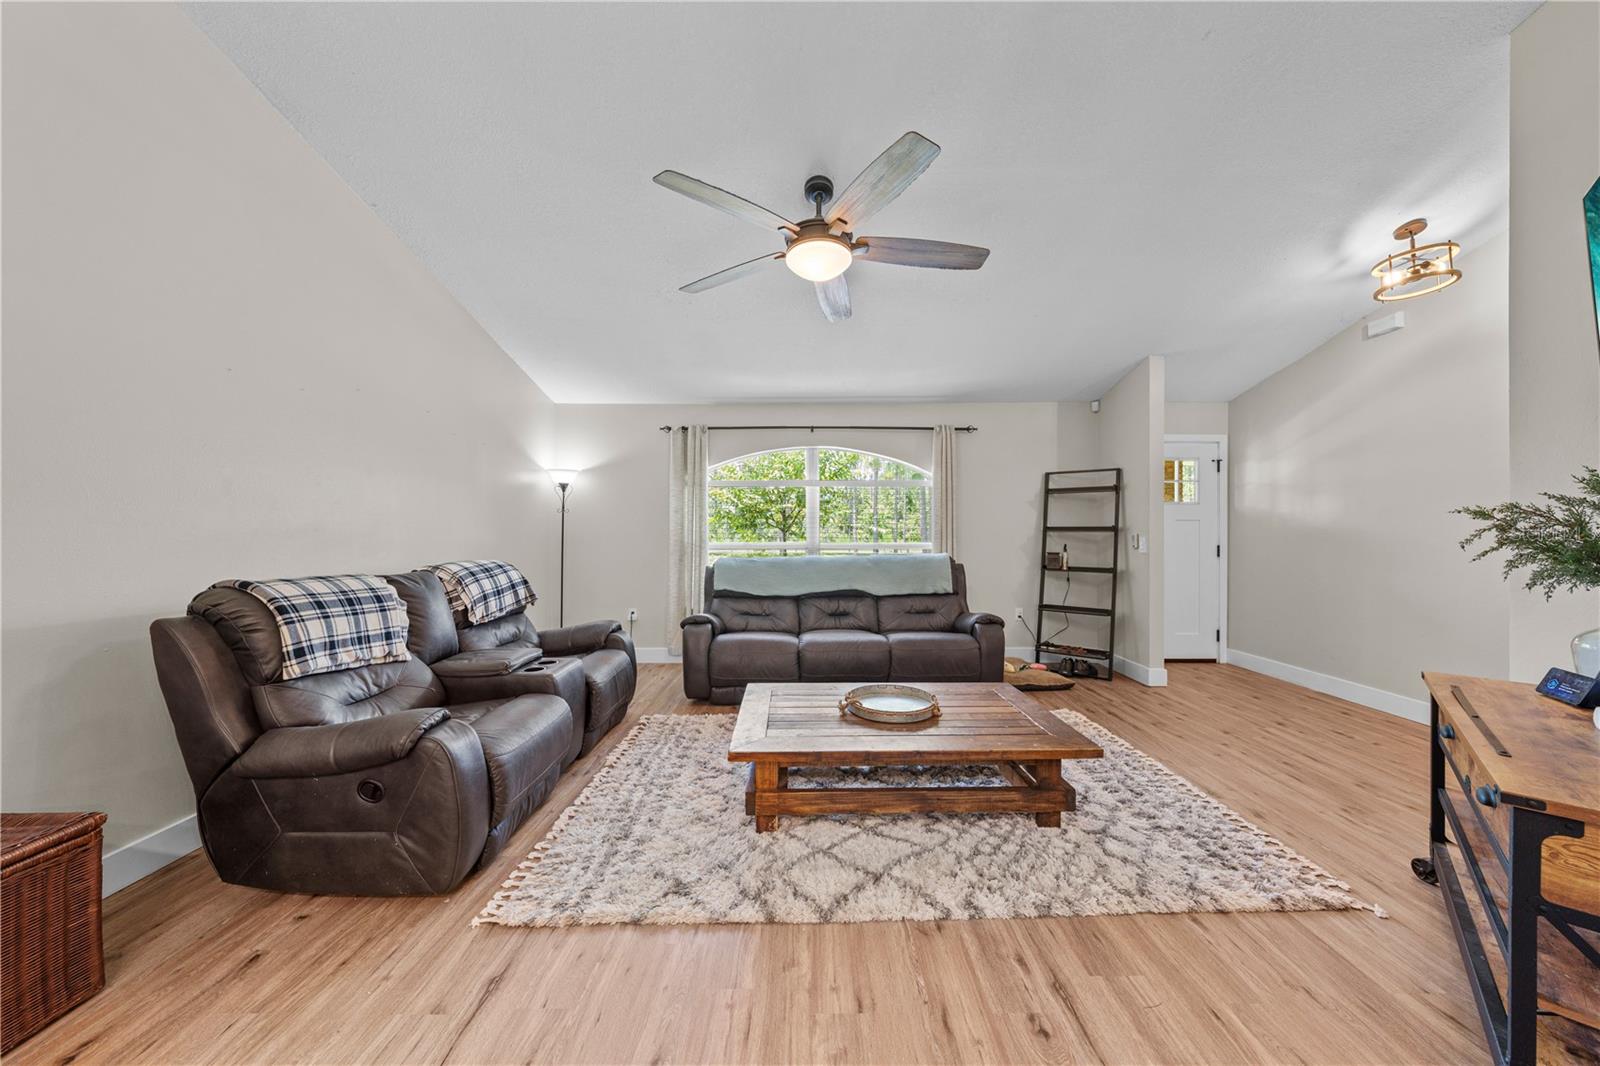
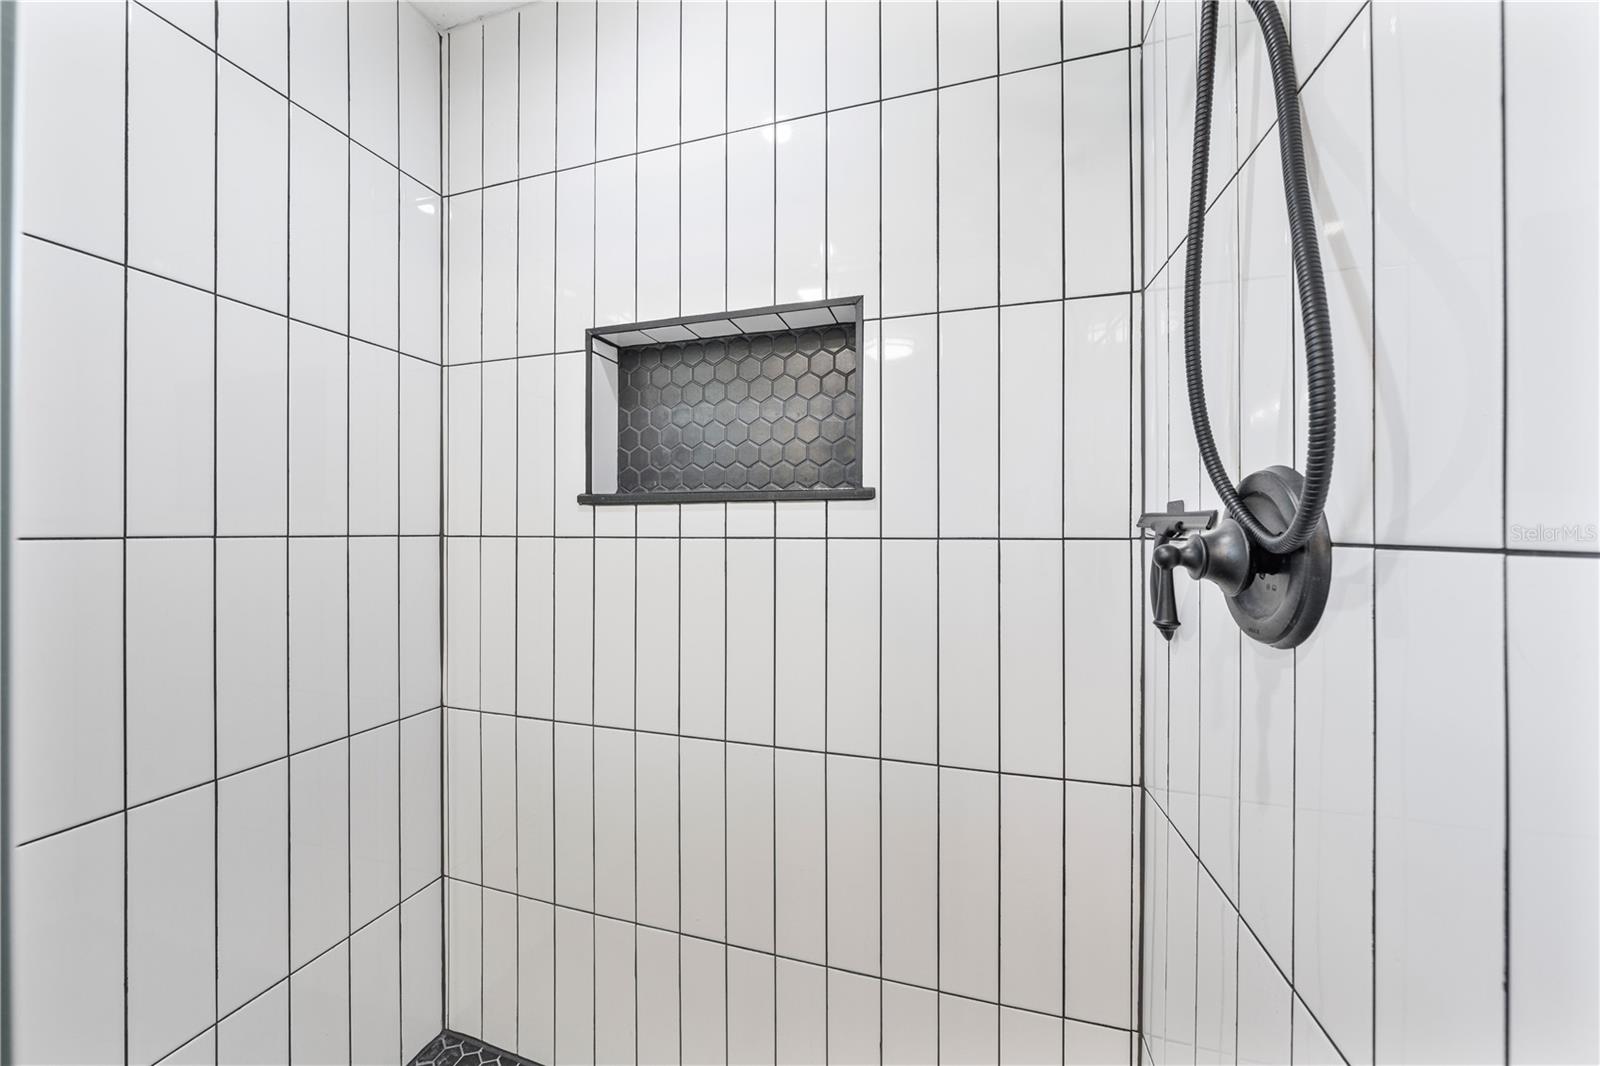
Welcome home to this beautifully updated 4-bedroom, 2-bathroom single-family home, perfectly situated on a spacious 1-acre lot with no HOA! Offering approximately 1,750 square feet of comfortable living space, this property combines modern updates with the freedom of country-style living. The heart of the home is the remodeled kitchen, featuring stainless steel appliances, a center island, and plenty of space for cooking, entertaining, and gathering with family and friends. Stylish updated flooring flows throughout the entire home, creating a fresh, cohesive feel. The guest bathroom has been tastefully remodeled, while the beautifully renovated primary bathroom showcases a new vanity and a stunning walk-in shower, providing a private retreat at the end of the day. Outside, you'll appreciate the durability of the metal roof and the expansive one-acre homesite, offering endless possibilities for gardening, outdoor activities, or storing your boats, RVs, and recreational toys. Located on a newly paved road with no HOA restrictions, you'll enjoy both convenience and flexibility. Ideally located just a short drive from Florida's beautiful beaches, Orlando International Airport (OIA), shopping, dining, and major attractions, this move-in-ready home offers the perfect blend of peaceful living and everyday convenience. Don't miss your opportunity to make this exceptional property your own!
/u.realgeeks.media/hotpropertyfl/Remax_Winter_Garden_Homes_fl_for_sale.jpg)
Additional Information
- Taxes
- $3217
- Minimum Lease
- 7 Months
- Location
- Cleared, In County, Level, Oversized Lot, Street Dead-End
- Community Features
- No Deed Restriction
- Property Description
- One Story
- Zoning
- OAE1
- Interior Layout
- Ceiling Fans(s), Eat-in Kitchen, Kitchen/Family Room Combo, Open Floorplan, Split Bedroom, Vaulted Ceiling(s)
- Interior Features
- Ceiling Fans(s), Eat-in Kitchen, Kitchen/Family Room Combo, Open Floorplan, Split Bedroom, Vaulted Ceiling(s)
- Floor
- Luxury Vinyl
- Appliances
- Dishwasher, Disposal, Microwave, Range, Refrigerator
- Utilities
- Electricity Connected
- Heating
- Central
- Air Conditioning
- Central Air
- Exterior Construction
- Block, Frame
- Exterior Features
- Private Yard, Sidewalk
- Roof
- Metal
- Foundation
- Slab
- Pool
- No Pool
- Garage Carport
- 1 Car Carport, 2 Car Garage
- Garage Spaces
- 2
- Fences
- Wire
- Flood Zone Code
- AE
- Parcel ID
- 33-26-31-4950-0001-075A
- Legal Description
- S L & I C PB B PG 29 S 145 FT OF N 165 FT OF W 322.5 FT LOT 75 LESS W 12.5 FT
Listing courtesy of TIE TEAM REALTY LLC. 407-709-1846
Mortgage Calculator
StellarMLS is the source of this information via Internet Data Exchange Program. All listing information is deemed reliable but not guaranteed and should be independently verified through personal inspection by appropriate professionals. Listings displayed on this website may be subject to prior sale or removal from sale. Availability of any listing should always be independently verified. Listing information is provided for consumer personal, non-commercial use, solely to identify potential properties for potential purchase. All other use is strictly prohibited and may violate relevant federal and state law. Data last updated on