8529 Kenton Road, Wesley Chapel, FL 33545
- $1,500,000
- 5
- BD
- 4
- BA
- 2,788
- SqFt




- List Price
- $1,500,000
- Status
- Active
- Days on Market
- 903
- MLS#
- T3502379
- Property Style
- Single Family
- Architectural Style
- Cape Cod
- Year Built
- 2005
- Bedrooms
- 5
- Bathrooms
- 4
- Baths Half
- 1
- Living Area
- 2,788
- Lot Size
- 432,986
- Acres
- 9.94
- Total Acreage
- 5 to less than 10
- Legal Subdivision Name
- Connected City Area
- MLS Area Major
- Wesley Chapel
Property Description
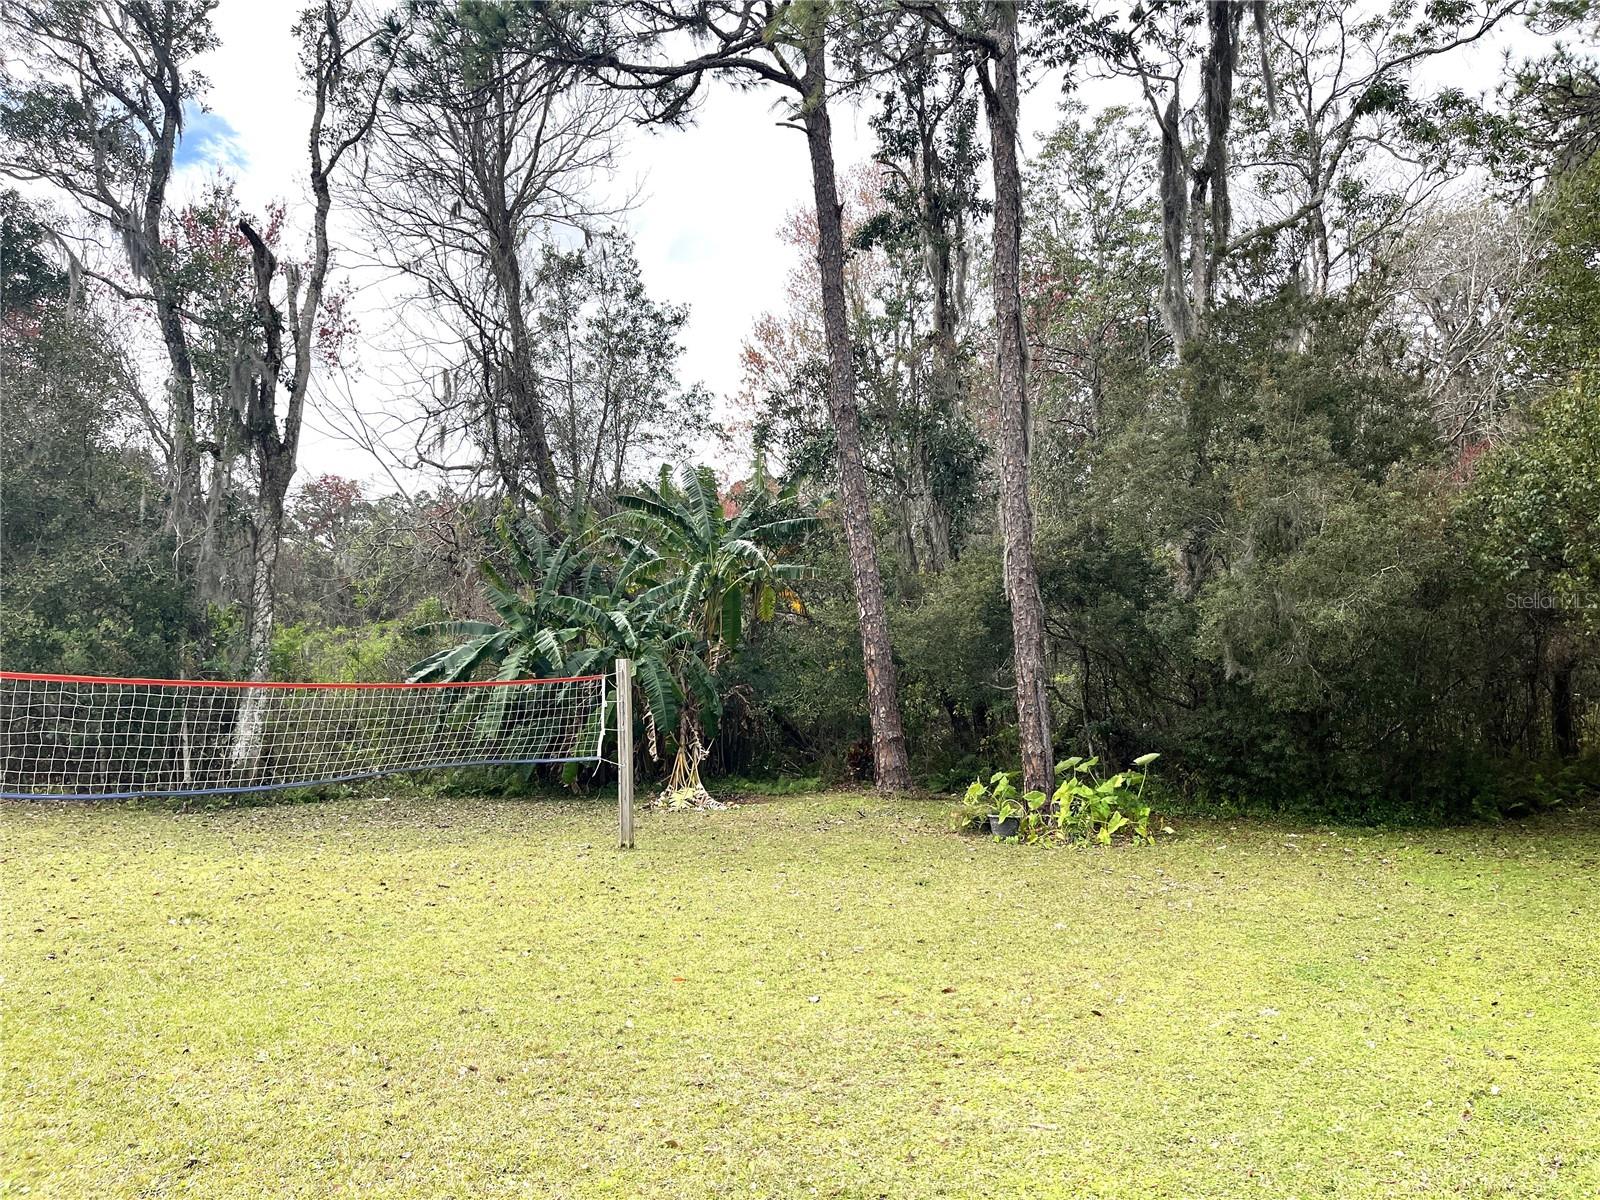
Welcome to a developer's paradise, where the canvas of opportunity unfolds on a sprawling 10-acre plot in the heart of the flourishing Connected City of Wesley Chapel. This prime real estate isn't just land; it's a golden ticket to unlock the potential of townhouse/mixed use project excellence. The stage is set – the spotlight is on you! Potentially we can assemble 65 acres for a larger SFR/townhome/mixed use development. Strategically positioned near Epperson Ranch, Mirada, and Watergrass, this gem is a strategic cornerstone for visionary developers. The imminent development of King Lake across the street, featuring a fusion of 525 homes and over 100,000 sq.ft. of offices, sets the stage for a lucrative venture. Your project here isn't just a development; it's a strategic investment in the heartbeat of progress. Connectivity is key, and this location boasts easy access to the Interstate 75 ramp at Overpass Road, laying the groundwork for a seamless lifestyle for future townhouse residents. The nearby county recreation center adds a touch of recreational charm, enhancing the overall appeal of your future project. Less than a mile from the new, 56-bed Johns Hopkins All Children's hospital that broke ground and is expected to open in 2027. The home is going to be demolished for a cell phone tower near the entrance, across from the planned intersection on Kenton Road. The versatile pole barn on the property is a blank canvas, ready to be reimagined as a communal space, storage facility, or any other amenity that adds value to your townhouse project. With the freedom to sculpt this space to your specifications, the potential is boundless. The standout feature lies in the incredible potential for rezoning for a SFR/townhome/mixed use project. This isn't just a parcel of land; it's a strategic move that aligns with the vision of forward-thinking developers. The investment potential is unparalleled, making this opportunity a cornerstone for success in the townhouse development arena. Approximately 4.23 acres are uplands, providing a secure foundation for your project. The imminent widening and paving of the road down to Elam Road by other area developers with Pasco County adding new water lines, waste water and reclaimed water, enhances accessibility, a crucial factor in the success of any townhouse project. In conclusion, this isn't just a property; it's a canvas awaiting the masterful strokes of a townhouse developer. The Connected City deploys innovation in every aspect of the community through technology like ULTRAFi gigabit internet and beckons to add this opportunity to shape its future. Welcome to a realm where every detail is a brushstroke in the masterpiece of your next successful townhouse project. The stage is set – the spotlight is on you! 65 acres are potentially available for a larger townhome/mixed use development. Survey and wetland engineer map available for the parcels. Buyers/Buyers agents are not to rely upon any usable or density estimates from listing agent or seller-utilize your own land consultant and/or engineer.
/u.realgeeks.media/hotpropertyfl/Remax_Winter_Garden_Homes_fl_for_sale.jpg)
Additional Information
- Taxes
- $4456
- Minimum Lease
- No Minimum
- Location
- Conservation Area, In County
- Community Features
- No Deed Restriction
- Property Description
- Two Story
- Zoning
- AC
- Interior Layout
- Ceiling Fans(s), Crown Molding, Living Room/Dining Room Combo, Primary Bedroom Main Floor, Walk-In Closet(s)
- Interior Features
- Ceiling Fans(s), Crown Molding, Living Room/Dining Room Combo, Primary Bedroom Main Floor, Walk-In Closet(s)
- Floor
- Ceramic Tile, Wood
- Appliances
- Dishwasher, Dryer, Microwave, Range, Refrigerator, Washer
- Utilities
- Cable Available, Electricity Connected, Fiber Optics, Propane
- Heating
- Central, Electric
- Air Conditioning
- Central Air
- Exterior Construction
- Vinyl Siding
- Exterior Features
- Rain Gutters, Sliding Doors
- Roof
- Shingle
- Foundation
- Block, Concrete Perimeter, Crawlspace
- Pool
- No Pool
- Garage Carport
- 2 Car Carport
- Garage Features
- Driveway
- Elementary School
- Wesley Chapel Elementary-Po
- Middle School
- Thomas E Weightman Middle-Po
- High School
- Wesley Chapel High-PO
- Fences
- Board, Chain Link, Fenced
- Flood Zone Code
- X/A
- Parcel ID
- 20-25-28-000.0-004.00-002.9
- Legal Description
- COM NW COR OF E1/2 OF SEC 28 TH N89DEG 56'40"E 550.12 FT TH S00DEG 04'01"E 2027.05 FT TH N77DEG 27'42"E 1024.72 FT TH S00DEG 04'01"E 621.74 FT FOR A POB TH N77DEG 27'42"E 813.67 FT TH S00DEG 04'01"E 581.39 FT TH S77DEG 27'42"W 813.67 FT TH N00DEG 04' 01"W 581.39 FT TO POB;SUBJECT TO EASEMENT E 50 FT THEREOF;WITH AN EASEMENT OVER AND ACROSS W 50 FT OF E 350 FT OF N R/W LINE OF ELAM RD LESS THAT POR AS DESC IN OR 10658 PG 3719
Listing courtesy of FIRST QUALITY PROPERTIES. 813-948-2067
Mortgage Calculator
StellarMLS is the source of this information via Internet Data Exchange Program. All listing information is deemed reliable but not guaranteed and should be independently verified through personal inspection by appropriate professionals. Listings displayed on this website may be subject to prior sale or removal from sale. Availability of any listing should always be independently verified. Listing information is provided for consumer personal, non-commercial use, solely to identify potential properties for potential purchase. All other use is strictly prohibited and may violate relevant federal and state law. Data last updated on