1009 Mercer Loop, Plant City, FL 33567
- $199,900
- 3
- BD
- 2
- BA
- 1,440
- SqFt




- List Price
- $199,900
- Status
- Active
- Days on Market
- 334
- Price Change
- ▼ $10,000 1785006129
- MLS#
- TB8421773
- Foreclosure
- Yes
- Property Style
- Single Family
- Year Built
- 1966
- Bedrooms
- 3
- Bathrooms
- 2
- Baths Half
- 1
- Living Area
- 1,440
- Lot Size
- 23,087
- Acres
- 0.53
- Total Acreage
- 1/2 to less than 1
- Legal Subdivision Name
- Unplatted
- MLS Area Major
- Plant City
Property Description
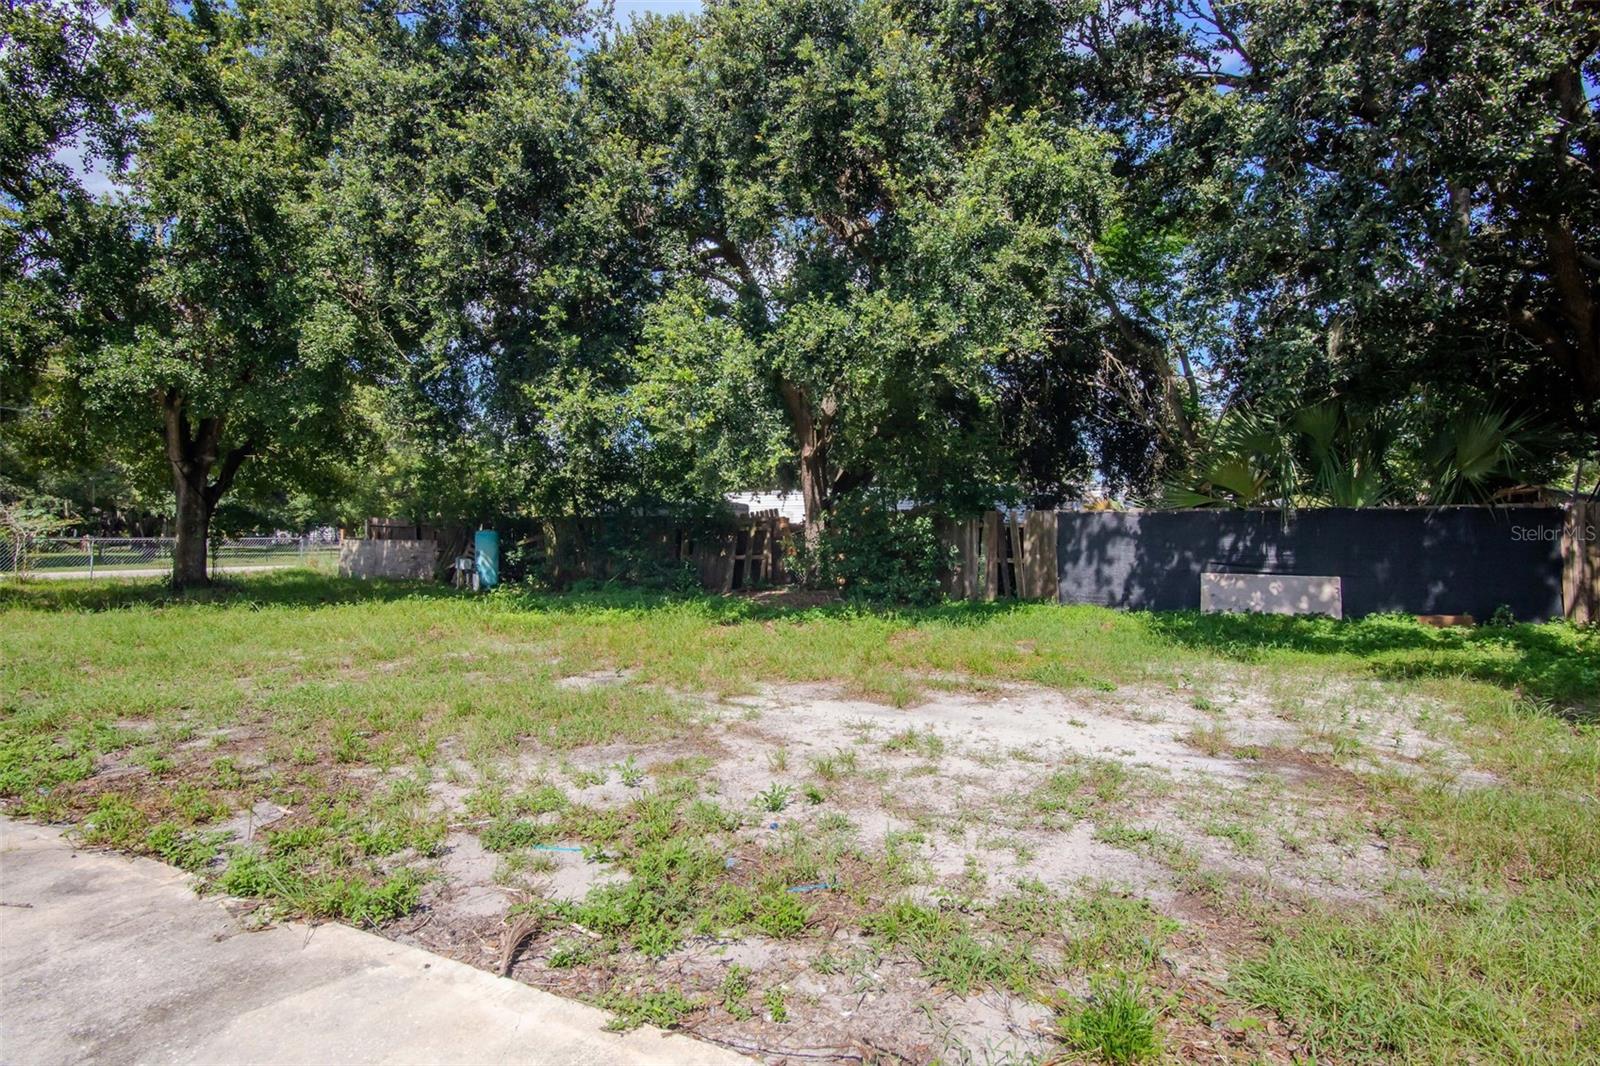
Charming 3-Bedroom, 1.5-Bath Home on Spacious .53-Acre Lot. Located in the heart of Plant City, this cozy home sits on a fully fenced, oversized lot with no HOA or deed restrictions—perfect for those who enjoy freedom and space. With a large backyard, there's plenty of room for all your toys, including boats, RVs, and more! Inside, you’ll find a bright, open layout featuring a spacious kitchen and living room, ideal for family gatherings and entertaining. The primary bedroom boasts a generous walk-in closet, providing ample storage space. The inside laundry room adds extra convenience for everyday living. Step outside to an expansive patio, perfect for hosting friends and family or simply relaxing outdoors. With easy access to Interstate 4, schools, shopping, and local amenities, this home is perfectly located for convenience and accessibility.
/u.realgeeks.media/hotpropertyfl/Remax_Winter_Garden_Homes_fl_for_sale.jpg)
Additional Information
- Taxes
- $3714
- Minimum Lease
- No Minimum
- Community Features
- No Deed Restriction
- Property Description
- One Story
- Zoning
- AS-1
- Interior Layout
- Ceiling Fans(s), Kitchen/Family Room Combo, Open Floorplan, Thermostat
- Interior Features
- Ceiling Fans(s), Kitchen/Family Room Combo, Open Floorplan, Thermostat
- Floor
- Carpet, Laminate
- Appliances
- Other
- Utilities
- Electricity Connected
- Heating
- Central
- Air Conditioning
- Central Air
- Exterior Construction
- Stucco
- Exterior Features
- Lighting, Other
- Roof
- Shingle
- Foundation
- Slab
- Pool
- No Pool
- Elementary School
- Trapnell-Hb
- Middle School
- Turkey Creek-Hb
- High School
- Durant-HB
- Flood Zone Code
- X
- Parcel ID
- U-17-29-22-ZZZ-000004-97580.0
- Legal Description
- TRACT BEG 1044.35 FT W AND 216.1 FT N OF SE COR OF NE 1/4 OF NW 1/4 AND RUN E 112 FT N 200 FT W 112 FT AND S 200 FT TO BEG
Listing courtesy of COLDWELL BANKER REALTY. 813-685-7755
Mortgage Calculator
StellarMLS is the source of this information via Internet Data Exchange Program. All listing information is deemed reliable but not guaranteed and should be independently verified through personal inspection by appropriate professionals. Listings displayed on this website may be subject to prior sale or removal from sale. Availability of any listing should always be independently verified. Listing information is provided for consumer personal, non-commercial use, solely to identify potential properties for potential purchase. All other use is strictly prohibited and may violate relevant federal and state law. Data last updated on