13443 White Sapphire Road, Riverview, FL 33579
- $490,000
- 4
- BD
- 3
- BA
- 2,727
- SqFt




- List Price
- $490,000
- Status
- Active
- Days on Market
- 314
- MLS#
- TB8427527
- Property Style
- Single Family
- Architectural Style
- Contemporary
- Year Built
- 2018
- Bedrooms
- 4
- Bathrooms
- 3
- Living Area
- 2,727
- Lot Size
- 7,439
- Acres
- 0.17
- Total Acreage
- 0 to less than 1/4
- Legal Subdivision Name
- South Fork Tr P Ph 1a &
- MLS Area Major
- Riverview
Property Description
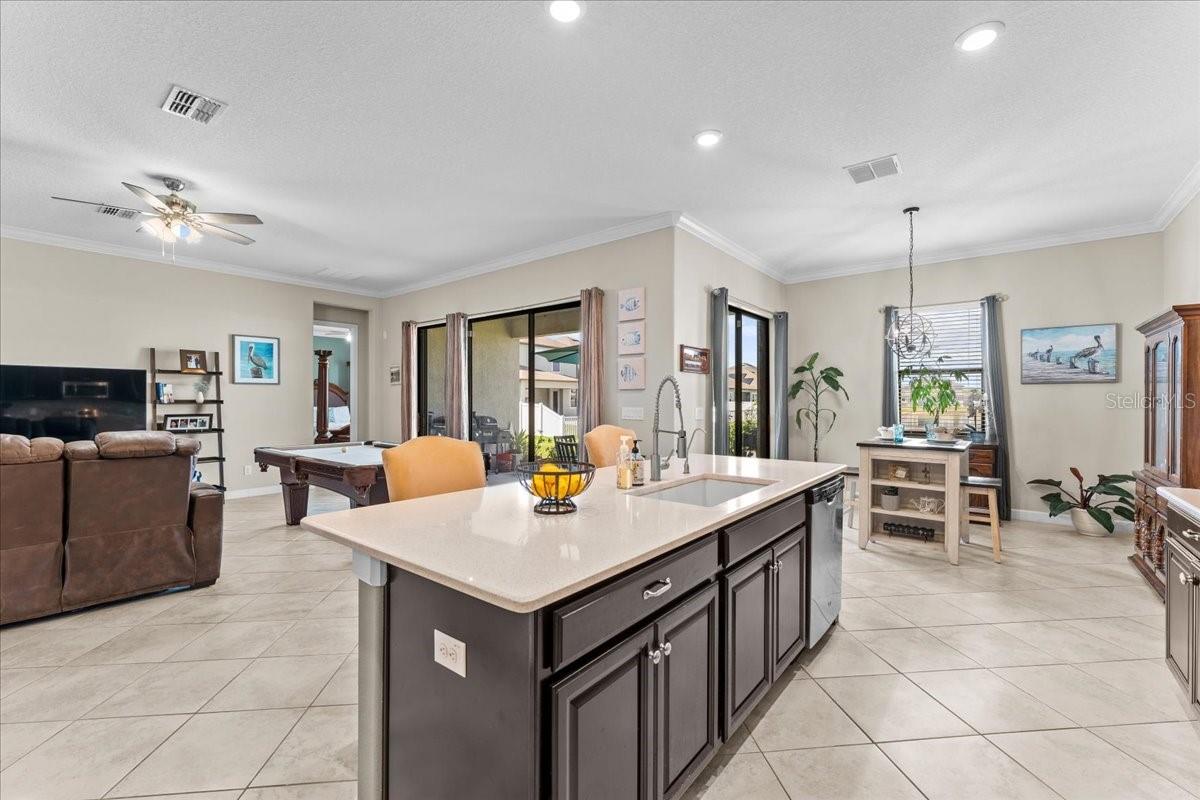
Come see this POND front, 4BR, 3BA, 2 FLEX AREAS, 3 CAR GARAGE, 2727SF home built in 2018. Elegant exterior brick accents and brick paver driveway leads you into this showcase home! The 3-way split bedrooms gives the privacy you want with an open concept design for family space. 17" x 17" ceramic tile laid on diagonal throughout the home with carpet in the bedrooms. 10ft high CEILINGS, 8ft high DOORS, upgraded lighting, upgraded ceiling fans and crown molding throughout. The separate formal dining room flexes into an office, playroom, or whatever your needs may be. The secondary flex area with built in granite desk and cabinets make for a great small office area. Gourmet kitchen with 42” Espresso wood Cabinets including pull out shelving and gorgeous white QUARTZ countertops and oversized island overlooking the family room. Reverse osmosis water filter system. STAINLESS appliances and eat-in kitchen with sliders to the lanai. Butlers Pantry with separate bar area and huge walk in pantry. Entertain with the open kitchen and family room combination with TRIPLE SLIDERS to the covered lanai area overlooking the pond. BILLIARDS TABLE and accessories can be included! Westward view for beautiful sunsets. Master Bedroom with roomy master bath featuring DUAL GRANITE SINKS, garden tub, separate shower and BIDET in the water closet. Large walk-in closet is conveniently connected to the laundry room. Separate bedroom with private hall bath. In the front of the home is two additional rooms with a Jack and Jill bath. Pull down ladder in garage for additional storage. Full house water softening system. ADT security system in place. NOT in a flood zone. Hurricane shutters included. RESORT STYLE amenities include pool, basketball, BBQ grilling, multiple parks, playgrounds, dog parks, and walking trails. Shopping and restaurants close by.
/u.realgeeks.media/hotpropertyfl/Remax_Winter_Garden_Homes_fl_for_sale.jpg)
Additional Information
- Taxes
- $7831
- Taxes
- $2,862
- Minimum Lease
- 1-2 Years
- HOA Fee
- $150
- HOA Payment Schedule
- Annually
- Maintenance Includes
- Common Area Taxes, Pool, Escrow Reserves Fund, Insurance, Maintenance Grounds, Recreational Facilities
- Location
- In County, Near Public Transit, Sidewalk, Paved
- Community Features
- Dog Park, Park, Playground, Pool, Sidewalks, No Deed Restriction
- Property Description
- One Story
- Zoning
- PD
- Interior Layout
- Ceiling Fans(s), Crown Molding, Eat-in Kitchen, High Ceilings, Kitchen/Family Room Combo, Open Floorplan, Primary Bedroom Main Floor, Split Bedroom, Stone Counters, Thermostat, Walk-In Closet(s), Window Treatments
- Interior Features
- Ceiling Fans(s), Crown Molding, Eat-in Kitchen, High Ceilings, Kitchen/Family Room Combo, Open Floorplan, Primary Bedroom Main Floor, Split Bedroom, Stone Counters, Thermostat, Walk-In Closet(s), Window Treatments
- Floor
- Carpet, Ceramic Tile
- Appliances
- Dishwasher, Electric Water Heater, Kitchen Reverse Osmosis System, Microwave, Range, Refrigerator, Water Softener
- Utilities
- BB/HS Internet Available, Cable Available, Public, Sewer Connected, Underground Utilities
- Heating
- Central, Electric
- Air Conditioning
- Central Air
- Exterior Construction
- Block, HardiPlank Type, Stucco
- Exterior Features
- Hurricane Shutters, Sidewalk, Sliding Doors
- Roof
- Shingle
- Foundation
- Slab
- Pool
- Community
- Garage Carport
- 3 Car Garage
- Garage Spaces
- 3
- Garage Features
- Garage Door Opener, Oversized
- Garage Dimensions
- 28x24
- Elementary School
- Summerfield Crossing Elementary
- Middle School
- Eisenhower-Hb
- High School
- Sumner High School
- Water Name
- Pond
- Water View
- Pond
- Water Access
- Pond
- Water Frontage
- Pond
- Pets
- Allowed
- Flood Zone Code
- X
- Parcel ID
- U-15-31-20-A57-000000-00059.0
- Legal Description
- SOUTH FORK TRACT P PHASES 1A & 1B LOT 59
Listing courtesy of AGILE GROUP REALTY. 813-569-6294
Mortgage Calculator
StellarMLS is the source of this information via Internet Data Exchange Program. All listing information is deemed reliable but not guaranteed and should be independently verified through personal inspection by appropriate professionals. Listings displayed on this website may be subject to prior sale or removal from sale. Availability of any listing should always be independently verified. Listing information is provided for consumer personal, non-commercial use, solely to identify potential properties for potential purchase. All other use is strictly prohibited and may violate relevant federal and state law. Data last updated on