811 Grove Park Avenue, Tampa, FL 33609
- $5,150,000
- 5
- BD
- 6
- BA
- 6,200
- SqFt






- List Price
- $5,150,000
- Status
- Active
- Days on Market
- 285
- MLS#
- TB8437690
- Property Style
- Single Family
- Architectural Style
- Custom
- New Construction
- Yes
- Year Built
- 2025
- Bedrooms
- 5
- Bathrooms
- 6
- Living Area
- 6,200
- Lot Size
- 12,000
- Acres
- 0.28
- Total Acreage
- 1/4 to less than 1/2
- Legal Subdivision Name
- Beach Park
- MLS Area Major
- Tampa / Palma Ceia
Property Description
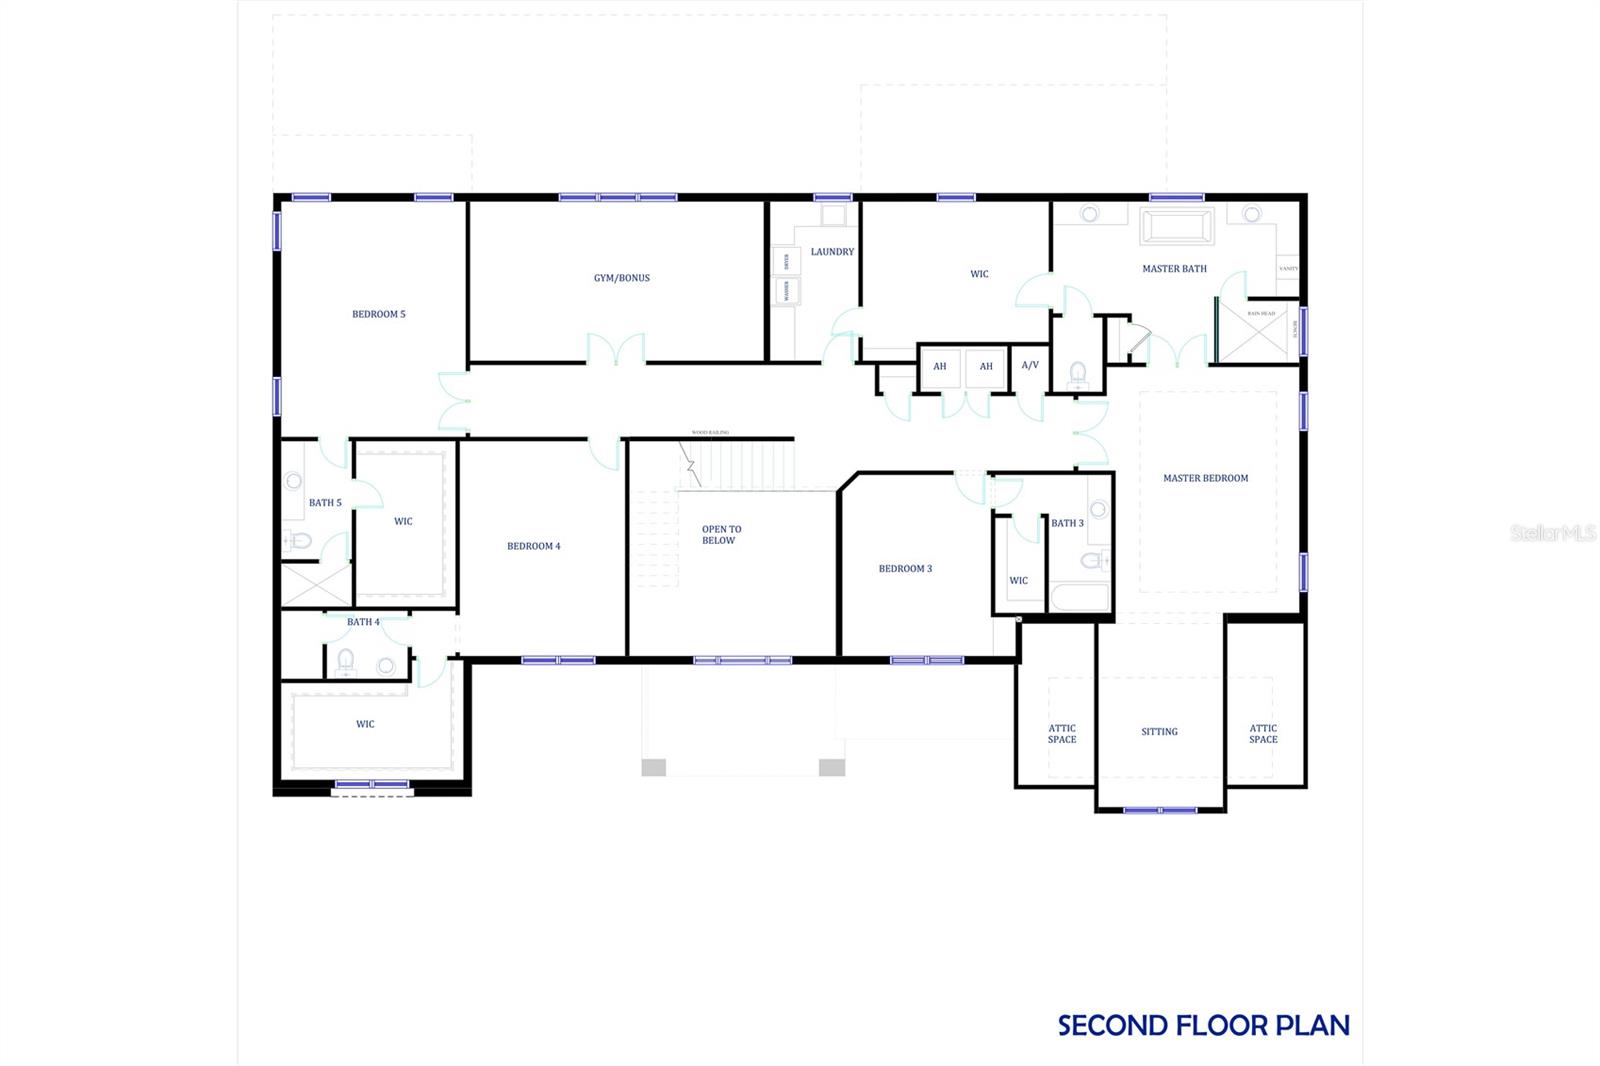
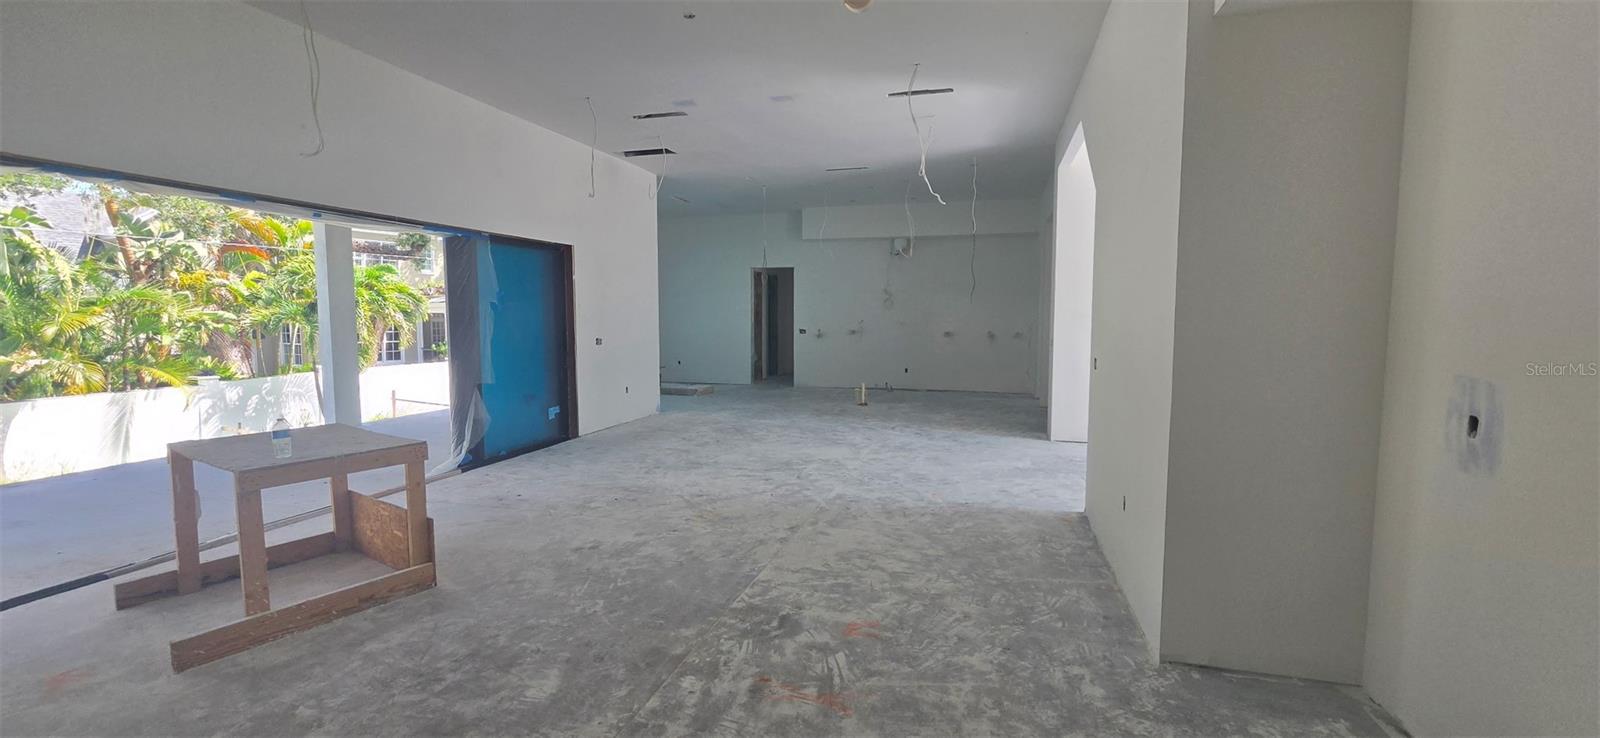
Pre-Construction. To be built. Introducing an ultra-rare new luxury residence situated in the highly coveted Beach Park Isles neighborhood on an oversized 100x120’ lot by Baywalk Custom Homes. This two-story, all-block construction estate will offer approximately 6,200 square feet of living space with 5 bedrooms, 6 full baths, and a 4-car tandem garage, along with a resort-style pool, spa, and outdoor kitchen. Estimated completion: Winter 2026. Step through the grand foyer into a spacious open-concept living area centered around a gas-burning fireplace and a chef’s kitchen equipped with a professional Thermador appliance suite. Premium design elements include 42” upper cabinets with under-cabinet lighting, marble countertops, a large center island with bar seating, and a casual dining nook overlooking the lanai, pool, and spa. The first floor also features a formal dining room, den, mudroom, game room, and a generously sized guest suite with a full bath and walk-in closet—ideal as a second primary suite for visiting family or friends. Upstairs, the expansive primary suite includes a private sitting area, spa-style bath, and huge walk-in closet. The upper level also offers three additional bedrooms, a gym/bonus room, and a second laundry room for added convenience. All bedrooms feature custom closet systems. Outside, the backyard oasis showcases a covered lanai with tongue-and-groove ceiling and travertine flooring, a fully equipped outdoor kitchen, saltwater pool and spa, and a professionally landscaped, fenced yard.
/u.realgeeks.media/hotpropertyfl/Remax_Winter_Garden_Homes_fl_for_sale.jpg)
Additional Information
- Taxes
- $22044
- Minimum Lease
- No Minimum
- Location
- Flood Insurance Required, FloodZone, City Limits, Landscaped, Sidewalk, Paved
- Community Features
- Irrigation-Reclaimed Water, Street Lights, No Deed Restriction
- Property Description
- Two Story
- Zoning
- RS-75
- Interior Layout
- Built-in Features, High Ceilings, Kitchen/Family Room Combo, Open Floorplan, Solid Surface Counters, Solid Wood Cabinets, Split Bedroom, Thermostat, Walk-In Closet(s)
- Interior Features
- Built-in Features, High Ceilings, Kitchen/Family Room Combo, Open Floorplan, Solid Surface Counters, Solid Wood Cabinets, Split Bedroom, Thermostat, Walk-In Closet(s)
- Floor
- Ceramic Tile, Hardwood
- Appliances
- Dishwasher, Disposal, Microwave, Range, Range Hood, Refrigerator, Tankless Water Heater, Wine Refrigerator
- Utilities
- BB/HS Internet Available, Cable Available, Electricity Connected, Public, Sewer Connected, Water Connected
- Heating
- Central, Electric, Heat Pump, Zoned
- Air Conditioning
- Central Air, Zoned
- Fireplace Description
- Family Room
- Exterior Construction
- Block, Frame
- Exterior Features
- Rain Gutters, Sliding Doors
- Roof
- Metal, Shingle
- Foundation
- Slab, Stem Wall
- Pool
- Private
- Pool Type
- Gunite, Heated, In Ground
- Garage Carport
- 4 Car Garage
- Garage Spaces
- 4
- Garage Features
- Driveway, Garage Door Opener, Tandem
- Garage Dimensions
- 20x38
- Elementary School
- Dale Mabry Elementary-Hb
- Middle School
- Coleman-Hb
- High School
- Plant-HB
- Fences
- Vinyl
- Pets
- Allowed
- Pet Size
- Extra Large (101+ Lbs.)
- Flood Zone Code
- AE
- Parcel ID
- A-29-29-18-3LA-000003-00026.0
- Legal Description
- BEACH PARK LOT 26 AND LOT 25 BLOCK 3 LESS FOLL DESC TRACT: FR SOUTHERNMOST COR OF LOT 25 RUN NELY ALG SELY BDRY 35 FT THN NWLY 120.46 FT TO A PT ON NWLY BDRY OF LOT 25 40 FT NELY FR WESTERNMOST COR OF LOT 25 THN SWLY 40 FT TO WESTERNMOST COR OF LOT 2 5 THN SELY ALG SWLY BDRY 124.95 FT TO POB
Listing courtesy of SMITH & ASSOCIATES REAL ESTATE. 813-839-3800
Mortgage Calculator
StellarMLS is the source of this information via Internet Data Exchange Program. All listing information is deemed reliable but not guaranteed and should be independently verified through personal inspection by appropriate professionals. Listings displayed on this website may be subject to prior sale or removal from sale. Availability of any listing should always be independently verified. Listing information is provided for consumer personal, non-commercial use, solely to identify potential properties for potential purchase. All other use is strictly prohibited and may violate relevant federal and state law. Data last updated on