2403 Cambridge Avenue, Lakeland, FL 33803
- $1,250,000
- 5
- BD
- 5
- BA
- 3,446
- SqFt




- List Price
- $1,250,000
- Status
- Active
- Days on Market
- 310
- Price Change
- ▼ $50,000 1787768472
- MLS#
- TB8445043
- Property Style
- Single Family
- Year Built
- 2023
- Bedrooms
- 5
- Bathrooms
- 5
- Living Area
- 3,446
- Lot Size
- 7,863
- Acres
- 0.18
- Total Acreage
- 0 to less than 1/4
- Legal Subdivision Name
- Cleveland Heights
- MLS Area Major
- Lakeland
Property Description
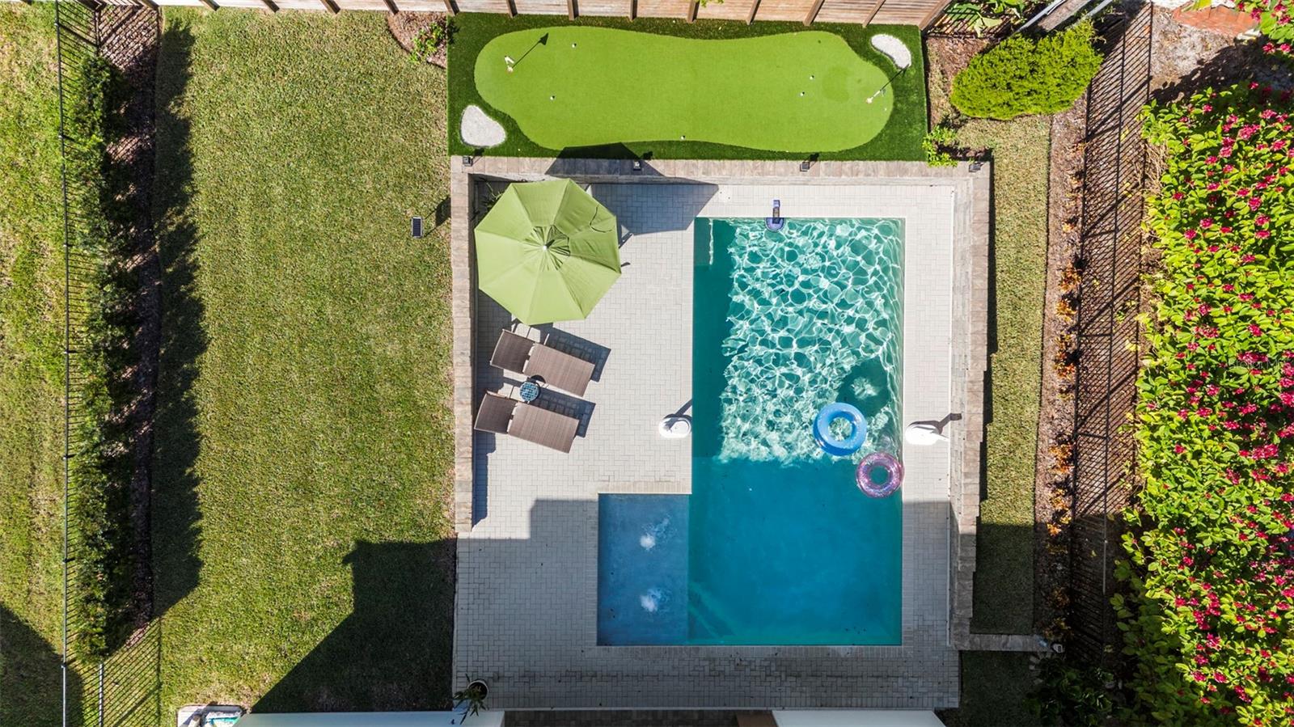
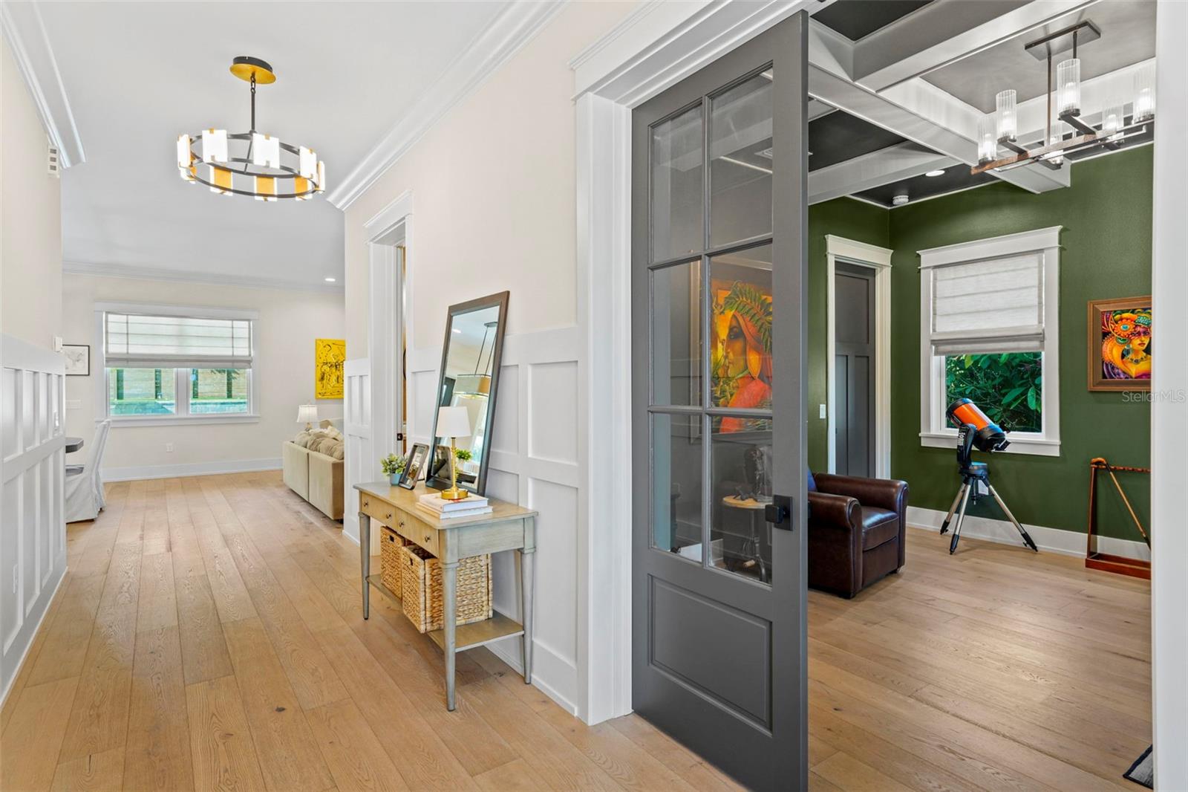
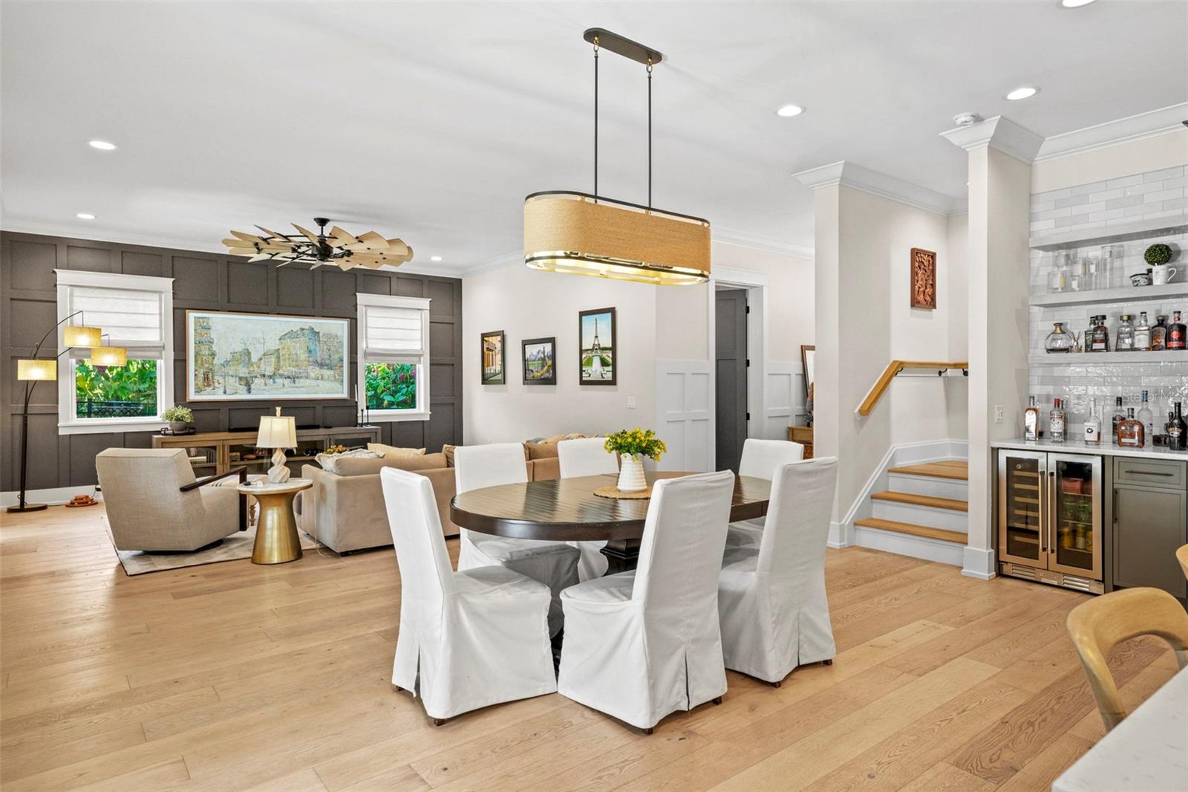
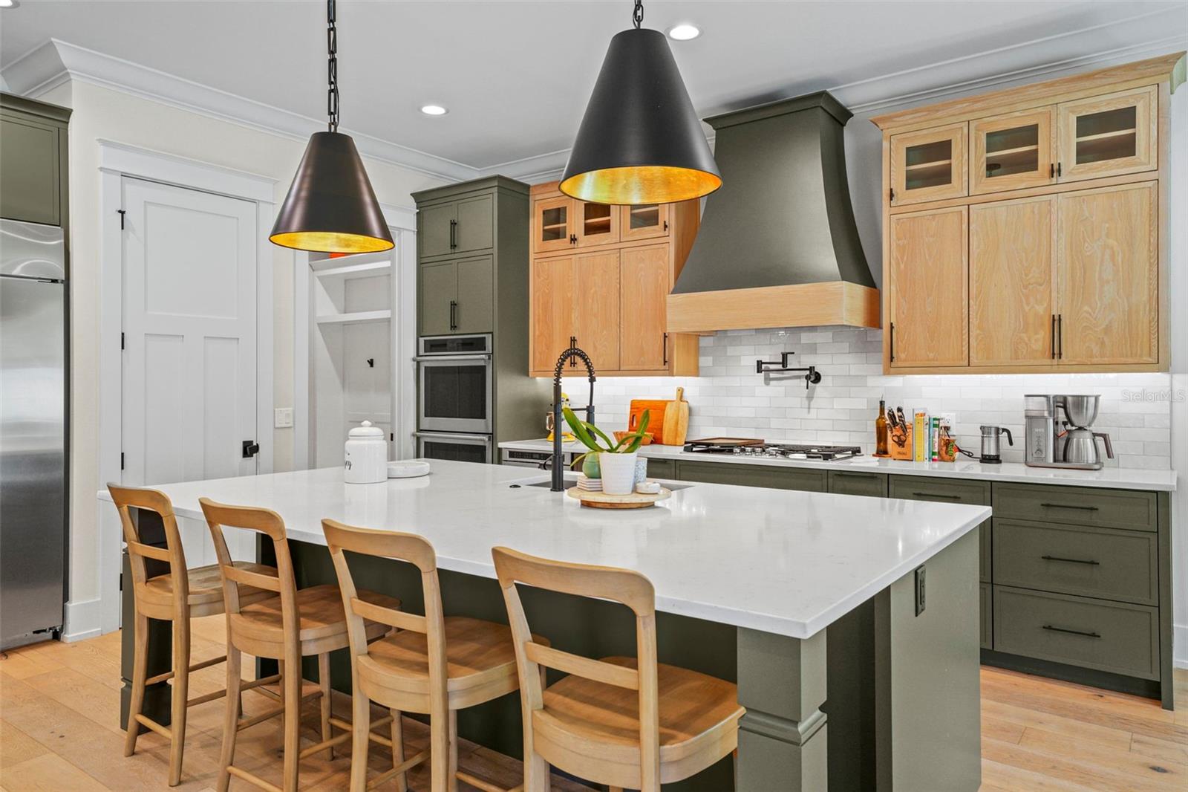
Welcome to the Lake Hollingsworth legacy. Steps from Lake Hollingsworth and the Lakeland Country Club, this 5-bedroom, 5-full bathroom, newer-construction home offers luxury living amid historic elegance. From Amish cabinetry to natural hickory engineered wood floors throughout, meticulous attention to detail is evident in every corner of this home. Upon entry, you are welcomed by the current study, which has its own full bath and walk-in closet. The kitchen is the heart of the home and seamlessly flows into the breakfast nook, great room and additional den. A chef’s dream, this kitchen features stunning cabinetry, quartz countertops, a gas cooktop, double built-in ovens, a built-in microwave, a large walk-in pantry, and a stylish hood with a pot filler. The dry bar with a wine fridge completes this open-concept marvel, perfect for holidays and entertaining. Upstairs, you will find the primary suite along with three additional bedrooms, each equipped with walk-in closets and full bathrooms. Step out back to your own private backyard paradise, equipped with an outdoor kitchen, a saltwater pool, a lounge area, a putting green, and a grassy area for kids and dogs to play. The 2-car garage has an epoxy floor and connects to the drop zone mud room for convenient access into the home. As one of the only new construction homes in this neighborhood, you enjoy historic elegance and natural beauty, living a true Florida lifestyle. This one-of-a-kind luxury home is a must-see!
/u.realgeeks.media/hotpropertyfl/Remax_Winter_Garden_Homes_fl_for_sale.jpg)
Additional Information
- Taxes
- $11909
- Minimum Lease
- No Minimum
- Location
- Street Brick
- Community Features
- No Deed Restriction
- Property Description
- Two Story
- Zoning
- RA-1
- Interior Layout
- Ceiling Fans(s), Crown Molding, Dry Bar, High Ceilings, Open Floorplan, PrimaryBedroom Upstairs, Solid Wood Cabinets, Walk-In Closet(s), Window Treatments
- Interior Features
- Ceiling Fans(s), Crown Molding, Dry Bar, High Ceilings, Open Floorplan, PrimaryBedroom Upstairs, Solid Wood Cabinets, Walk-In Closet(s), Window Treatments
- Floor
- Ceramic Tile, Wood
- Appliances
- Bar Fridge, Dishwasher, Disposal, Dryer, Freezer, Gas Water Heater, Ice Maker, Microwave, Range Hood, Tankless Water Heater, Washer, Wine Refrigerator
- Utilities
- Electricity Connected, Natural Gas Connected, Public
- Heating
- Central
- Air Conditioning
- Central Air
- Exterior Construction
- Block
- Exterior Features
- Lighting, Outdoor Kitchen, Rain Gutters
- Roof
- Shingle
- Foundation
- Slab
- Pool
- Private
- Pool Type
- Heated
- Garage Carport
- 2 Car Garage
- Garage Spaces
- 2
- Garage Features
- Driveway, Garage Door Opener
- Flood Zone Code
- X
- Parcel ID
- 24-28-30-254800-003710
- Legal Description
- CLEVELAND HEIGHTS UNIT NO 1 PB 8 PGS 26 TO 28 LOT 371
Listing courtesy of SMITH & ASSOCIATES REAL ESTATE. 813-839-3800
Mortgage Calculator
StellarMLS is the source of this information via Internet Data Exchange Program. All listing information is deemed reliable but not guaranteed and should be independently verified through personal inspection by appropriate professionals. Listings displayed on this website may be subject to prior sale or removal from sale. Availability of any listing should always be independently verified. Listing information is provided for consumer personal, non-commercial use, solely to identify potential properties for potential purchase. All other use is strictly prohibited and may violate relevant federal and state law. Data last updated on