424 Summit Chase Drive, Valrico, FL 33594
- $549,000
- 4
- BD
- 2
- BA
- 2,578
- SqFt




- List Price
- $549,000
- Status
- Active
- Days on Market
- 249
- Price Change
- ▼ $900 1778182600
- MLS#
- TB8448937
- Property Style
- Single Family
- Year Built
- 1993
- Bedrooms
- 4
- Bathrooms
- 2
- Living Area
- 2,578
- Lot Size
- 15,200
- Acres
- 0.35
- Total Acreage
- 1/4 to less than 1/2
- Legal Subdivision Name
- Miller Woods
- MLS Area Major
- Valrico
Property Description
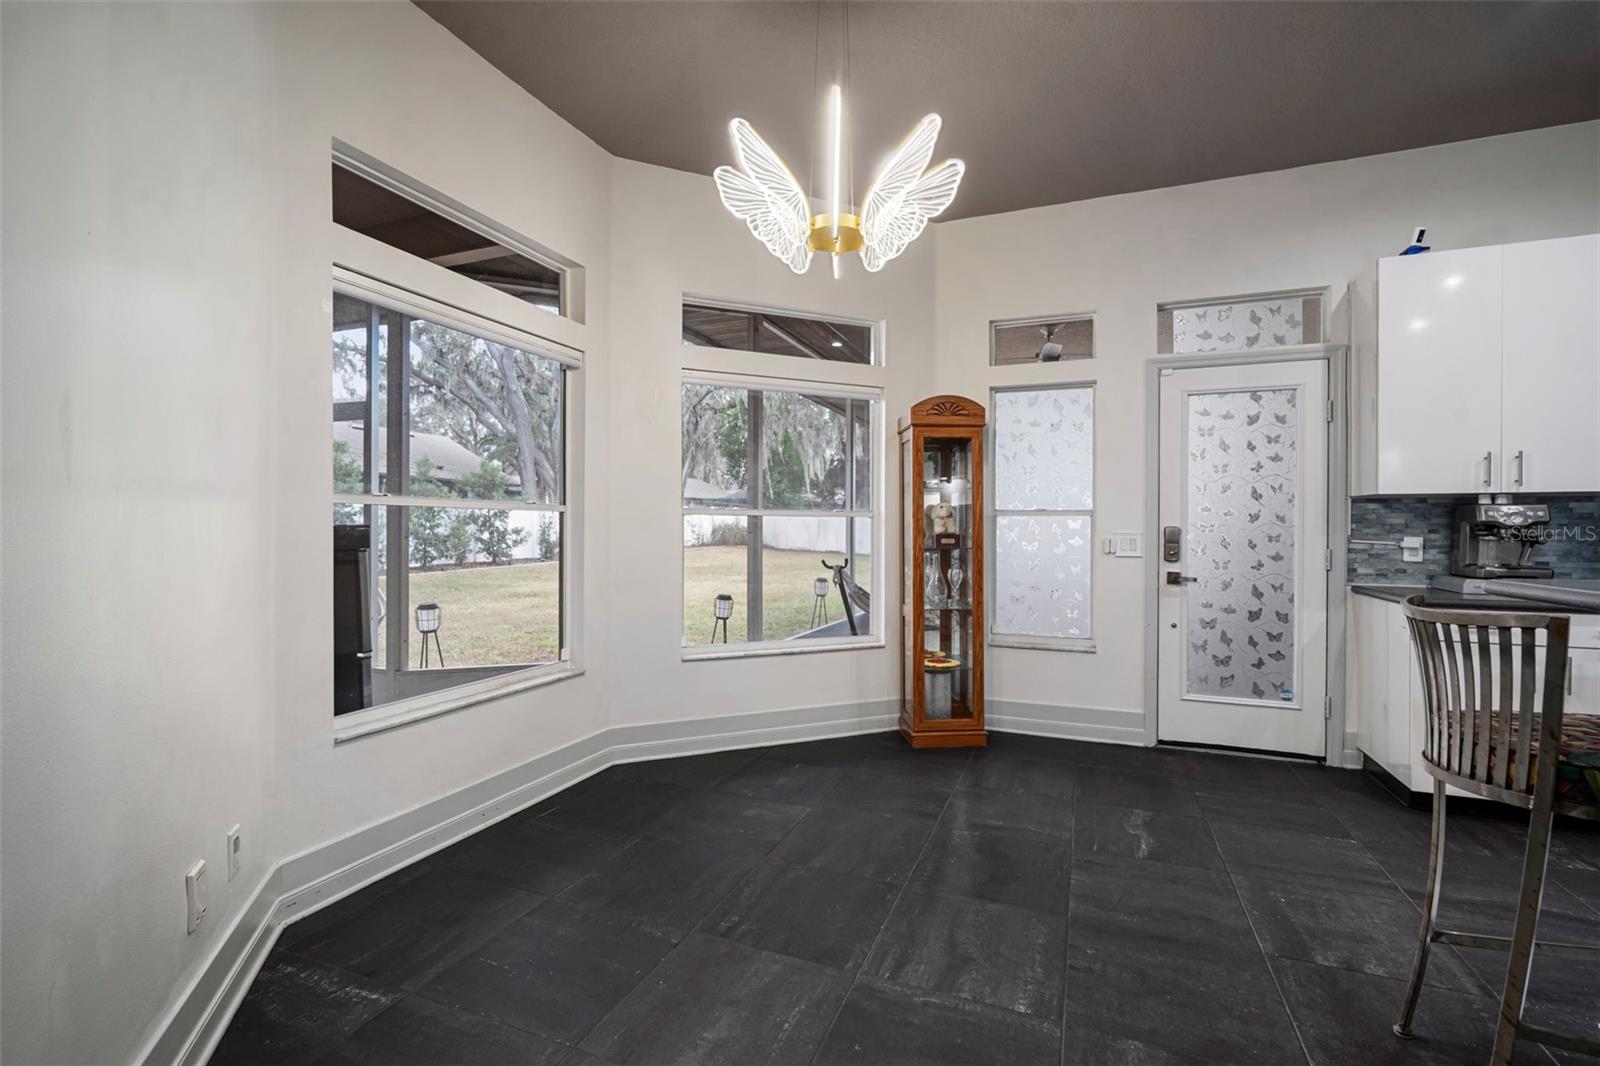
Discover modern elegance in this beautifully updated 4-bedroom, 2-bathroom home with over 2,530+ heated square feet. Featuring a gourmet high-gloss kitchen with granite countertops, upgraded lighting, refreshed outlets, and a large butler’s pantry for added functionality and storage, this home is complemented by sleek dark porcelain tile flooring throughout. Enjoy multiple living and entertaining spaces including a formal dining room with a crystal chandelier and a cozy living room with an electric fireplace and built-in surround sound. The spacious primary suite offers a spa-like bath with a marble vanity, updated fixtures, and a custom walk-in closet, while the home also features a functioning built-in sauna, creating a true in-home wellness retreat. Extensive upgrades include newer washer (2025), dishwasher (2025), garbage disposal (2024), updated lighting throughout, automatic window shades, privacy window film, and upgraded door hardware including keypad entry. Major system improvements include cleaned air ducts, replaced vents, a lifetime HVAC filter, and a TECO surge protector. Exterior enhancements feature updated landscaping, upgraded lighting, a Rain Bird irrigation system with new sprinkler heads, and a dedicated garden watering line. Additional updates include a Ring doorbell, new ceiling fans, and a 2023 pest inspection with preventative sealing. A perfect blend of luxury, comfort, and opportunity in one exceptional property.
/u.realgeeks.media/hotpropertyfl/Remax_Winter_Garden_Homes_fl_for_sale.jpg)
Additional Information
- Taxes
- $7569
- Minimum Lease
- No Minimum
- HOA Fee
- $100
- HOA Payment Schedule
- Annually
- Community Features
- Street Lights, No Deed Restriction
- Property Description
- One Story
- Zoning
- RSC-6
- Interior Layout
- Ceiling Fans(s), Eat-in Kitchen, High Ceilings, Kitchen/Family Room Combo, Open Floorplan, Primary Bedroom Main Floor, Vaulted Ceiling(s), Walk-In Closet(s)
- Interior Features
- Ceiling Fans(s), Eat-in Kitchen, High Ceilings, Kitchen/Family Room Combo, Open Floorplan, Primary Bedroom Main Floor, Vaulted Ceiling(s), Walk-In Closet(s)
- Floor
- Tile
- Appliances
- Built-In Oven, Cooktop, Dishwasher, Disposal, Dryer, Electric Water Heater, Microwave, Range, Refrigerator, Washer
- Utilities
- BB/HS Internet Available, Electricity Available, Electricity Connected, Public, Water Connected
- Heating
- Central, Electric
- Air Conditioning
- Central Air, Attic Fan
- Fireplace Description
- Electric
- Exterior Construction
- Stucco
- Exterior Features
- Sauna, Sliding Doors
- Roof
- Shingle
- Foundation
- Slab
- Pool
- No Pool
- Garage Carport
- 3 Car Garage
- Garage Spaces
- 3
- Pets
- Allowed
- Flood Zone Code
- X
- Parcel ID
- U-30-29-21-33F-000001-00020.0
- Legal Description
- MILLER WOODS LOT 20 BLOCK 1
Listing courtesy of LPT REALTY, LLC. 877-366-2213
Mortgage Calculator
StellarMLS is the source of this information via Internet Data Exchange Program. All listing information is deemed reliable but not guaranteed and should be independently verified through personal inspection by appropriate professionals. Listings displayed on this website may be subject to prior sale or removal from sale. Availability of any listing should always be independently verified. Listing information is provided for consumer personal, non-commercial use, solely to identify potential properties for potential purchase. All other use is strictly prohibited and may violate relevant federal and state law. Data last updated on