17268 Brighton Lake Road, Land O' Lakes, FL 34638
- $684,000
- 4
- BD
- 4
- BA
- 3,101
- SqFt








- List Price
- $684,000
- Status
- Active
- Days on Market
- 193
- Price Change
- ▼ $5,000 1783801907
- MLS#
- TB8464170
- Property Style
- Single Family
- Year Built
- 2018
- Bedrooms
- 4
- Bathrooms
- 4
- Baths Half
- 1
- Living Area
- 3,101
- Lot Size
- 8,205
- Acres
- 0.19
- Total Acreage
- 0 to less than 1/4
- Legal Subdivision Name
- Bexley South Prcl 4 Ph 1
- MLS Area Major
- Land O Lakes
Property Description
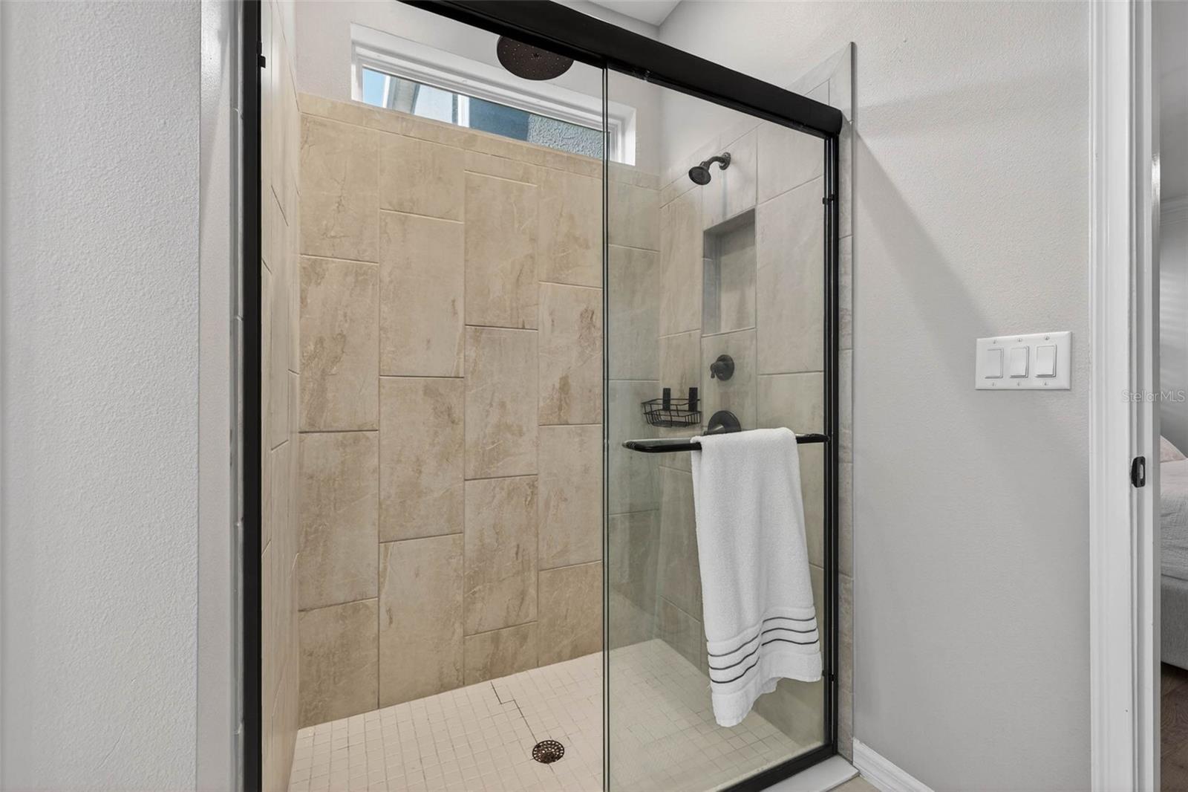
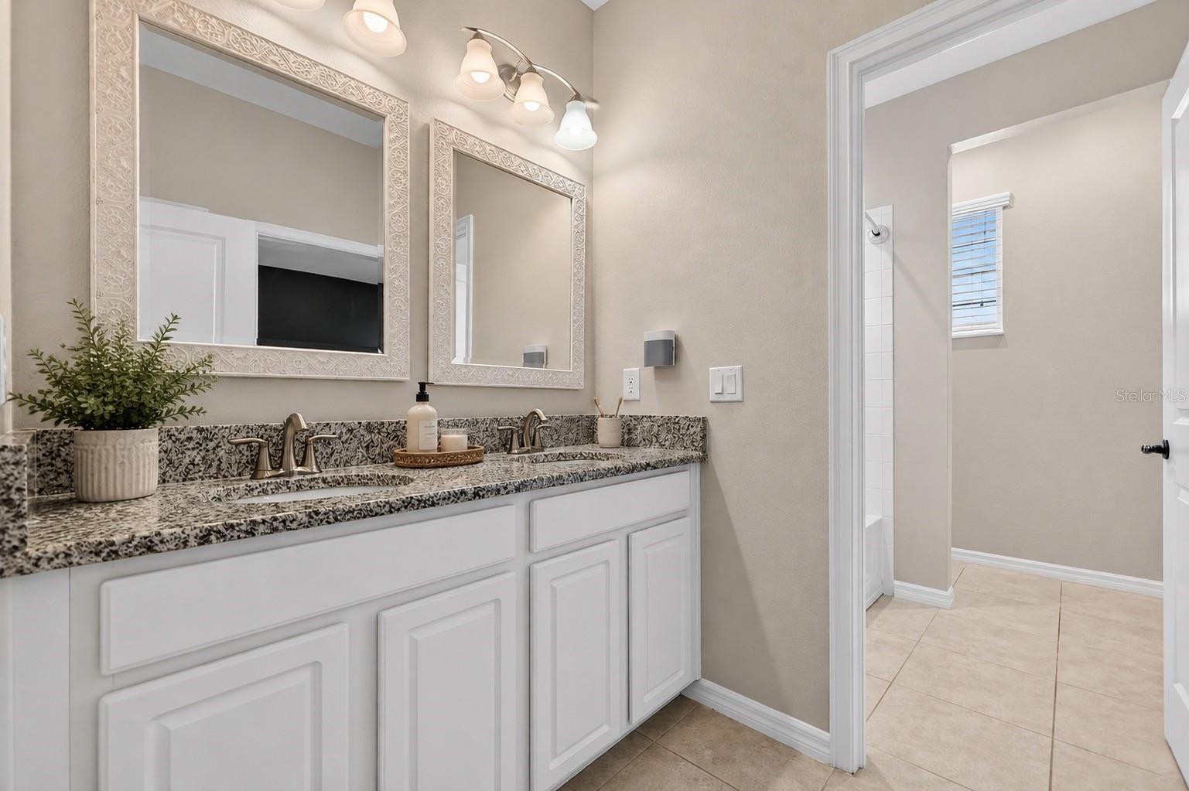
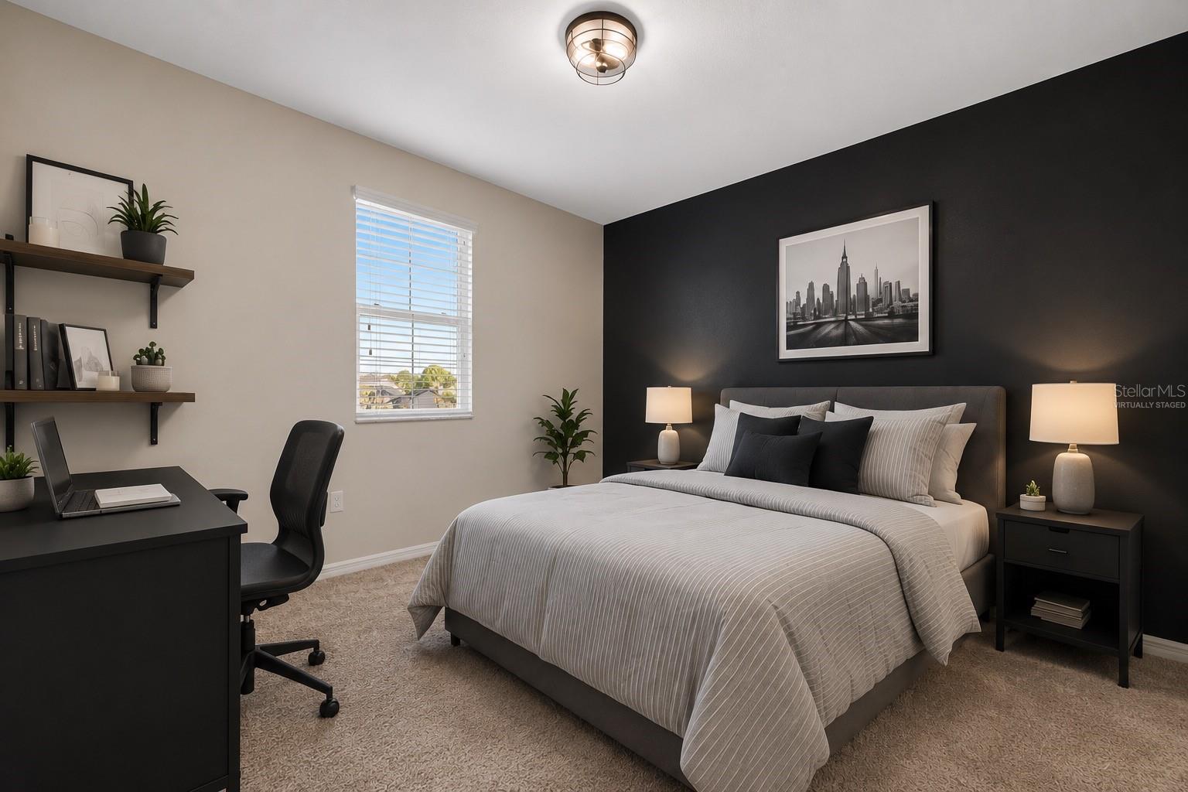
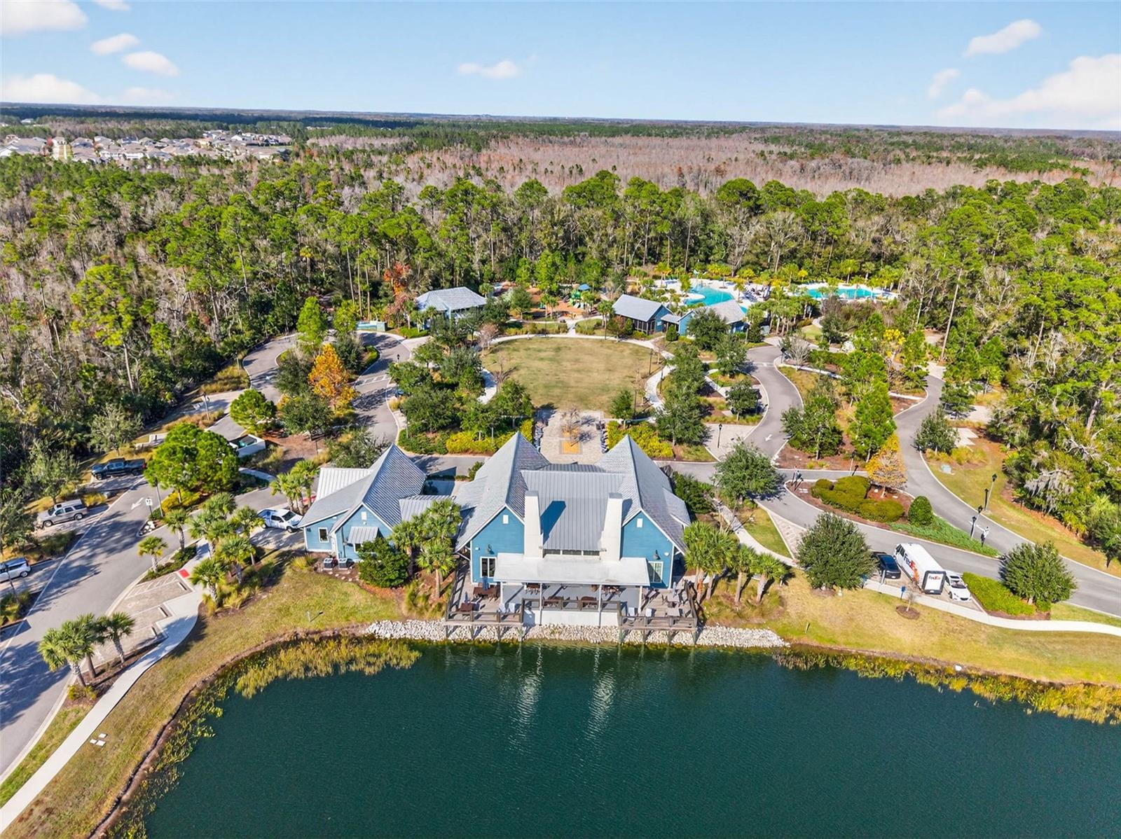
One or more photo(s) has been virtually staged. Welcome to this beautifully maintained CalAtlantic home in the heart of Bexley, featuring a highly desirable 4-bedroom plus office floor plan that lives like a 5-bedroom home, offering the flexibility you are looking for. Whether you need a dedicated home office, guest suite, playroom, or additional bedroom, this thoughtfully designed layout adapts to your lifestyle. Situated on a prime corner lot with one of the largest front yards in the neighborhood and peaceful pond views, this home also features a fully paid-off whole-house solar system, helping keep electric bills remarkably low year-round. The open-concept main living area is filled with natural light and showcases wide-plank laminate flooring, custom trim and crown molding, plantation shutters, surround sound, and designer lighting throughout. The spacious great room flows seamlessly into the dining area and a chef's kitchen complete with quartz countertops, an oversized center island with a mitered quartz edge for a thicker, custom look, a walk-in pantry, 42-inch white cabinetry, and a full KitchenAid appliance package including double ovens, a natural gas cooktop, a French-door refrigerator, and a newer Bosch dishwasher. The first-floor primary suite offers true privacy and comfort with custom walk-in closets and a spa-inspired bath featuring dual quartz vanities, a frameless walk-in rain shower, two linen closets, and a private water closet. The main level also includes generous storage with a walk-in under-stair closet, a spacious laundry room, and a conveniently located half bath for guests. Upstairs, a large loft provides flexible space for a media room, playroom, or second living area. One bedroom features its own en-suite bath and custom walk-in closet, while two additional bedrooms share a Jack-and-Jill bath. Step outside to a fully fenced backyard featuring an expansive 19-by-26 brick-paver patio, perfect for entertaining, relaxing, or enjoying Florida living, with plenty of room to add a pool. Additional upgrades include two Carrier HVAC systems with Nest thermostats, a tankless water heater, a whole-house water softener and filtration system, pre-wiring for security cameras, epoxy garage floors, suspended overhead storage racks, an extended driveway, and two EV charging stations. Located in the highly sought-after Bexley community, residents enjoy resort-style pools, a fitness center, a clubhouse with café, parks, a dedicated dog park, miles of walking and biking trails, playgrounds, and the Bexley Hub, all with convenient access to the Suncoast Parkway, AdventHealth ER, Publix, and an ever-growing selection of dining and shopping.
/u.realgeeks.media/hotpropertyfl/Remax_Winter_Garden_Homes_fl_for_sale.jpg)
Additional Information
- Taxes
- $11477
- Taxes
- $2,584
- Minimum Lease
- 1 Month
- HOA Fee
- $464
- HOA Payment Schedule
- Semi-Annually
- Maintenance Includes
- Pool, Escrow Reserves Fund, Management
- Location
- Corner Lot, Landscaped, Sidewalk, Paved
- Community Features
- Clubhouse, Community Mailbox, Deed Restrictions, Dog Park, Fitness Center, Golf Carts OK, Irrigation-Reclaimed Water, Park, Playground, Pool, Restaurant, Sidewalks, Street Lights
- Property Description
- Two Story
- Zoning
- MPUD
- Interior Layout
- Ceiling Fans(s), Crown Molding, Eat-in Kitchen, High Ceilings, Kitchen/Family Room Combo, Living Room/Dining Room Combo, Open Floorplan, Primary Bedroom Main Floor, Solid Surface Counters, Solid Wood Cabinets, Split Bedroom, Stone Counters, Thermostat, Walk-In Closet(s), Window Treatments
- Interior Features
- Ceiling Fans(s), Crown Molding, Eat-in Kitchen, High Ceilings, Kitchen/Family Room Combo, Living Room/Dining Room Combo, Open Floorplan, Primary Bedroom Main Floor, Solid Surface Counters, Solid Wood Cabinets, Split Bedroom, Stone Counters, Thermostat, Walk-In Closet(s), Window Treatments
- Floor
- Carpet, Laminate, Tile
- Appliances
- Built-In Oven, Cooktop, Dishwasher, Disposal, Gas Water Heater, Microwave, Refrigerator, Tankless Water Heater, Washer, Water Filtration System, Water Softener
- Utilities
- Cable Available, Electricity Connected, Natural Gas Connected
- Heating
- Central
- Air Conditioning
- Central Air
- Exterior Construction
- Block, Stucco, Frame
- Exterior Features
- Hurricane Shutters, Lighting, Private Yard, Rain Gutters, Sidewalk, Sliding Doors
- Roof
- Shingle
- Foundation
- Slab
- Pool
- Community
- Garage Carport
- 2 Car Garage
- Garage Spaces
- 2
- Garage Features
- Driveway, Electric Vehicle Charging Station(s), Garage Door Opener, Garage Faces Rear, Guest, On Street, Oversized, Parking Pad
- Elementary School
- Bexley Elementary School
- Middle School
- Charles S. Rushe Middle-Po
- High School
- Sunlake High School-PO
- Fences
- Fenced, Other
- Water View
- Pond
- Pets
- Allowed
- Flood Zone Code
- X
- Parcel ID
- 18-26-17-012.0-017.00-015.0
- Legal Description
- BEXLEY SOUTH PARCEL 4 PHASE 1 PB 72 PG 074 BLOCK 17 LOT 15
Listing courtesy of CIRCUITOUS REALTY. 813-252-7309
Mortgage Calculator
StellarMLS is the source of this information via Internet Data Exchange Program. All listing information is deemed reliable but not guaranteed and should be independently verified through personal inspection by appropriate professionals. Listings displayed on this website may be subject to prior sale or removal from sale. Availability of any listing should always be independently verified. Listing information is provided for consumer personal, non-commercial use, solely to identify potential properties for potential purchase. All other use is strictly prohibited and may violate relevant federal and state law. Data last updated on