14661 Horse Trot Road, Lithia, FL 33547
- $530,000
- 4
- BD
- 3
- BA
- 2,810
- SqFt








- List Price
- $530,000
- Status
- Active
- Days on Market
- 188
- Price Change
- ▼ $17,500 1781321145
- MLS#
- TB8466377
- Property Style
- Single Family
- Year Built
- 2024
- Bedrooms
- 4
- Bathrooms
- 3
- Baths Half
- 1
- Living Area
- 2,810
- Lot Size
- 6,211
- Acres
- 0.14
- Total Acreage
- 0 to less than 1/4
- Legal Subdivision Name
- Hinton Hawkstone Ph 1a2
- MLS Area Major
- Lithia
Property Description
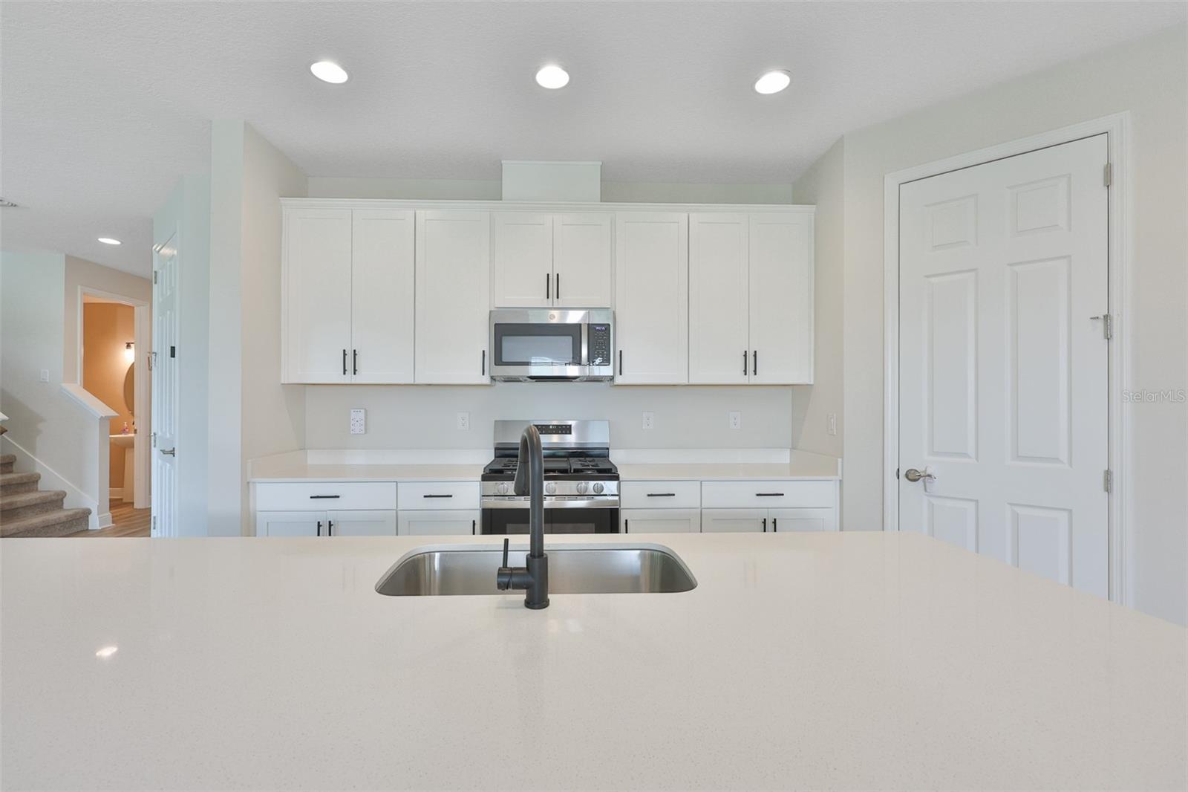
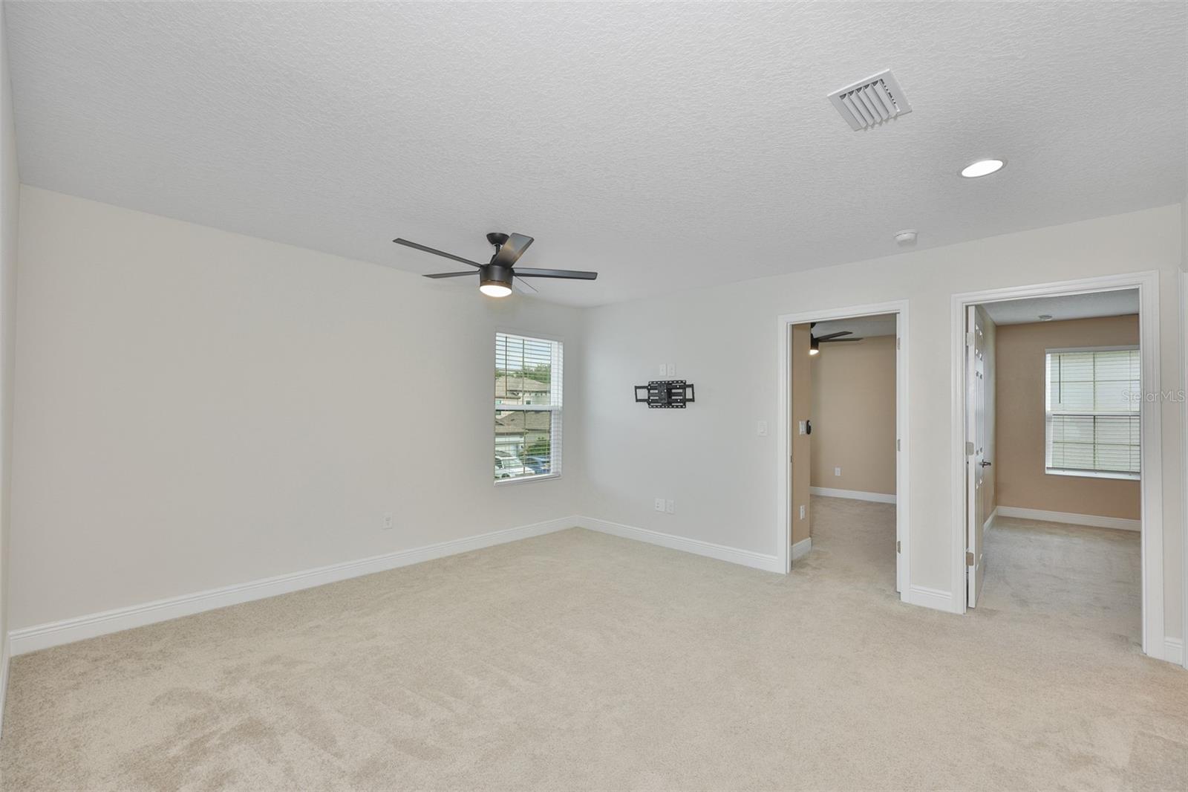
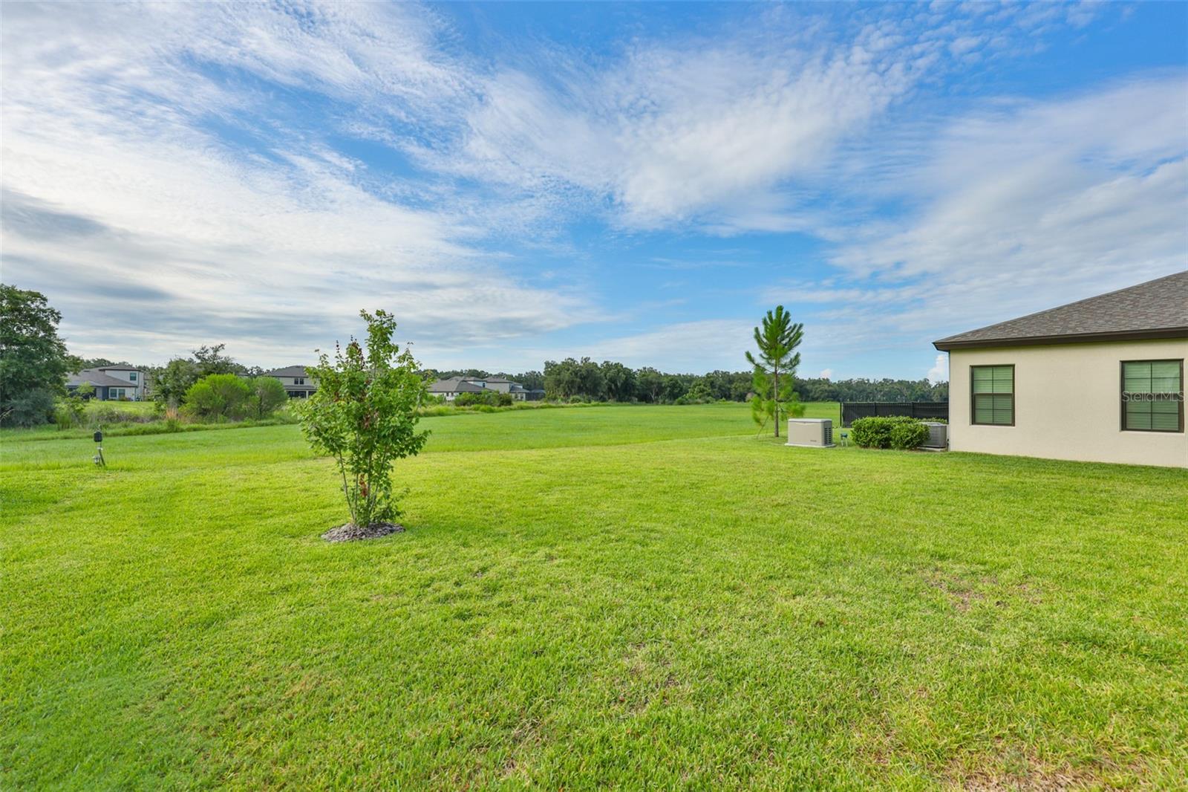
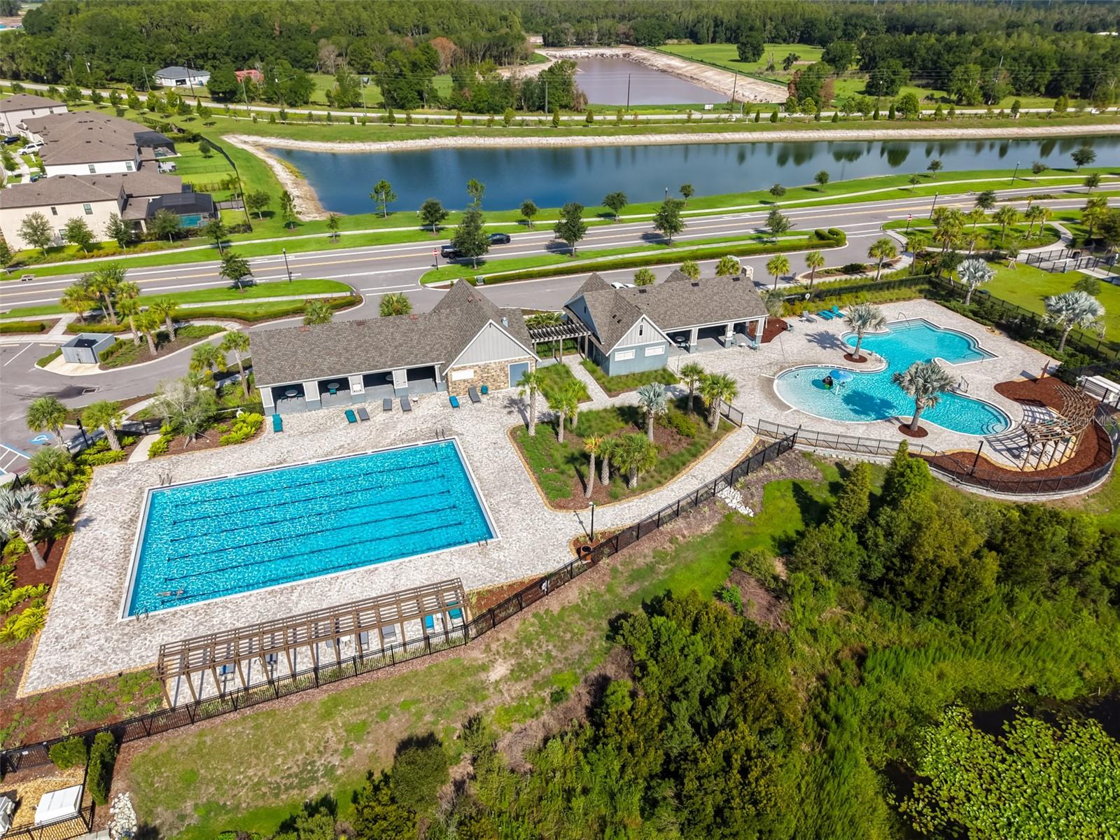
**HUGE Price IMPROVEMENT**IMMACULATE HOME**Freshly repainted Rooms **MOVE-IN READY**Beautiful Conservation Views and an Enormous Lot**Discover this stunning "Homes by Westbay" 2024 modern residence located in the highly sought-after Hawkstone community, where serene surroundings meet contemporary living. This beautifully designed home offers 4 bedrooms, 2.5 bathrooms, a spacious open floor plan, and smart home features for today’s lifestyle. Located on a large highly desirable Conservation Lot, with no rear neighbors, extended driveway with Brick pavers for easier parking Upon entry, elegant glass French doors welcome you into a dedicated home office, complete with generous closet and storage space—perfect for remote work or a private study. Continue into the heart of the home, where a chef-inspired kitchen takes center stage, featuring a supersized island ideal for entertaining, cooking, or casual seating. The kitchen is appointed with stainless steel appliances, 42-inch Sonoma shaker cabinetry, and quartz countertops, seamlessly flowing into a spacious walk-in pantry. Luxury vinyl flooring extends throughout the entire first floor, enhancing both style and durability. Just off the kitchen, the bright eat-in dining area is surrounded by windows, filling the space with natural light and peaceful outdoor views. Upstairs, plush carpeting leads you to a thoughtfully designed second level. The primary suite serves as a tranquil retreat, complete with dual vanities, a soaking garden tub, an oversized walk-in shower, and a deep walk-in closet. The upper level also features a large loft flooded with natural light, Three additional secondary bedrooms ideal for guests, fitness, or flex space, and a full bathroom with ample room. Back on the main level, expansive multi-slider patio doors fully open to a covered lanai, creating the perfect indoor-outdoor living experience—ideal for alfresco dining, summer barbecues, or relaxing evenings. Additional highlights include a tankless water heater and no immediate rear neighbors, offering added privacy. This has a Portable Generator Direct Link system ...with the homes main electrical hook -up and High Output Whole House Portable Generator. Located within the desirable Hawkstone community, residents enjoy access to top-rated schools, nearby parks, shopping, dining, and convenient access to I-75 and the Selmon Expressway. Community amenities include a dog park, tot lot, walking and jogging paths, and close proximity to the 969-acre Triple Creek Nature Preserve and Triple Creek BMX. This exceptional home offers modern comfort, privacy, and a prime location—schedule your private showing today and don’t miss this incredible opportunity! **
/u.realgeeks.media/hotpropertyfl/Remax_Winter_Garden_Homes_fl_for_sale.jpg)
Additional Information
- Taxes
- $4328
- Taxes
- $3,004
- Minimum Lease
- 8-12 Months
- HOA Fee
- $37
- HOA Payment Schedule
- Monthly
- Location
- In County, Landscaped, Sidewalk, Paved
- Community Features
- Deed Restrictions, Park, Playground, Pool
- Property Description
- Two Story
- Zoning
- PD
- Interior Layout
- Ceiling Fans(s), Open Floorplan, PrimaryBedroom Upstairs, Solid Wood Cabinets, Stone Counters, Thermostat, Walk-In Closet(s), Window Treatments
- Interior Features
- Ceiling Fans(s), Open Floorplan, PrimaryBedroom Upstairs, Solid Wood Cabinets, Stone Counters, Thermostat, Walk-In Closet(s), Window Treatments
- Floor
- Carpet, Luxury Vinyl
- Appliances
- Dishwasher, Disposal, Dryer, Range, Refrigerator, Washer
- Utilities
- Public
- Heating
- Central
- Air Conditioning
- Central Air
- Exterior Construction
- Stucco
- Exterior Features
- Hurricane Shutters, Sidewalk
- Roof
- Shingle
- Foundation
- Slab
- Pool
- Community
- Garage Carport
- 2 Car Garage
- Garage Spaces
- 2
- Garage Features
- Garage Door Opener
- Pets
- Allowed
- Flood Zone Code
- X
- Parcel ID
- U-05-31-21-C8X-000020-00041.0
- Legal Description
- HINTON HAWKSTONE PHASE 1A2 LOT 41 BLOCK 20
Listing courtesy of RE/MAX REALTY UNLIMITED. 813-684-0016
Mortgage Calculator
StellarMLS is the source of this information via Internet Data Exchange Program. All listing information is deemed reliable but not guaranteed and should be independently verified through personal inspection by appropriate professionals. Listings displayed on this website may be subject to prior sale or removal from sale. Availability of any listing should always be independently verified. Listing information is provided for consumer personal, non-commercial use, solely to identify potential properties for potential purchase. All other use is strictly prohibited and may violate relevant federal and state law. Data last updated on