3612 Sugar Loaf Lane, Valrico, FL 33596
- $825,000
- 4
- BD
- 4
- BA
- 3,975
- SqFt








- List Price
- $825,000
- Status
- Active
- Days on Market
- 172
- Price Change
- ▼ $10,000 1783636667
- MLS#
- TB8469294
- Property Style
- Single Family
- Architectural Style
- Custom
- Year Built
- 1990
- Bedrooms
- 4
- Bathrooms
- 4
- Baths Half
- 1
- Living Area
- 3,975
- Lot Size
- 21,750
- Acres
- 0.50
- Total Acreage
- 1/2 to less than 1
- Legal Subdivision Name
- Sugarloaf Ridge
- MLS Area Major
- Valrico
Property Description
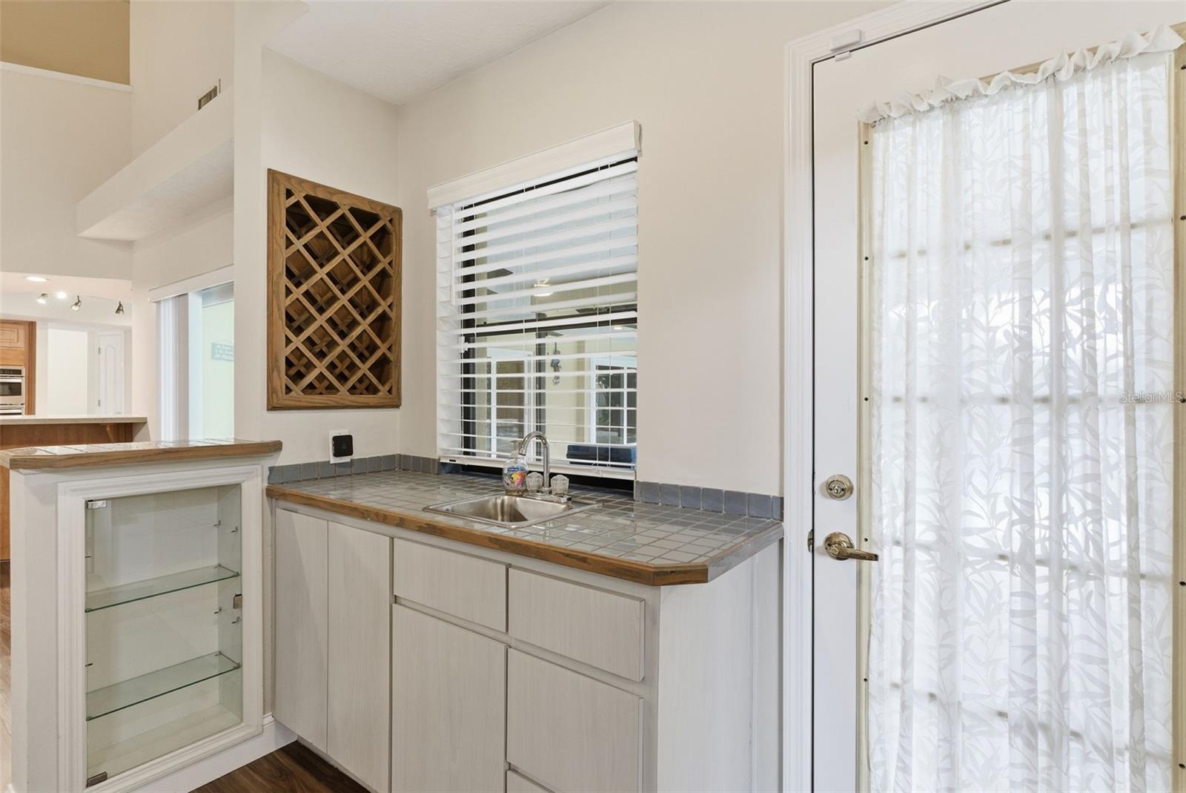
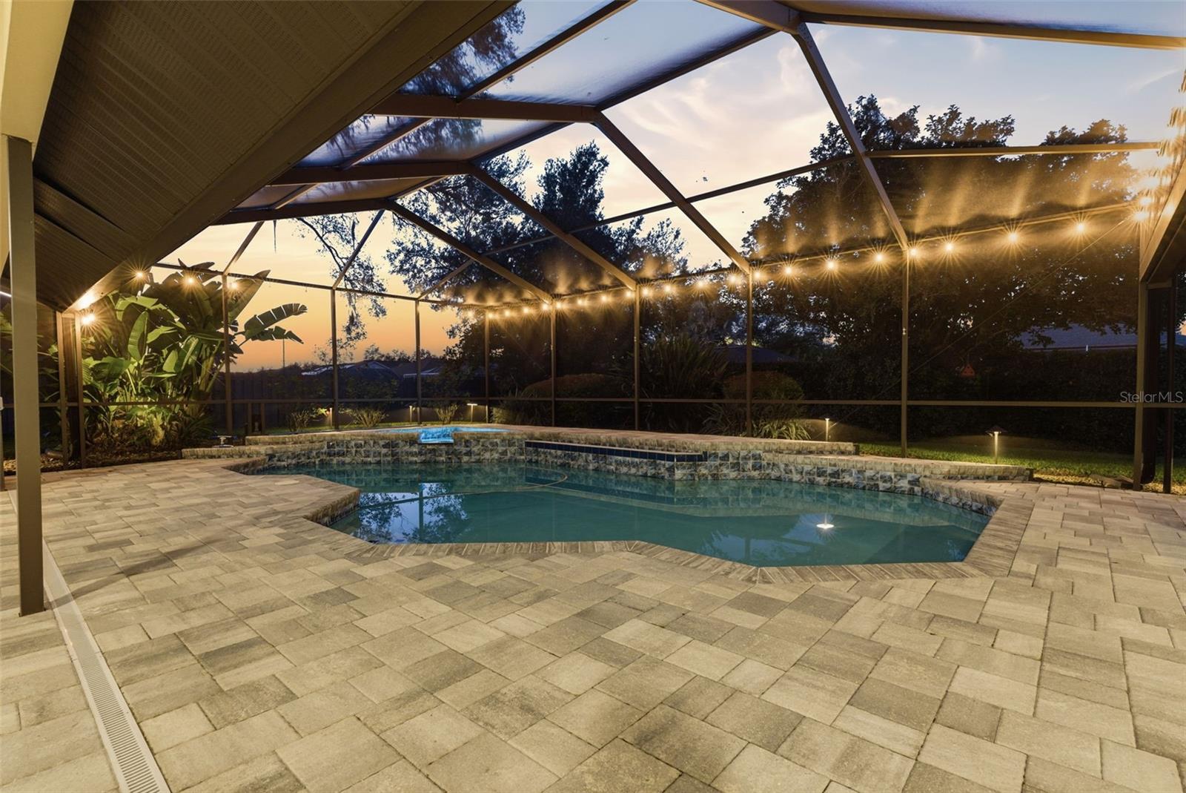
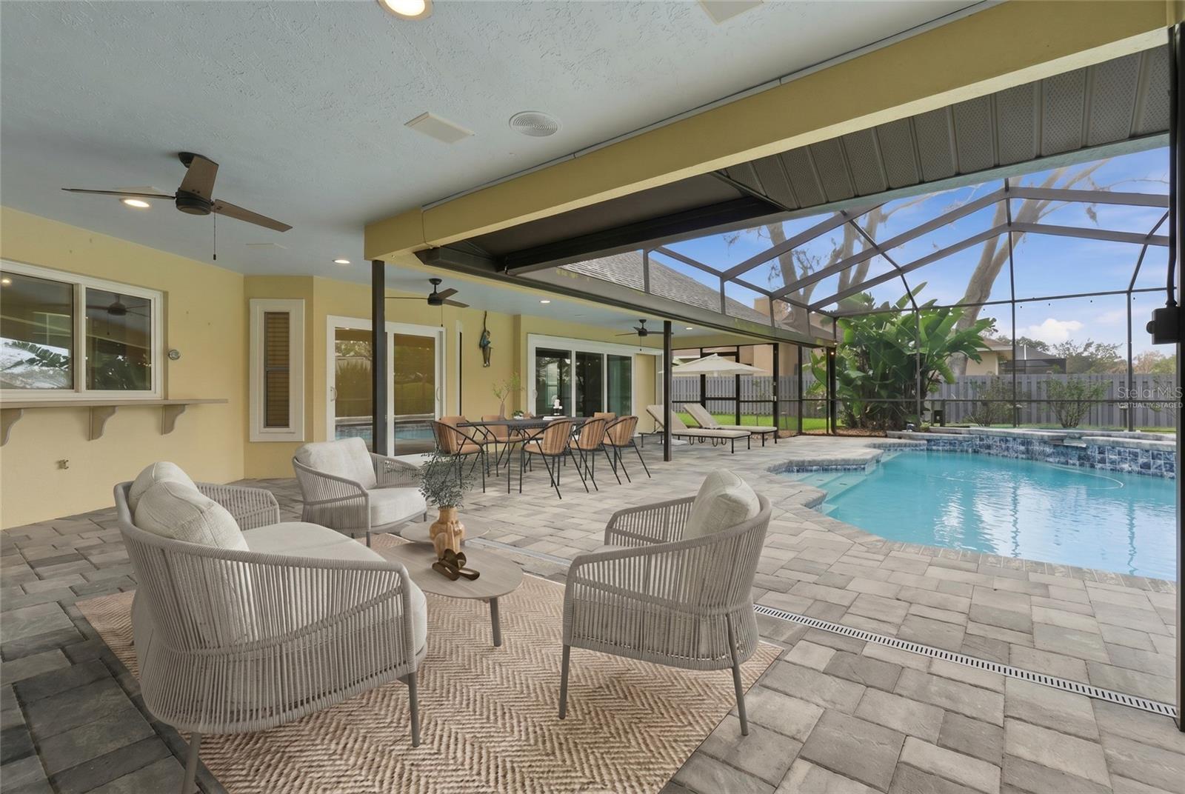
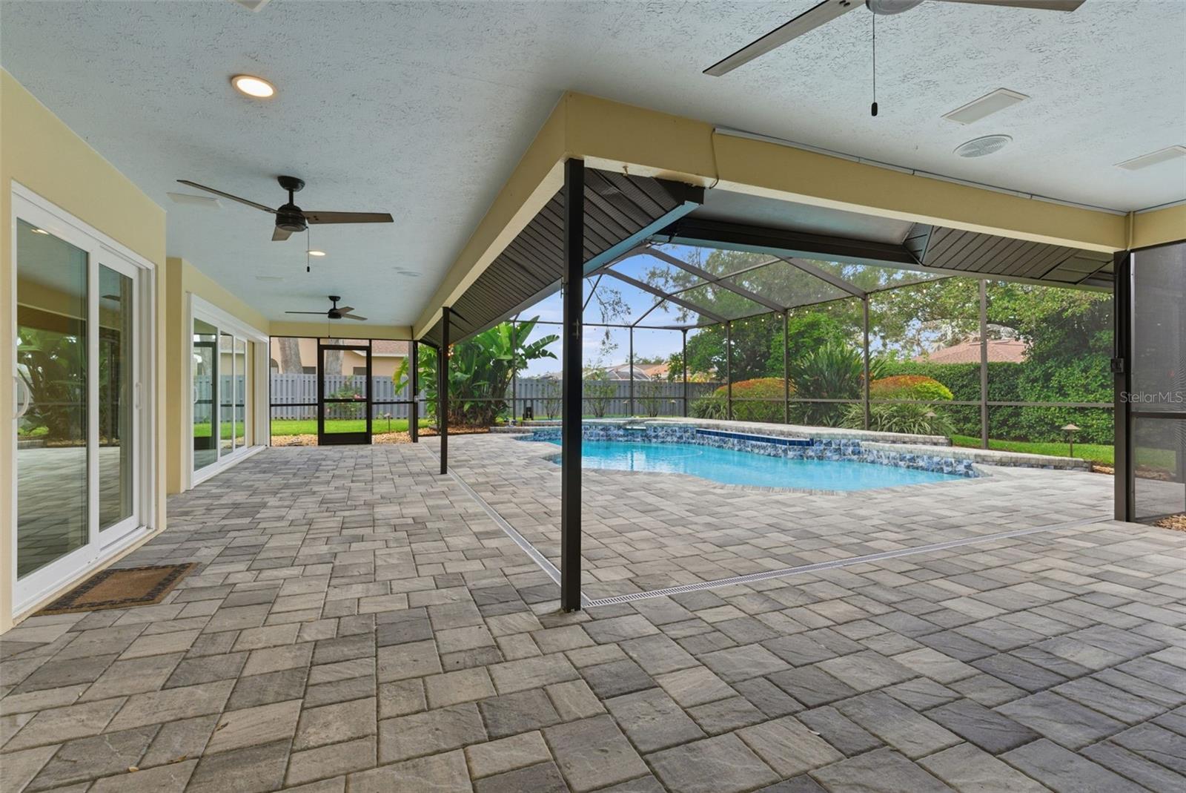
If you have been waiting for rates to drop into the 4% range, this is your chance! The Seller is offering a 2-1 buy down of the interest rate on this home!! Think about how much you are currently paying in rent, or if it's time to move up in housing or create a great investment property with as little as 5% down.Some photos virtually staged. Avoid the two-lane construction on Boyette Road (through 2028) with the key location of this homes multiple option access. This ½-acre pool home in the established Sugarloaf Ridge community presents a rare opportunity to own space, privacy, and an entertainer’s layout in a neighborhood where homes seldom become available. Set within an intimate 18-home double cul-de-sac within a non-flood zone area, low HOA and no CDD, the property offers a setting that is increasingly hard to find—mature surroundings, larger homesites, and a true sense of residential permanence. Designed with gathering in mind, the home features multiple living and flex spaces, including a dedicated game room with custom built-in bar and beverage cooler, an upstairs loft ideal for media, work, or play, and a layout that allows everyone room to spread out. The main living areas flow to a screened lanai and saltwater pool, creating a seamless indoor-outdoor connection ideal for entertaining.The backyard is a standout feature, offering a fully fenced yard with green space for play, pets, or future enhancements, along with a private pool and spa—delivering the kind of Florida lifestyle many buyers are seeking but rarely find in combination with this level of space.With 4 bedrooms, 3.5 baths, and a 3-car garage, the home provides both functionality and flexibility for a variety of living needs. Key system updates include roof replacement (2018), solar (owned), updated pool components and enclosure (2022), and multiple HVAC units replaced between 2020–2022. For buyers that recognize potential and prioritize location, lot, and lifestyle, this home offers a compelling opportunity to create something truly special in one of Valrico’s most established and desirable communities.
/u.realgeeks.media/hotpropertyfl/Remax_Winter_Garden_Homes_fl_for_sale.jpg)
Additional Information
- Taxes
- $10133
- Minimum Lease
- 1-2 Years
- HOA Fee
- $500
- HOA Payment Schedule
- Annually
- Location
- Landscaped, Near Public Transit, Oversized Lot, Sidewalk, Paved
- Community Features
- Deed Restrictions, Sidewalks, Street Lights
- Property Description
- Two Story
- Zoning
- RSC-2
- Interior Layout
- Built-in Features, Ceiling Fans(s), Crown Molding, High Ceilings, Kitchen/Family Room Combo, Open Floorplan, Primary Bedroom Main Floor, Solid Surface Counters, Solid Wood Cabinets, Split Bedroom, Thermostat, Walk-In Closet(s), Wet Bar
- Interior Features
- Built-in Features, Ceiling Fans(s), Crown Molding, High Ceilings, Kitchen/Family Room Combo, Open Floorplan, Primary Bedroom Main Floor, Solid Surface Counters, Solid Wood Cabinets, Split Bedroom, Thermostat, Walk-In Closet(s), Wet Bar
- Floor
- Carpet, Luxury Vinyl, Tile
- Appliances
- Built-In Oven, Cooktop, Dishwasher, Disposal, Electric Water Heater, Exhaust Fan, Microwave, Refrigerator, Solar Hot Water, Water Filtration System, Water Purifier, Wine Refrigerator
- Utilities
- BB/HS Internet Available, Cable Available, Electricity Connected, Propane, Sprinkler Well, Water Connected
- Heating
- Central
- Air Conditioning
- Central Air
- Fireplace Description
- Family Room, Gas, Wood Burning
- Exterior Construction
- Block
- Exterior Features
- Lighting, Private Mailbox, Private Yard, Rain Gutters, Sidewalk, Sliding Doors
- Roof
- Shingle
- Foundation
- Slab
- Pool
- Private
- Pool Type
- Gunite, In Ground, Salt Water, Screen Enclosure
- Garage Carport
- 3 Car Garage
- Garage Spaces
- 3
- Garage Features
- Driveway, Garage Door Opener, Ground Level, Oversized
- Elementary School
- Nelson-Hb
- Middle School
- Mulrennan-Hb
- High School
- Durant-HB
- Fences
- Fenced
- Pets
- Allowed
- Flood Zone Code
- X
- Parcel ID
- U-05-30-21-359-000000-00005.0
- Legal Description
- SUGARLOAF RIDGE LOT 5
Listing courtesy of REAL BROKER, LLC. 855-450-0442
Mortgage Calculator
StellarMLS is the source of this information via Internet Data Exchange Program. All listing information is deemed reliable but not guaranteed and should be independently verified through personal inspection by appropriate professionals. Listings displayed on this website may be subject to prior sale or removal from sale. Availability of any listing should always be independently verified. Listing information is provided for consumer personal, non-commercial use, solely to identify potential properties for potential purchase. All other use is strictly prohibited and may violate relevant federal and state law. Data last updated on