32325 Wishing Haven Drive, San Antonio, FL 33576
- $397,000
- 4
- BD
- 2
- BA
- 1,936
- SqFt











- List Price
- $397,000
- Status
- Active
- Days on Market
- 227
- Price Change
- ▼ $3,000 1773705862
- MLS#
- TB8469339
- Property Style
- Single Family
- Year Built
- 2024
- Bedrooms
- 4
- Bathrooms
- 2
- Living Area
- 1,936
- Lot Size
- 8,352
- Acres
- 0.19
- Total Acreage
- 0 to less than 1/4
- Legal Subdivision Name
- Mirada Prcl 5
- MLS Area Major
- San Antonio
Property Description
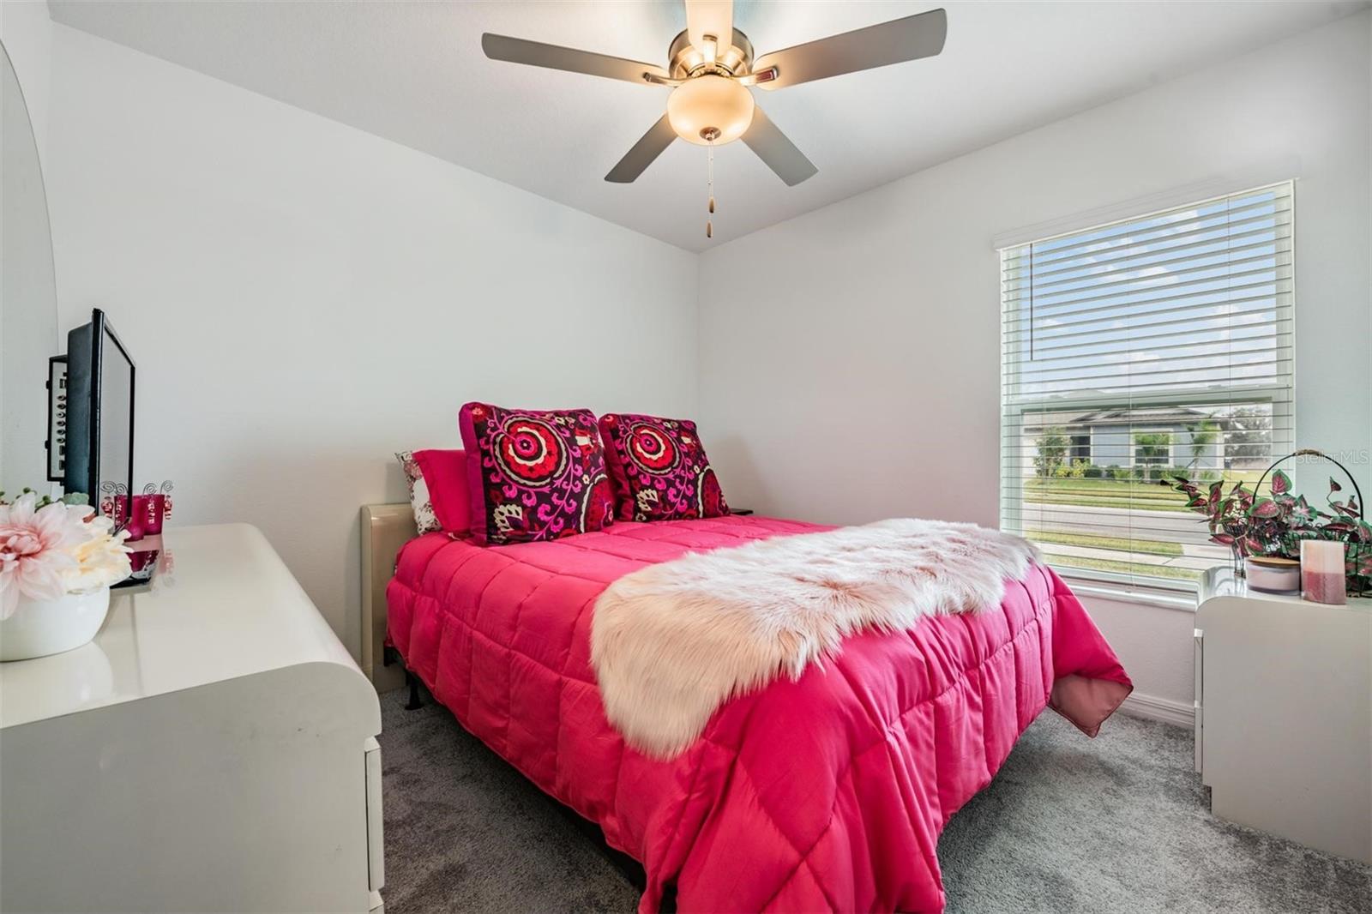
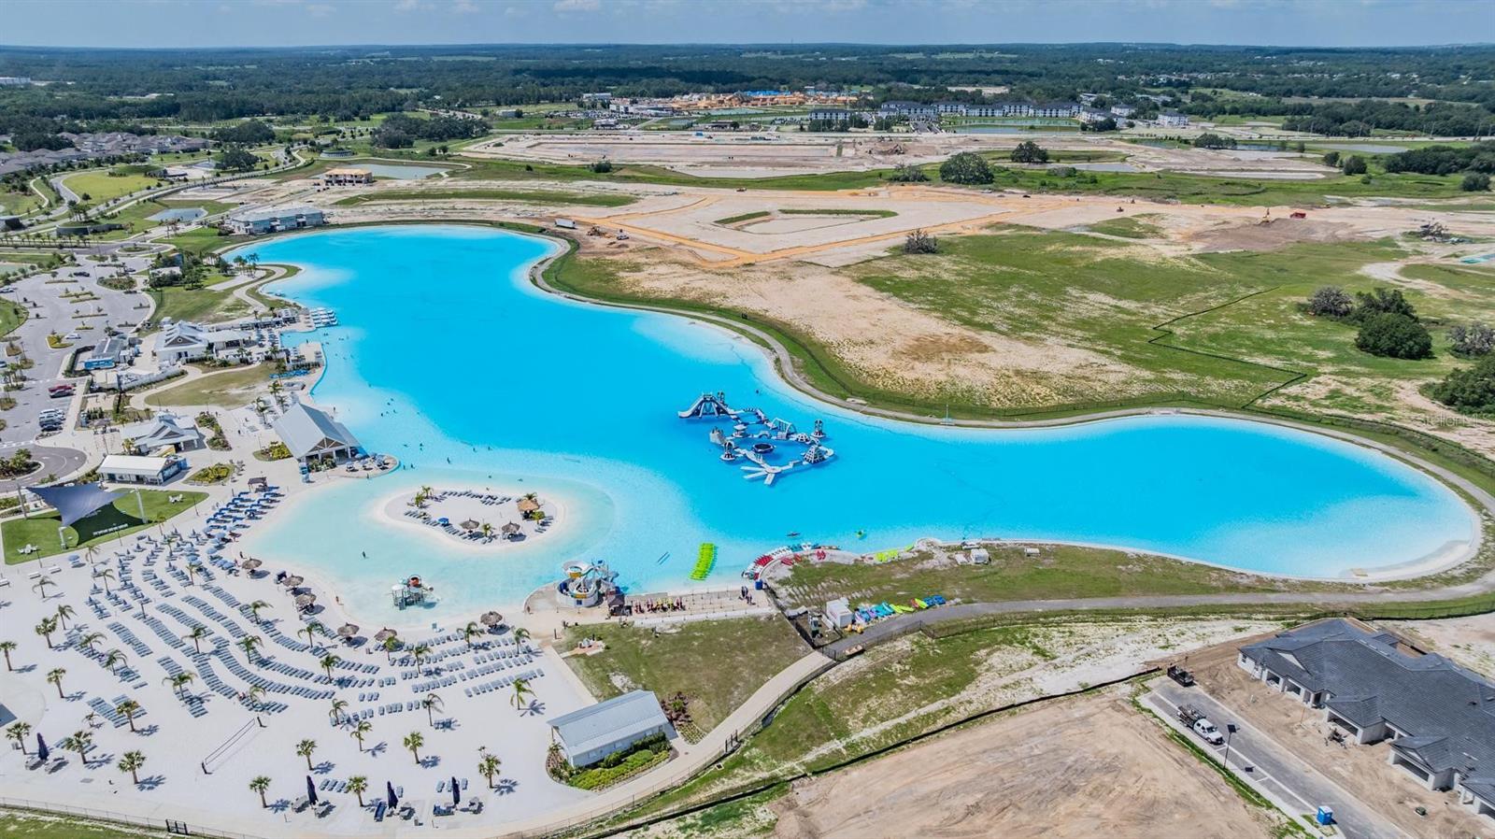
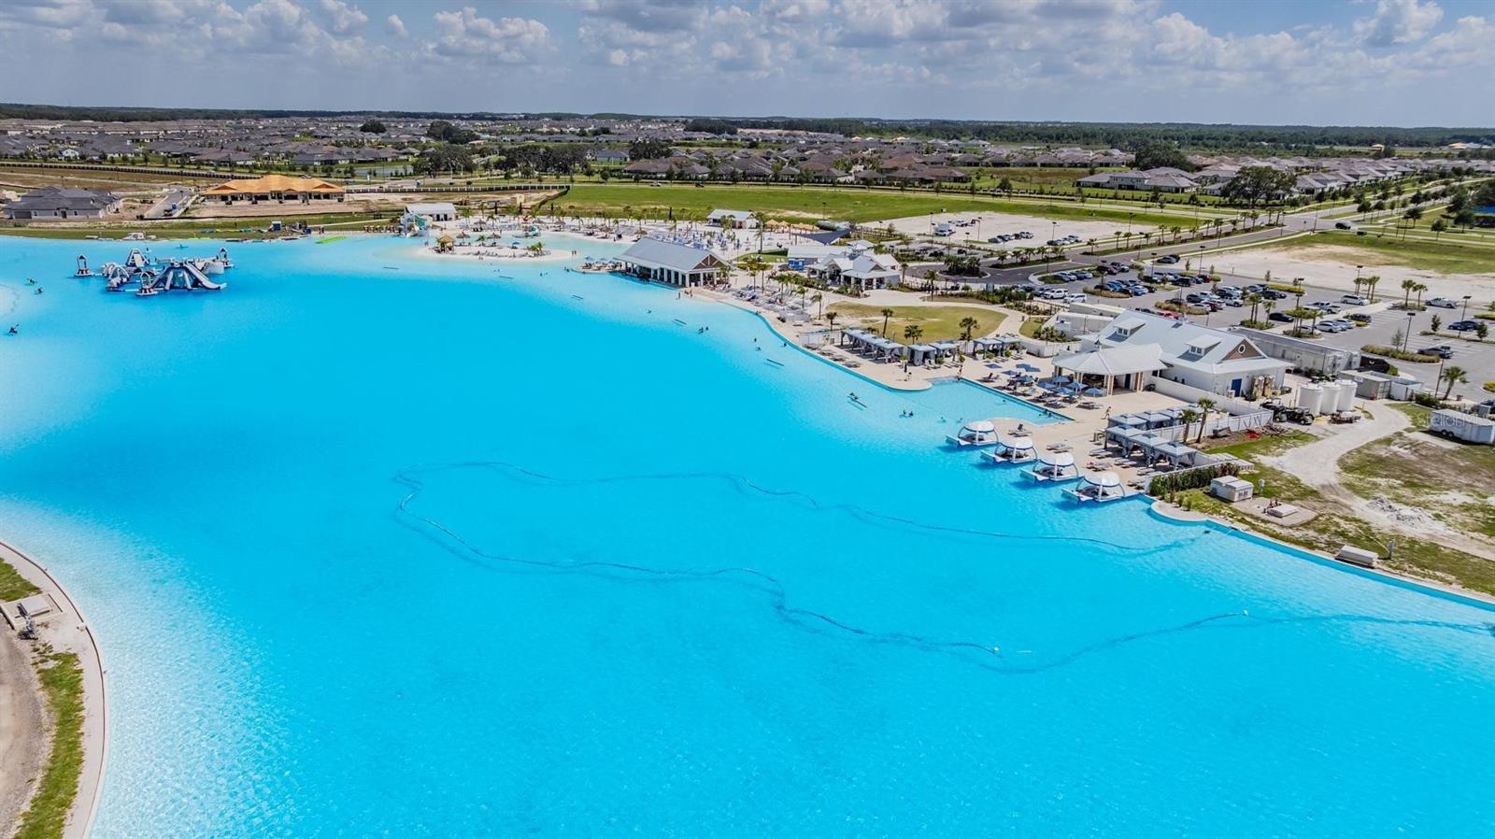
Virtually Staged. RESORT STYLE LIVING AT IT'S FINEST! TWO YEAR OLD home with unlimited Mirada Lagoon access! 4.5% ASSUMABLE MORTGAGE AVAILABLE FOR QUALIFIED BUYERS! Four bedroom, two bath, two car garage waiting for your design touch! Skip the builder wait and move right into this beautiful 2024-built, single-story home situated on a corner cul-de-sac lot across from a spacious community green space. Located in one of Pasco County's premier resort-style communities, this home offers the perfect combination of modern design, low-maintenance living, and unbeatable amenities. The popular split-bedroom floor plan features an open-concept layout filled with natural light, making it ideal for both everyday living and entertaining. The kitchen showcases quartz countertops, white shaker cabinetry, stainless steel appliances, a walk-in pantry, and a large center island overlooking the dining area and spacious great room. Durable tile flooring throughout the main living areas adds both style and easy maintenance. The private owner's suite is tucked away from the secondary bedrooms and features a generous walk-in closet and an ensuite bathroom with dual vanities & a tiled shower. Three additional bedrooms offer flexibility for guests, a home office, gym, or playroom. This home is truly move-in ready, boasting thousands in upgrades you won’t get with a builder basic: laundry room cabinets, blinds on all windows, ceiling fans in every room, keyless entry and a ADT alarm & video system already installed for piece of mind. Step outside onto your covered lanai to enjoy the Florida breeze, or take your golf cart and head to the community's incredible 15-acre crystal Lagoon. Residents enjoy unlimited access to white sand beaches, swimming, kayaking, paddleboarding, a swim-up bar, cabanas & more. Community also has a playground, dog park, miles of scenic walking trails, and year-round community events. High-speed internet and cable are included in the HOA, adding even more value. Conveniently located just minutes from I-75, with easy access to Downtown Tampa, Wesley Chapel, Wiregrass Mall, Tampa Premium Outlets, AdventHealth, BayCare Hospital, restaurants, entertainment, and highly rated Pasco County schools. Whether you're searching for a move-in-ready home, newer construction without the wait, a golf cart-friendly community, or resort-style living near Tampa, this home checks every box. Don't miss this rare opportunity to own a nearly new home with a 4.5% assumable mortgage and one of the area's most sought-after lifestyle amenities. Schedule your private showing today!
/u.realgeeks.media/hotpropertyfl/Remax_Winter_Garden_Homes_fl_for_sale.jpg)
Additional Information
- Taxes
- $7583
- Taxes
- $2,777
- Minimum Lease
- 6 Months
- HOA Fee
- $130
- HOA Payment Schedule
- Quarterly
- Maintenance Includes
- Cable TV, Pool, Internet
- Location
- Corner Lot, Cul-De-Sac, Sidewalk, Paved
- Community Features
- Clubhouse, Community Mailbox, Dog Park, Golf Carts OK, Park, Playground, Pool, Restaurant, Sidewalks, Street Lights, No Deed Restriction
- Property Description
- One Story
- Zoning
- MPUD
- Interior Layout
- Ceiling Fans(s), Eat-in Kitchen, Kitchen/Family Room Combo, Living Room/Dining Room Combo, Open Floorplan, Primary Bedroom Main Floor, Split Bedroom, Stone Counters, Thermostat, Walk-In Closet(s), Window Treatments
- Interior Features
- Ceiling Fans(s), Eat-in Kitchen, Kitchen/Family Room Combo, Living Room/Dining Room Combo, Open Floorplan, Primary Bedroom Main Floor, Split Bedroom, Stone Counters, Thermostat, Walk-In Closet(s), Window Treatments
- Floor
- Carpet, Ceramic Tile
- Appliances
- Dishwasher, Disposal, Dryer, Electric Water Heater, Microwave, Range, Refrigerator, Washer
- Utilities
- Cable Available
- Heating
- Central
- Air Conditioning
- Central Air
- Exterior Construction
- Block, Stucco
- Exterior Features
- Lighting, Private Yard, Sidewalk
- Roof
- Shingle
- Foundation
- Block, Slab
- Pool
- Community
- Garage Carport
- 2 Car Garage
- Garage Spaces
- 2
- Garage Features
- Driveway, Garage Door Opener
- Garage Dimensions
- 19X20
- Elementary School
- San Antonio-Po
- Middle School
- Pasco Middle-Po
- High School
- Pasco High-PO
- Pets
- Allowed
- Flood Zone Code
- X
- Parcel ID
- 11-25-20-0170-00200-0470
- Legal Description
- MIRADA PARCEL 5 PB 91 PG 139 BLOCK 2 LOT 47
Listing courtesy of KELLER WILLIAMS TAMPA PROP.. 813-264-7754
Mortgage Calculator
StellarMLS is the source of this information via Internet Data Exchange Program. All listing information is deemed reliable but not guaranteed and should be independently verified through personal inspection by appropriate professionals. Listings displayed on this website may be subject to prior sale or removal from sale. Availability of any listing should always be independently verified. Listing information is provided for consumer personal, non-commercial use, solely to identify potential properties for potential purchase. All other use is strictly prohibited and may violate relevant federal and state law. Data last updated on