29335 Caddy Shack Lane E, San Antonio, FL 33576
- $299,900
- 3
- BD
- 2
- BA
- 1,355
- SqFt










- List Price
- $299,900
- Status
- Active
- Days on Market
- 229
- Price Change
- ▼ $10,100 1779234529
- MLS#
- TB8469985
- Property Style
- Villa
- Year Built
- 2001
- Bedrooms
- 3
- Bathrooms
- 2
- Living Area
- 1,355
- Lot Size
- 4,750
- Acres
- 0.11
- Total Acreage
- 0 to less than 1/4
- Legal Subdivision Name
- Tampa Bay Golf & Cc
- MLS Area Major
- San Antonio
Property Description
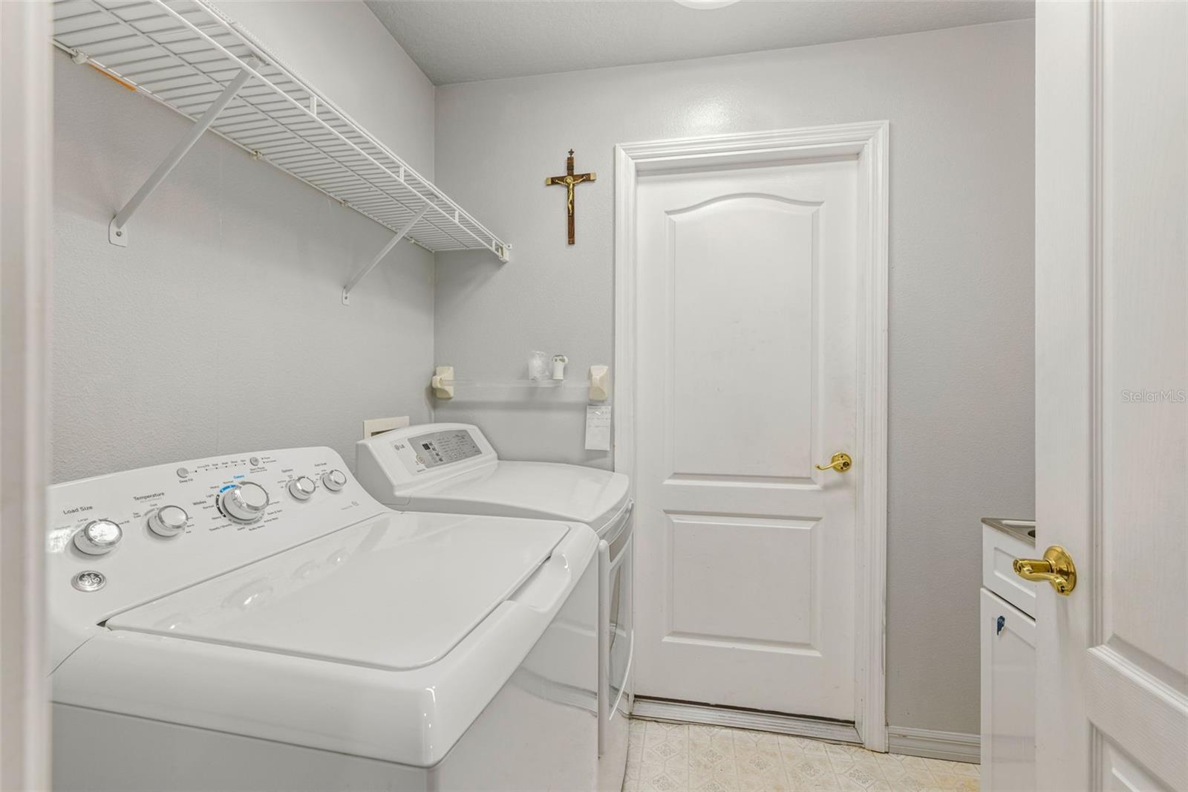
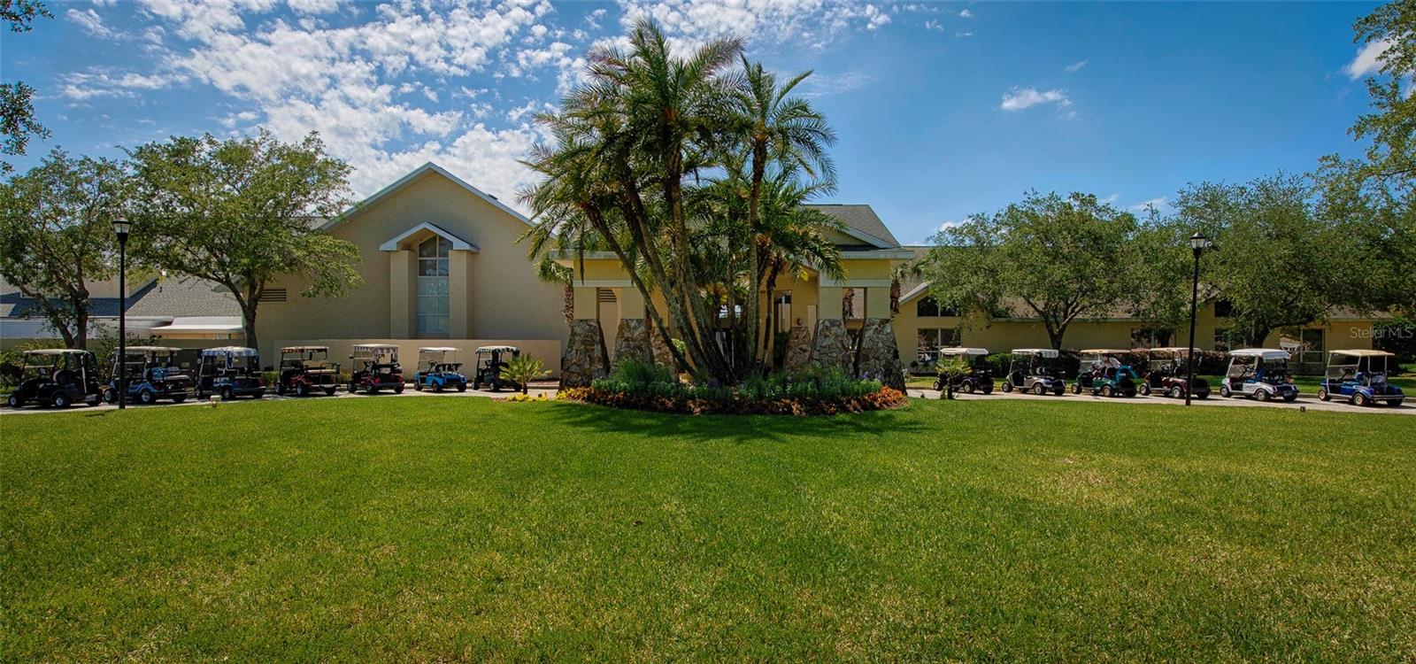
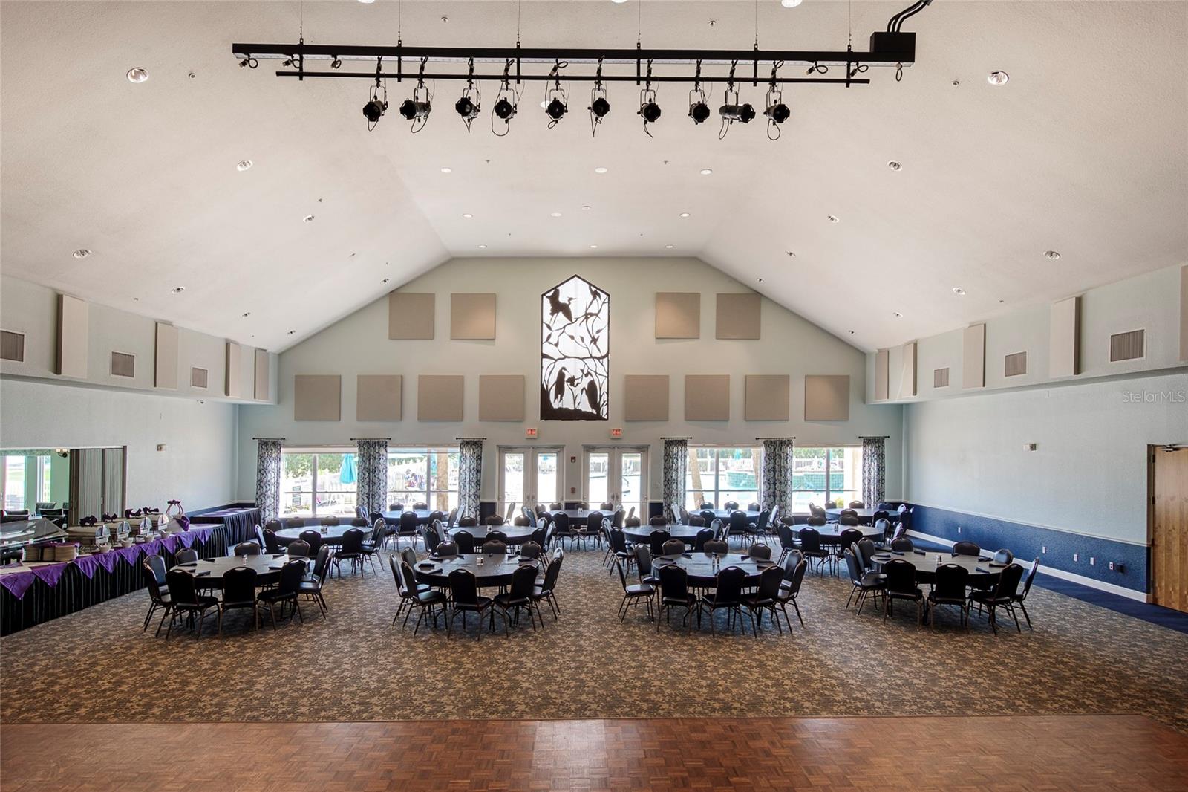
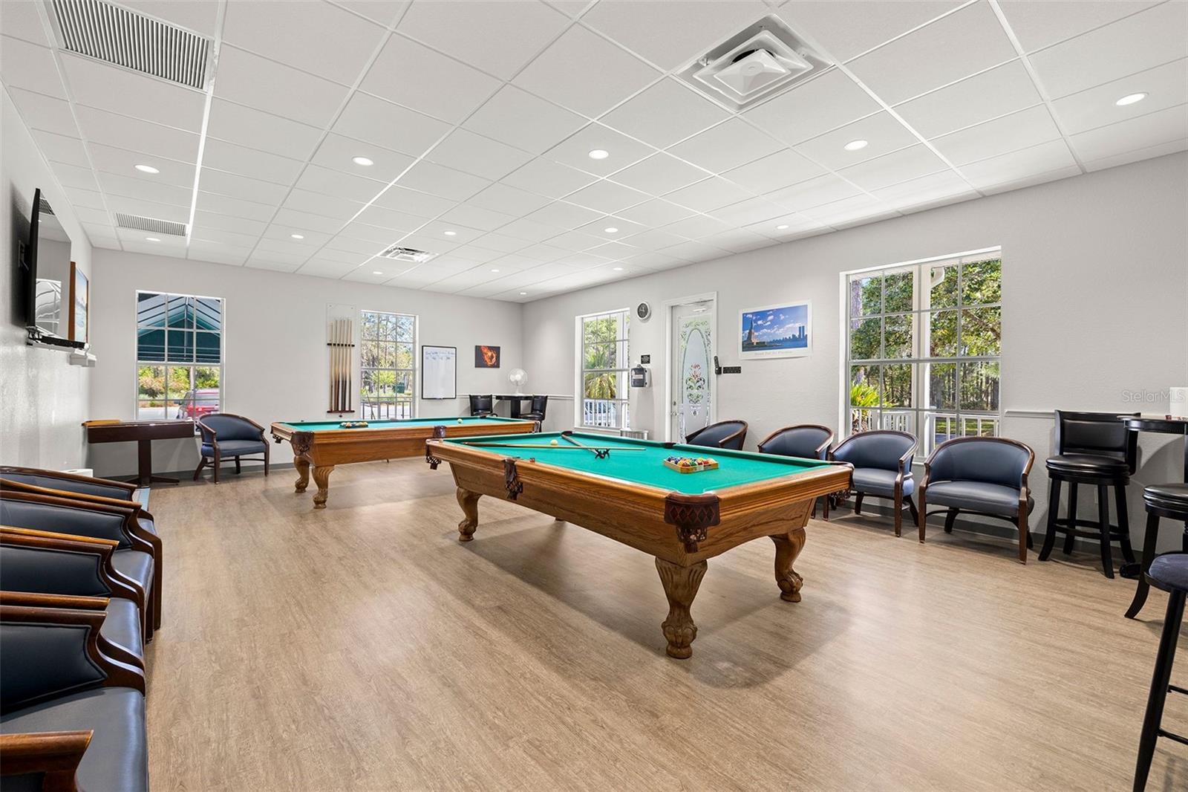
A COZY, 3-BEDROOM, 2-BATHROOM, 2-CAR GARAGE, WELL-MAINTAINED VILLA IN A 55+ RESORT-STYLE GATED, GOLF COMMUNITY! THIS OSPREY OPEN, SPLIT FLOOR PLAN OFFERS A GREAT ROOM, SEPARATE FORMAL DINING ROOM, VAULTED CEILINGS, CEILING FANS, PLANTATION SHUTTERS, BAY WINDOW, LAMINATE & TILE FLOORING IN THE MAIN LIVING AREAS, AND A TRIPLE SLIDER LEADING TO THE EXPANDED FLORIDA ROOM! THE LARGE KITCHEN HAS CABINETS GALORE, 2 PANTRIES, TILE BACKSPLASH, GRANITE COUNTERS, A NEW MICROWAVE, A NEWER REFRIGERATOR, AND A BREAKFAST BAR! THE HOME COMES WITH A WHOLE HOUSE R/O SYSTEM, AND ALL APPLIANCES! TAMPA BAY GOLF AND COUNTRY CLUB IS CONVENIENTLY LOCATED OFF I-75 & SR52. THE COMMUNITY OFFERS A PRO SHOP, CLUBHOUSE, RESTAURANT, BAR & GRILL, EVENT CENTER, MANY CLUBS, DOG PARKS, POOLS, PICKLEBALL/TENNIS, ENTERTAINMENT, AND MORE! OWNER IS MOTIVATED SO SCHEDULE YOUR SHOWING TODAY!
/u.realgeeks.media/hotpropertyfl/Remax_Winter_Garden_Homes_fl_for_sale.jpg)
Additional Information
- Taxes
- $3139
- Minimum Lease
- 3 Months
- HOA Fee
- $325
- HOA Payment Schedule
- Quarterly
- Maintenance Includes
- Cable TV, Pool, Internet, Maintenance Grounds, Maintenance, Management, Recreational Facilities, Security
- Location
- In County, Near Golf Course, Paved
- Community Features
- Association Recreation - Owned, Clubhouse, Community Mailbox, Deed Restrictions, Dog Park, Fitness Center, Gated Community - Guard, Golf Carts OK, Golf, Irrigation-Reclaimed Water, Pool, Restaurant, Tennis Court(s), Wheelchair Access, Street Lights, Golf Community, Maintenance Free, Security
- 55 Plus
- Yes
- Property Description
- One Story
- Zoning
- SFR
- Interior Layout
- Ceiling Fans(s), Open Floorplan, Split Bedroom, Stone Counters, Thermostat, Vaulted Ceiling(s), Walk-In Closet(s)
- Interior Features
- Ceiling Fans(s), Open Floorplan, Split Bedroom, Stone Counters, Thermostat, Vaulted Ceiling(s), Walk-In Closet(s)
- Floor
- Carpet, Laminate, Tile
- Appliances
- Dishwasher, Disposal, Dryer, Electric Water Heater, Microwave, Other, Range, Refrigerator, Washer, Whole House R.O. System
- Utilities
- BB/HS Internet Available, Cable Available, Electricity Available, Phone Available, Public, Sewer Available, Sprinkler Meter, Underground Utilities, Water Available
- Heating
- Central, Electric
- Air Conditioning
- Central Air
- Exterior Construction
- Block, Stucco
- Exterior Features
- Rain Gutters, Sprinkler Metered
- Roof
- Shingle
- Foundation
- Slab
- Pool
- Community
- Garage Carport
- 2 Car Garage
- Garage Spaces
- 2
- Garage Features
- Driveway, Garage Door Opener
- Housing for Older Persons
- Yes
- Pets
- Allowed
- Pet Size
- Large (61-100 Lbs.)
- Flood Zone Code
- X
- Parcel ID
- 17-25-20-0030-00000-0050
- Legal Description
- Tampa Bay Golf and Tennis Club Phase 111 A PB 38 PGS 1-6 Lot 5 OR 6143 PG 1665
Listing courtesy of FUTURE HOME REALTY INC. 813-855-4982
Mortgage Calculator
StellarMLS is the source of this information via Internet Data Exchange Program. All listing information is deemed reliable but not guaranteed and should be independently verified through personal inspection by appropriate professionals. Listings displayed on this website may be subject to prior sale or removal from sale. Availability of any listing should always be independently verified. Listing information is provided for consumer personal, non-commercial use, solely to identify potential properties for potential purchase. All other use is strictly prohibited and may violate relevant federal and state law. Data last updated on