11604 Versailles Lane, Port Richey, FL 34668
- $170,000
- 2
- BD
- 2
- BA
- 1,239
- SqFt








- List Price
- $170,000
- Status
- Active
- Days on Market
- 222
- Price Change
- ▼ $15,000 1788291265
- MLS#
- TB8471904
- Foreclosure
- Yes
- Property Style
- Single Family
- Architectural Style
- Bungalow
- Year Built
- 1990
- Bedrooms
- 2
- Bathrooms
- 2
- Living Area
- 1,239
- Lot Size
- 4,800
- Acres
- 0.11
- Total Acreage
- 0 to less than 1/4
- Building Name
- 11604 Versailles
- Monthly Condo Fee
- 475
- Legal Subdivision Name
- 02 Capri Village Condo
- Complex/Comm Name
- Timber Oaks Msub
- MLS Area Major
- Port Richey
Property Description
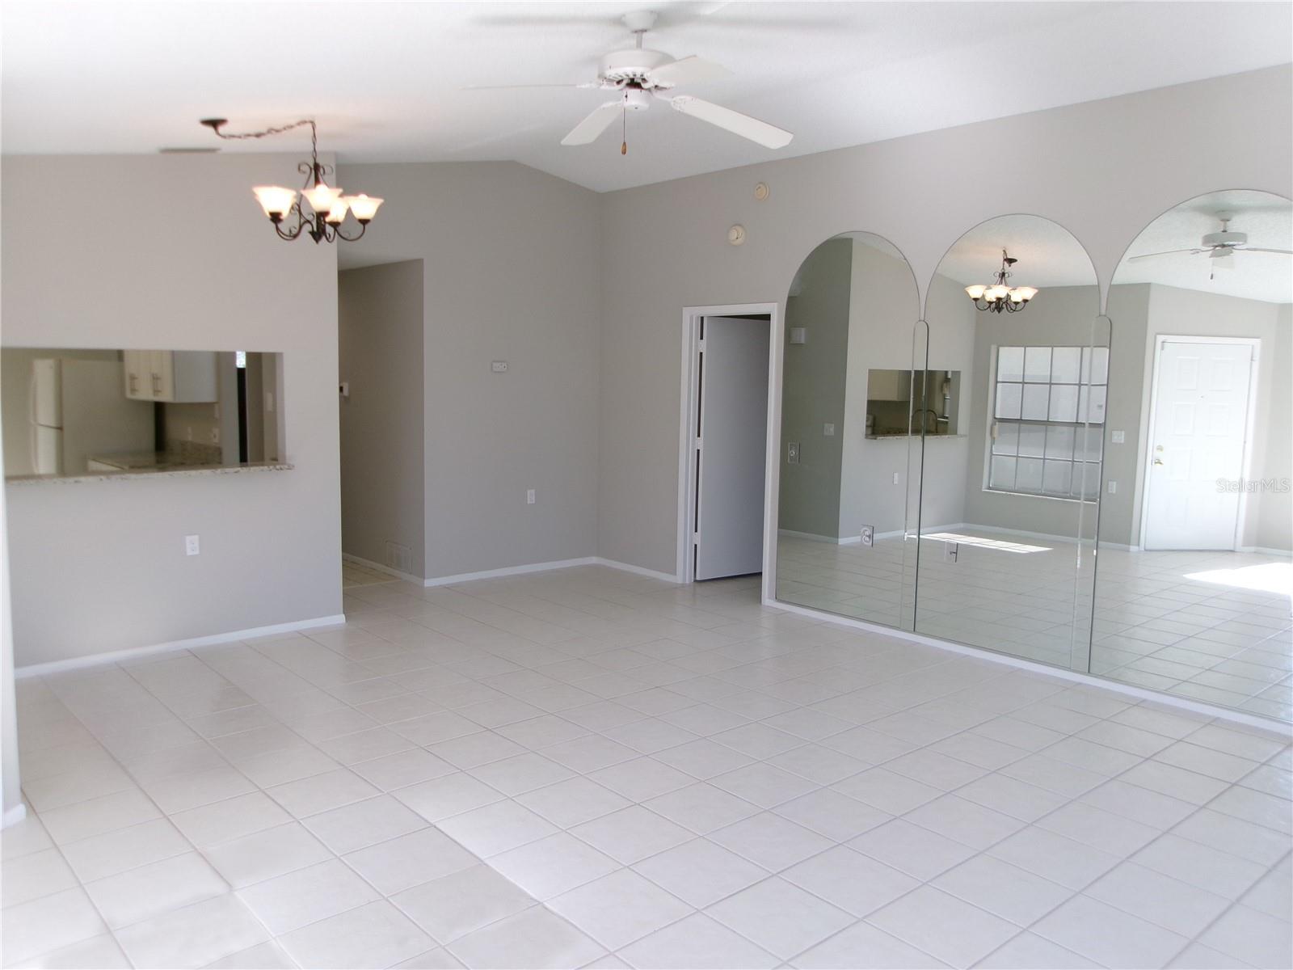
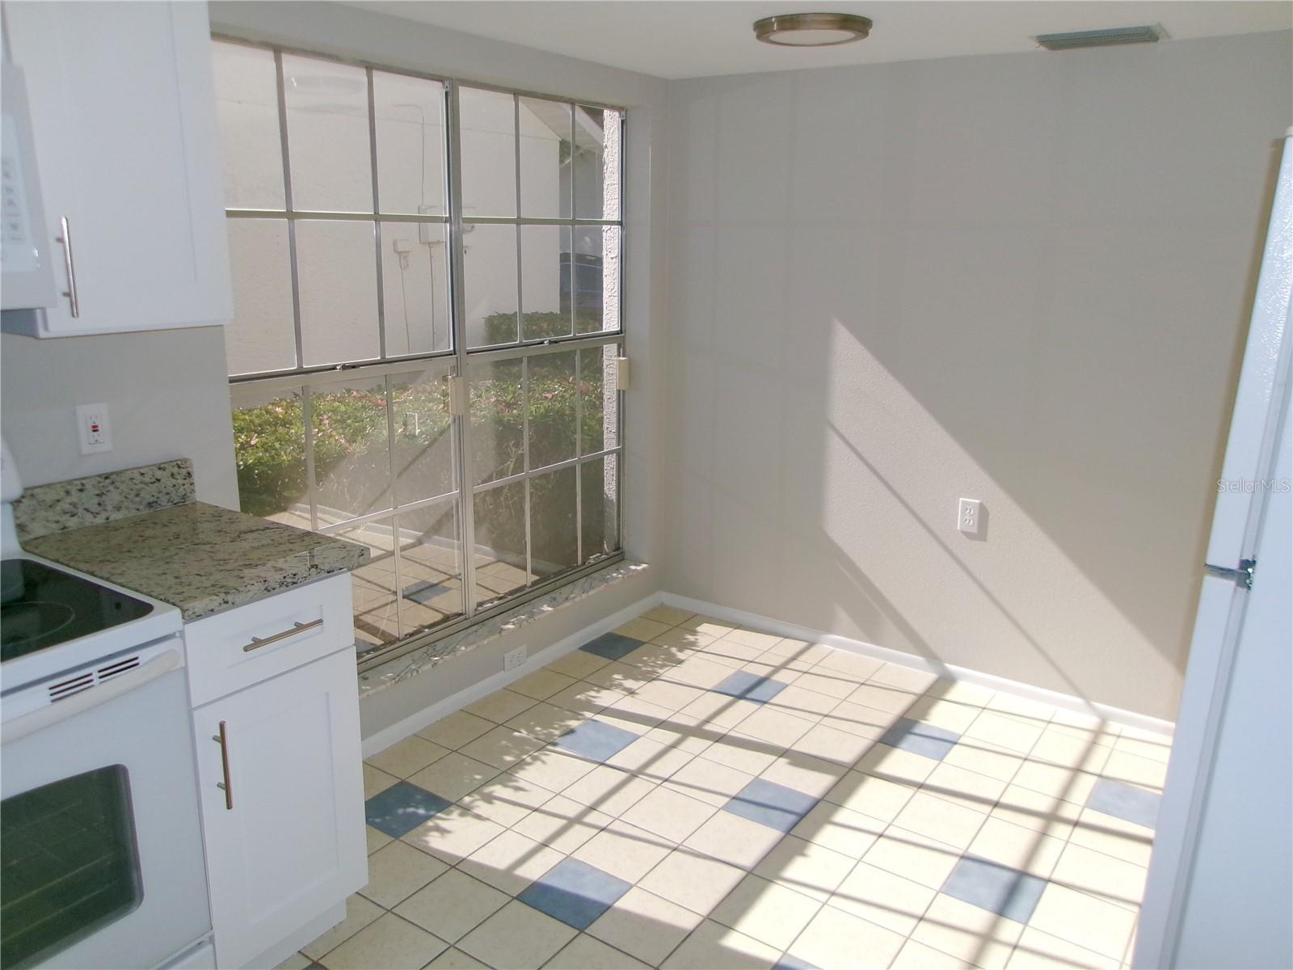
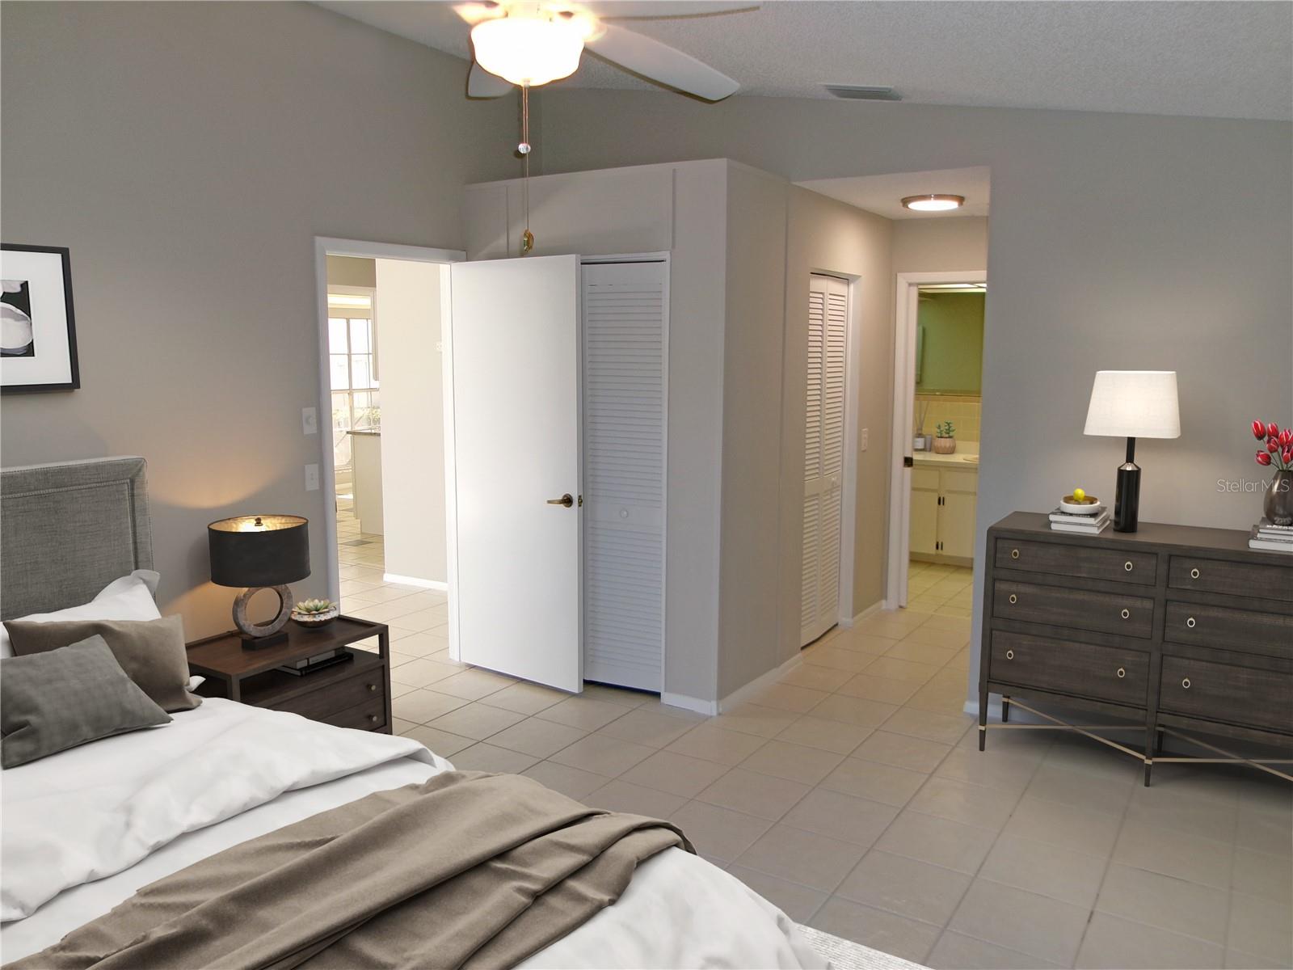
Virtually Staged. This is a charming, light and bright 2 bedroom, 2 bath, 2 car garage home with high ceilings and ceramic tile flooring throughout. The Primary Bedroom features 2 spacious closets, a private bathroom with dual vanities and a shower, and has sliders opening to the enclosed porch. The interior has been freshened with new paint throughout. This jewel is a detached single family home located in Two Capri Village Condos, one of the 16 villages in the Timber Oaks community. It is a Deed Restricted, 55 and over community with an active club house, Tennis Court, pool, and many other desirable amenities
/u.realgeeks.media/hotpropertyfl/Remax_Winter_Garden_Homes_fl_for_sale.jpg)
Additional Information
- Taxes
- $2925
- Minimum Lease
- 7 Months
- HOA Fee
- $600
- HOA Payment Schedule
- Annually
- Maintenance Includes
- Maintenance Structure, Maintenance Grounds
- Condo Fees
- $475
- Condo Fees Term
- Monthly
- Community Features
- Clubhouse, Deed Restrictions, Fitness Center, Pool, Tennis Court(s)
- 55 Plus
- Yes
- Property Description
- One Story
- Zoning
- MF1
- Interior Layout
- Ceiling Fans(s), Eat-in Kitchen, High Ceilings, Living Room/Dining Room Combo, Thermostat
- Interior Features
- Ceiling Fans(s), Eat-in Kitchen, High Ceilings, Living Room/Dining Room Combo, Thermostat
- Floor
- Ceramic Tile
- Appliances
- Dishwasher, Electric Water Heater, Microwave, Range, Refrigerator
- Utilities
- Cable Available, Electricity Connected, Fire Hydrant, Public, Sewer Connected
- Heating
- Central, Electric
- Air Conditioning
- Central Air
- Exterior Construction
- Block
- Exterior Features
- None
- Roof
- Shingle
- Foundation
- Slab
- Pool
- Community
- Garage Carport
- 2 Car Garage
- Garage Spaces
- 2
- Garage Dimensions
- 19x21
- Elementary School
- Gulf Highland Elementary
- Middle School
- Bayonet Point Middle-Po
- High School
- Fivay High-PO
- Housing for Older Persons
- Yes
- Water View
- Pond
- Pets
- Allowed
- Max Pet Weight
- 30
- Pet Size
- Small (16-35 Lbs.)
- Flood Zone Code
- X
- Parcel ID
- 16-25-11-004.0-000.00-060.0
- Legal Description
- TWO CAPRI VILLAGE CONDOMINIUM PHASE IV CB 4 PG 77-86 UNIT 60 AND COMMON ELEMENTS OR 8198 PG 1068
Listing courtesy of BHHS FLORIDA PROPERTIES GROUP. 813-907-8200
Mortgage Calculator
StellarMLS is the source of this information via Internet Data Exchange Program. All listing information is deemed reliable but not guaranteed and should be independently verified through personal inspection by appropriate professionals. Listings displayed on this website may be subject to prior sale or removal from sale. Availability of any listing should always be independently verified. Listing information is provided for consumer personal, non-commercial use, solely to identify potential properties for potential purchase. All other use is strictly prohibited and may violate relevant federal and state law. Data last updated on