10660 Crescent Creek Crossing, Parrish, FL 34219
- $499,990
- 3
- BD
- 2
- BA
- 2,123
- SqFt




- List Price
- $499,990
- Status
- Active
- Days on Market
- 158
- Price Change
- ▼ $15,000 1783996260
- MLS#
- TB8478310
- Property Style
- Single Family
- New Construction
- Yes
- Year Built
- 2025
- Bedrooms
- 3
- Bathrooms
- 2
- Living Area
- 2,123
- Lot Size
- 5,723
- Acres
- 0.13
- Total Acreage
- 0 to less than 1/4
- Legal Subdivision Name
- North River Ranch
- MLS Area Major
- Parrish
Property Description
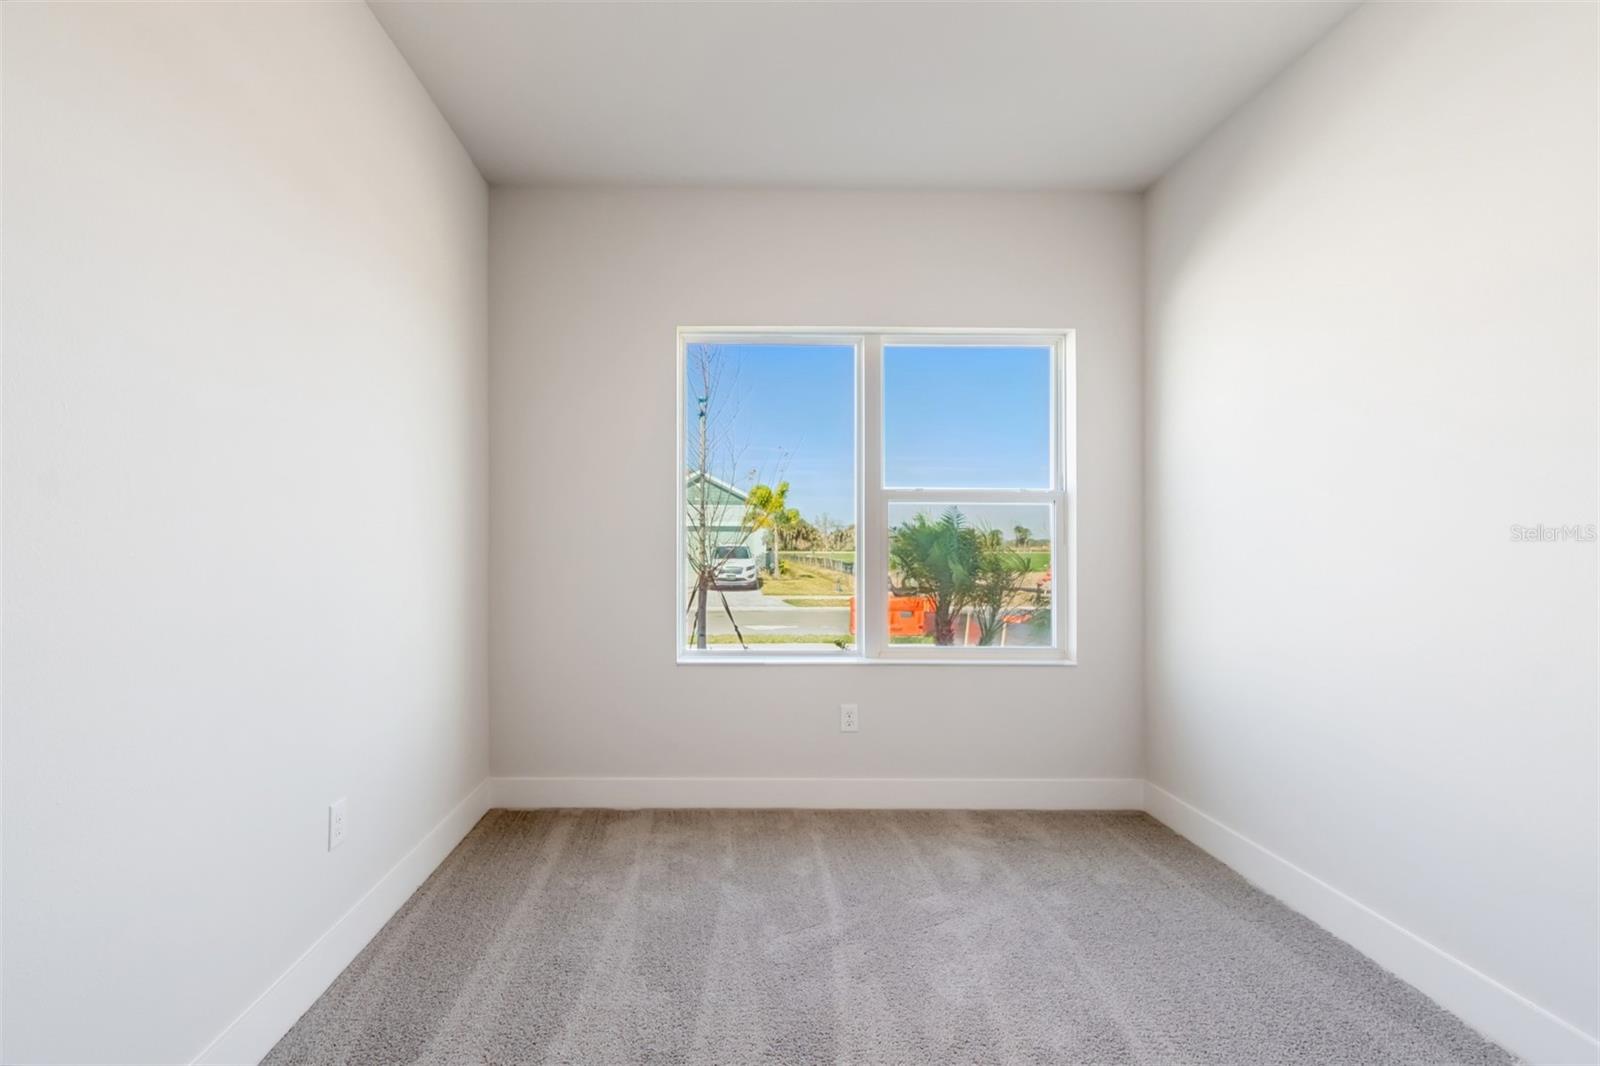
Welcome Home to the Sandborn in North River Ranch, a beautifully designed residence set on one of the most desirable homesites in the neighborhood. This home stands out for its breathtaking setting, featuring serene double pond views and an exceptional level of privacy that is truly hard to find. Offering 3 spacious bedrooms, 2 stylish bathrooms, and a versatile enclosed study with French doors, the layout is designed to adapt to your lifestyle, whether you need a home office, creative space, or an additional living area. At the heart of the home is a gourmet kitchen showcasing quartz countertops, a large center island, premium cabinetry, and stainless steel appliances. The open concept design flows seamlessly into the dining and living areas, where expansive windows frame the stunning water views and flood the home with natural light. Step outside through the large sliding glass doors to the extended lanai and soak in the tranquil pond scenery beyond. With dual water views and no immediate rear neighbors, the backyard offers a peaceful and private backdrop for everyday living and entertaining. As a resident of North River Ranch, you will enjoy access to resort-style amenities including pools, fitness centers, miles of trails, playgrounds, and welcoming community gathering spaces. Whether you are hosting guests, working from home, or simply enjoying the view, this Sandborn presents a rare opportunity to own one of the most scenic and private homesites in the community.**This property offers a limited-time interest rate incentive and closing costs.
/u.realgeeks.media/hotpropertyfl/Remax_Winter_Garden_Homes_fl_for_sale.jpg)
Additional Information
- Taxes
- $3103
- Taxes
- $3,043
- Minimum Lease
- 6 Months
- HOA Fee
- $111
- HOA Payment Schedule
- Annually
- Community Features
- Clubhouse, Deed Restrictions, Dog Park, Fitness Center, Golf Carts OK, Irrigation-Reclaimed Water, Park, Pool, Sidewalks
- Property Description
- One Story
- Zoning
- RESI
- Interior Layout
- High Ceilings, In Wall Pest System, Open Floorplan, Primary Bedroom Main Floor, Split Bedroom
- Interior Features
- High Ceilings, In Wall Pest System, Open Floorplan, Primary Bedroom Main Floor, Split Bedroom
- Floor
- Carpet, Laminate, Tile
- Appliances
- Dishwasher, Disposal, Electric Water Heater, Microwave, Range
- Utilities
- BB/HS Internet Available, Cable Available, Electricity Connected, Fiber Optics, Fire Hydrant, Phone Available, Public, Sewer Connected, Sprinkler Recycled, Underground Utilities, Water Available, Water Connected
- Heating
- Central
- Air Conditioning
- Central Air
- Exterior Construction
- Block, Stucco
- Exterior Features
- Sidewalk
- Roof
- Shingle
- Foundation
- Slab
- Pool
- Community
- Garage Carport
- 2 Car Garage
- Garage Spaces
- 2
- Garage Features
- Driveway, Garage Door Opener
- Elementary School
- Barbara A. Harvey Elementary
- Middle School
- Buffalo Creek Middle
- High School
- Parrish Community High
- Water View
- Pond
- Pets
- Allowed
- Flood Zone Code
- x
- Parcel ID
- 400516809
- Legal Description
- LOT 38 BLK 49 NORTH RIVER RANCH PH IV-E & IV-F PI#4005.1680/9
Listing courtesy of WEEKLEY HOMES REALTY COMPANY. rstpierre@dwhomes.com
Mortgage Calculator
StellarMLS is the source of this information via Internet Data Exchange Program. All listing information is deemed reliable but not guaranteed and should be independently verified through personal inspection by appropriate professionals. Listings displayed on this website may be subject to prior sale or removal from sale. Availability of any listing should always be independently verified. Listing information is provided for consumer personal, non-commercial use, solely to identify potential properties for potential purchase. All other use is strictly prohibited and may violate relevant federal and state law. Data last updated on