17736 Overstreet Lane, Spring Hill, FL 34610
- $1,150,000
- 3
- BD
- 3
- BA
- 2,704
- SqFt












- List Price
- $1,150,000
- Status
- Active
- Days on Market
- 145
- Price Change
- ▼ $100,000 1779235762
- MLS#
- TB8479780
- Property Style
- Single Family
- Architectural Style
- Contemporary, Traditional
- New Construction
- Yes
- Year Built
- 2024
- Bedrooms
- 3
- Bathrooms
- 3
- Baths Half
- 1
- Living Area
- 2,704
- Lot Size
- 105,600
- Acres
- 2.42
- Total Acreage
- 2 to less than 5
- MLS Area Major
- Spring Hl/Brooksville/Shady Hls/WeekiWachee
Property Description
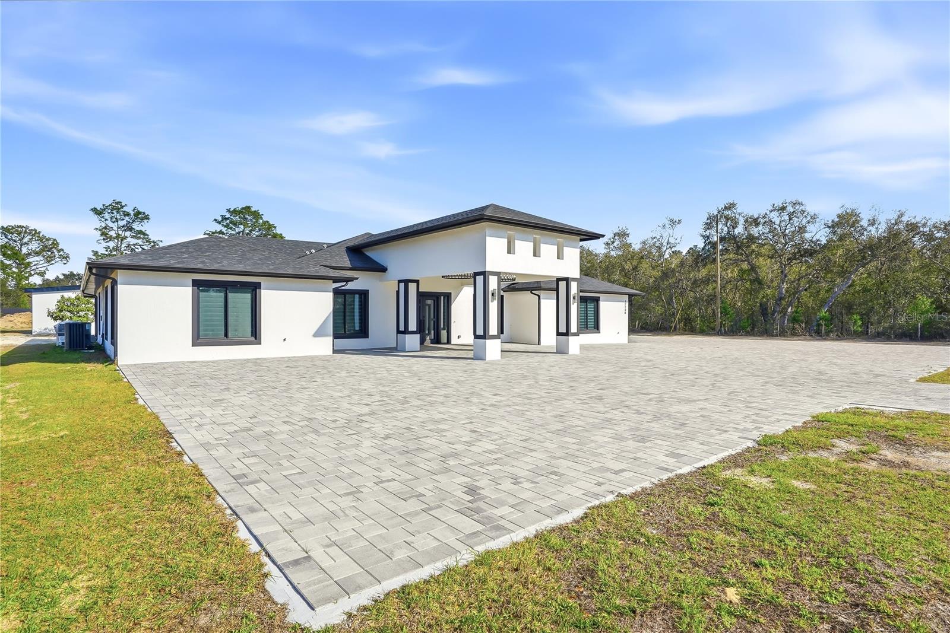
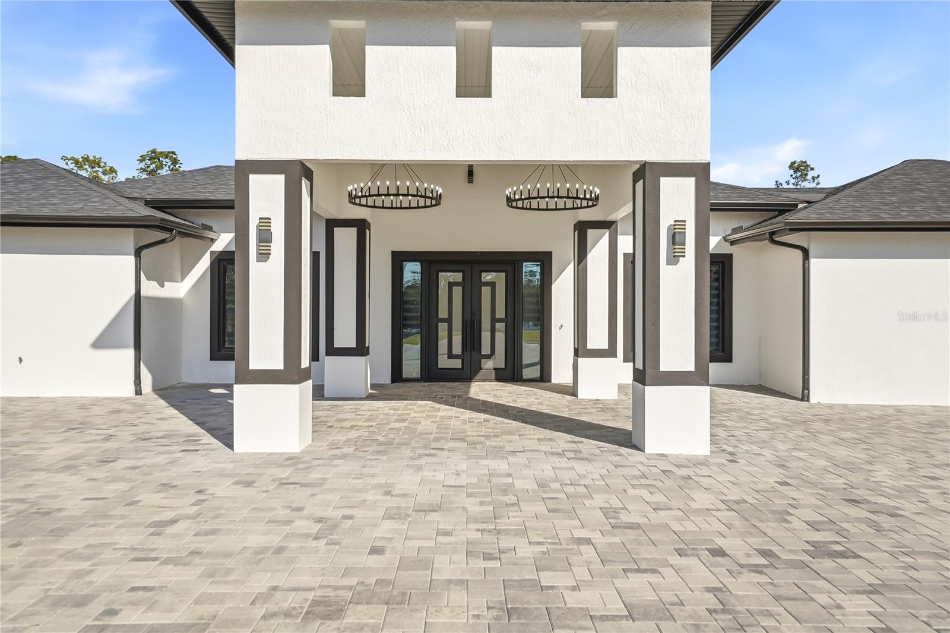
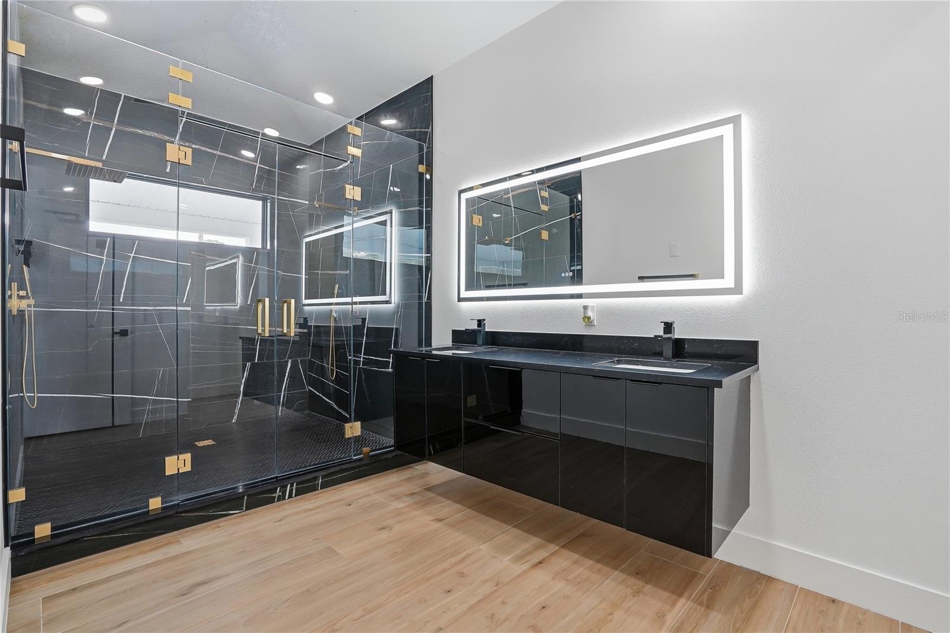
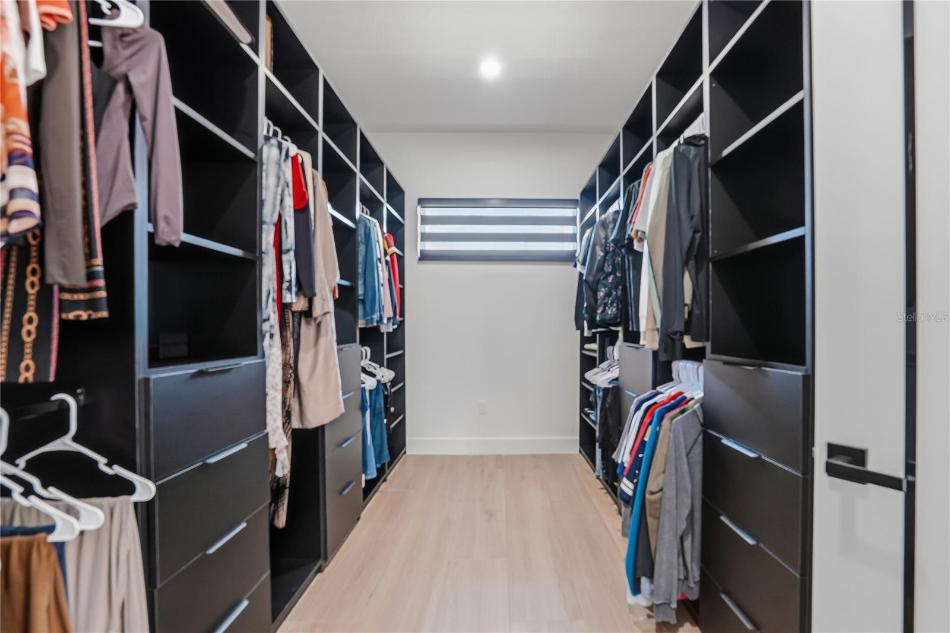
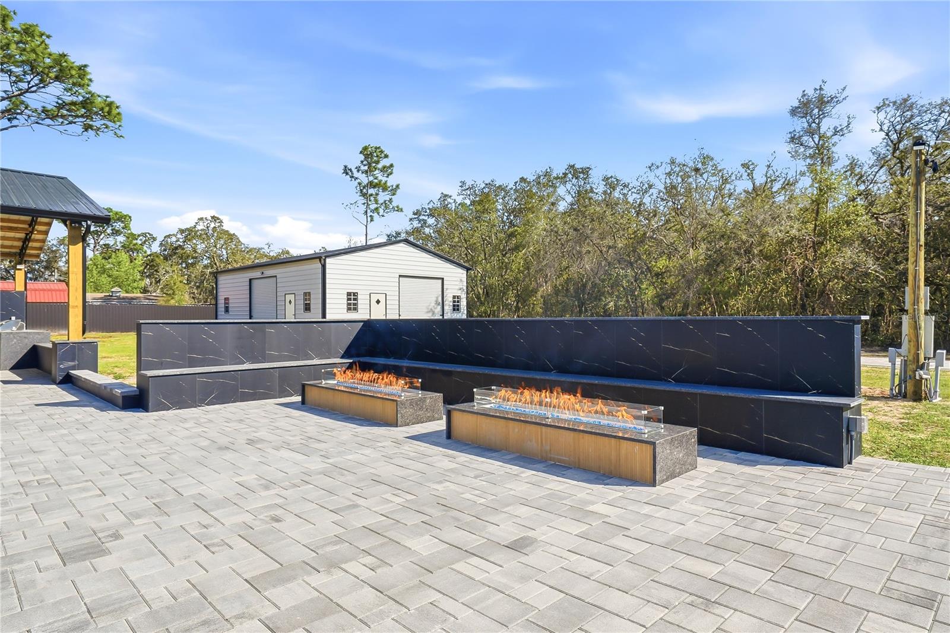
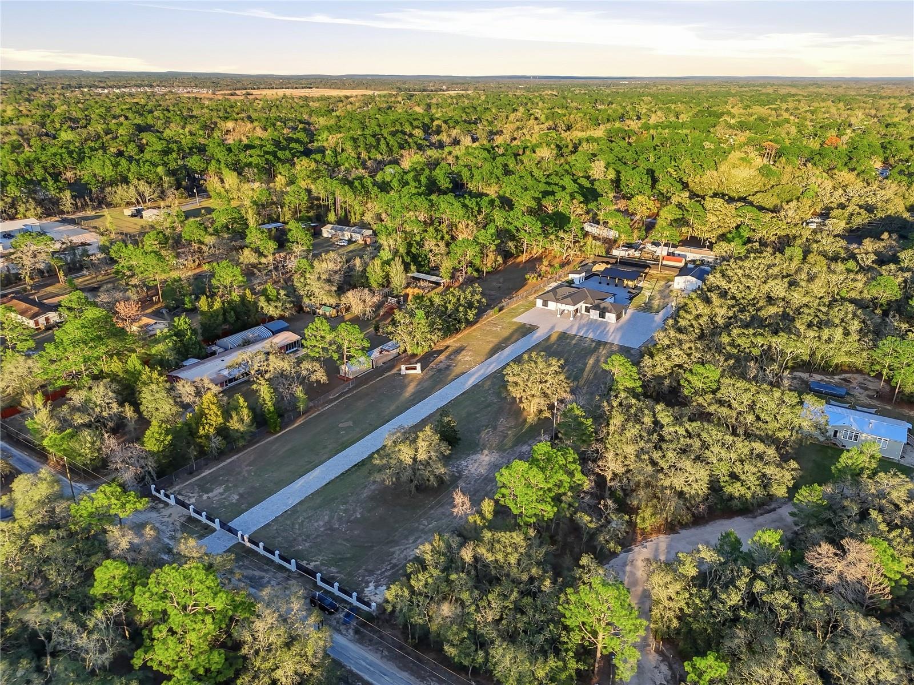
Welcome to this fully custom masterpiece in Spring Hill, where modern luxury meets privacy and functionality on 2.5 acres of beautifully cleared land. This exceptional residence offers 3 bedrooms and 2.5 bathrooms, thoughtfully designed with elevated finishes and impeccable craftsmanship throughout. From the moment you arrive, the attention to detail is undeniable. The home features a spacious two car attached garage with sleek epoxy flooring. Inside, a dramatic accent wall in the living room creates a striking focal point, perfectly complementing the expansive open concept floor plan designed for refined entertaining. The chef inspired kitchen is a true showpiece, appointed with high end acrylic cabinetry, soft close drawers, premium appliances, and an oversized island ideal for gathering. Modern illuminated bathroom mirrors, designer light fixtures, and high ceiling and luxury ceiling fans enhance the contemporary aesthetic, while abundant natural light pours into every space. Throughout the home, 96” solid core Euro style interior doors add an elegant architectural touch. The owner’s suite serves as a private retreat, featuring an expansive walk-in closet and a spa inspired bath with a must see oversized walk in shower, designer tilework, and elevated finishes. The additional bedrooms are generously sized, and the half bath is perfectly positioned for guests. Built with quality and efficiency in mind, the property includes a 2024 roof, AC system, septic and well system with Clack filtration, and energy efficient windows, offering peace of mind and modern sustainability. Beyond the main residence, the estate continues to impress with a fully detached metal building, ideal for storage, business, or hobby use. This impressive structure includes a commercial grade air compressor and a BendPak two-post lift, a rare and valuable addition. The exterior is equally exceptional, featuring custom concrete and aluminum fencing with a main electric gate, two additional vehicle gates, and a walk in entry for privacy and security. Professionally installed pavers create elegant outdoor living spaces, highlighted by a covered outdoor kitchen complete with double convection oven combos, two grills, a griddle, a modern fire pit with seating areas, a central island, and a full contemporary outdoor bathroom, perfectly designed for unforgettable gatherings and elevated entertaining. Ideally located near major roadways, fine dining, and shopping, this extraordinary property offers the perfect balance of luxury, space, and convenience.This is more than a home ,it is a statement of lifestyle, craftsmanship, and elevated living.
/u.realgeeks.media/hotpropertyfl/Remax_Winter_Garden_Homes_fl_for_sale.jpg)
Additional Information
- Taxes
- $8950
- Minimum Lease
- 1 Month
- Location
- Cleared, In County, Level, Paved
- Community Features
- No Deed Restriction
- Property Description
- One Story
- Zoning
- AC
- Interior Layout
- Eat-in Kitchen, High Ceilings, Smart Home, Solid Surface Counters, Split Bedroom, Stone Counters, Thermostat, Walk-In Closet(s), Window Treatments
- Interior Features
- Eat-in Kitchen, High Ceilings, Smart Home, Solid Surface Counters, Split Bedroom, Stone Counters, Thermostat, Walk-In Closet(s), Window Treatments
- Floor
- Epoxy, Tile
- Appliances
- Built-In Oven, Convection Oven, Cooktop, Dishwasher, Disposal, Dryer, Electric Water Heater, Exhaust Fan, Freezer, Ice Maker, Microwave, Refrigerator, Washer, Water Softener
- Utilities
- Electricity Connected
- Heating
- Electric
- Air Conditioning
- Wall/Window Unit(s)
- Fireplace Description
- Electric
- Exterior Construction
- Metal Frame
- Exterior Features
- Balcony, Storage
- Roof
- Metal
- Foundation
- Crawlspace
- Pool
- No Pool
- Garage Carport
- None
- Garage Features
- Boat, None, Open
- Elementary School
- Shady Hills Elementary-Po
- Fences
- Fenced
- Pets
- Allowed
- Flood Zone Code
- x
- Parcel ID
- 07-24-18-0030-00000-0041
- Legal Description
- PLAT OF E1/2 OF NE1/4 OF SECTION 7 SOUTH 1/2 OF FOLL DESC: BEG AT NE COR OF SECTION 7 TH S00DEG16'34"E 998.01 FT ALG EAST LINE OF SAID SECTION 7 FOR POB TH CONT S16'34"E 332.67 FT TH N89DEG 56'44"W(B1)661.79 FT TH N00DEG11'29"W 332.81 FT TH S89DEG5
Listing courtesy of AVENUE HOMES LLC. 813-504-0157
Mortgage Calculator
StellarMLS is the source of this information via Internet Data Exchange Program. All listing information is deemed reliable but not guaranteed and should be independently verified through personal inspection by appropriate professionals. Listings displayed on this website may be subject to prior sale or removal from sale. Availability of any listing should always be independently verified. Listing information is provided for consumer personal, non-commercial use, solely to identify potential properties for potential purchase. All other use is strictly prohibited and may violate relevant federal and state law. Data last updated on