3209 Partridge Point Trail, Valrico, FL 33596
- $663,250
- 4
- BD
- 3
- BA
- 2,612
- SqFt








- List Price
- $663,250
- Status
- Active
- Days on Market
- 150
- Price Change
- ▼ $6,700 1782612778
- MLS#
- TB8480200
- Property Style
- Single Family
- Year Built
- 1999
- Bedrooms
- 4
- Bathrooms
- 3
- Living Area
- 2,612
- Lot Size
- 14,299
- Acres
- 0.33
- Total Acreage
- 1/4 to less than 1/2
- Legal Subdivision Name
- Twin Lakes Parcels A2 & B2
- MLS Area Major
- Valrico
Property Description
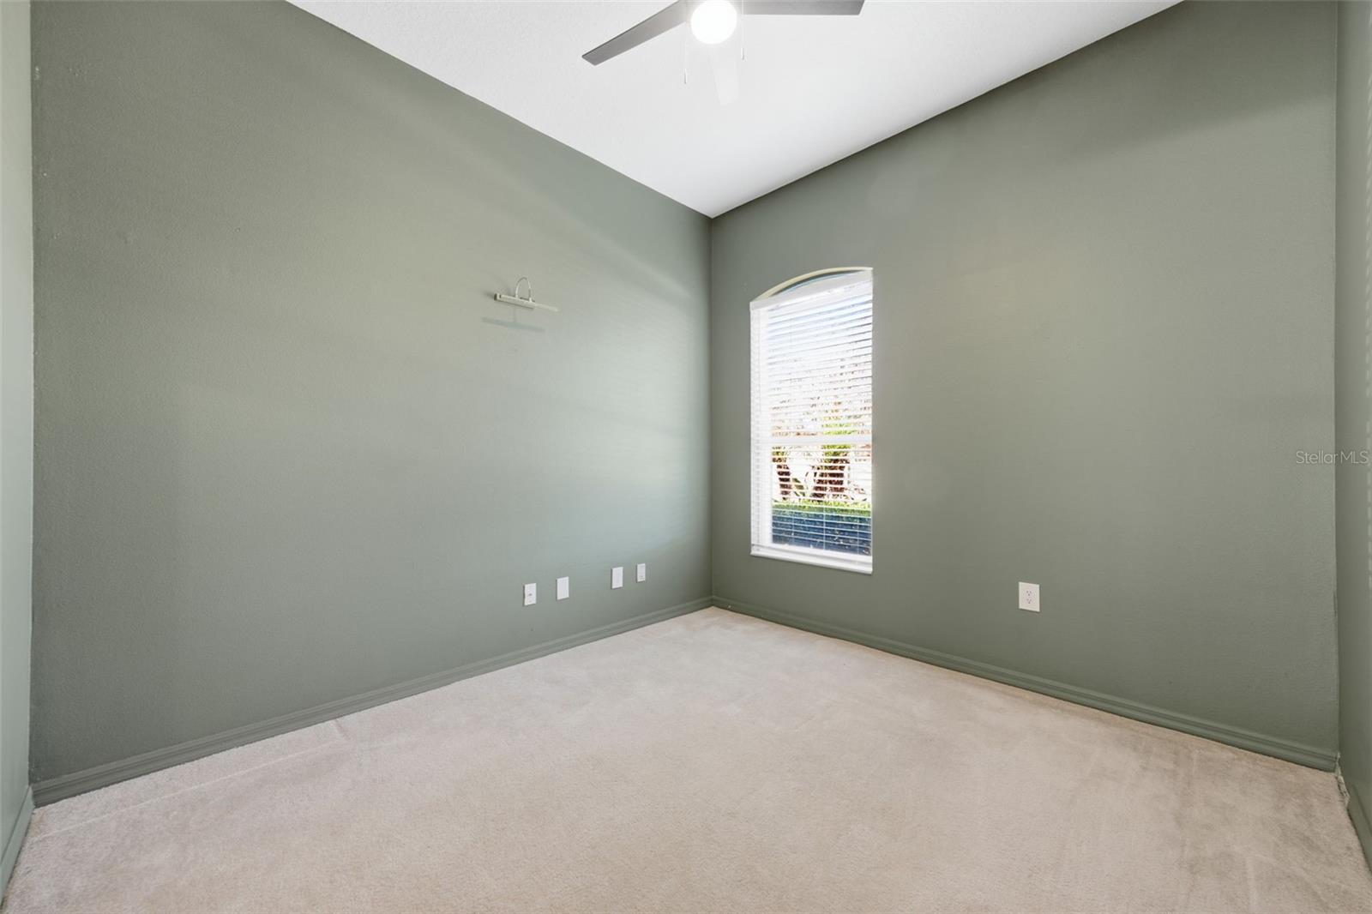
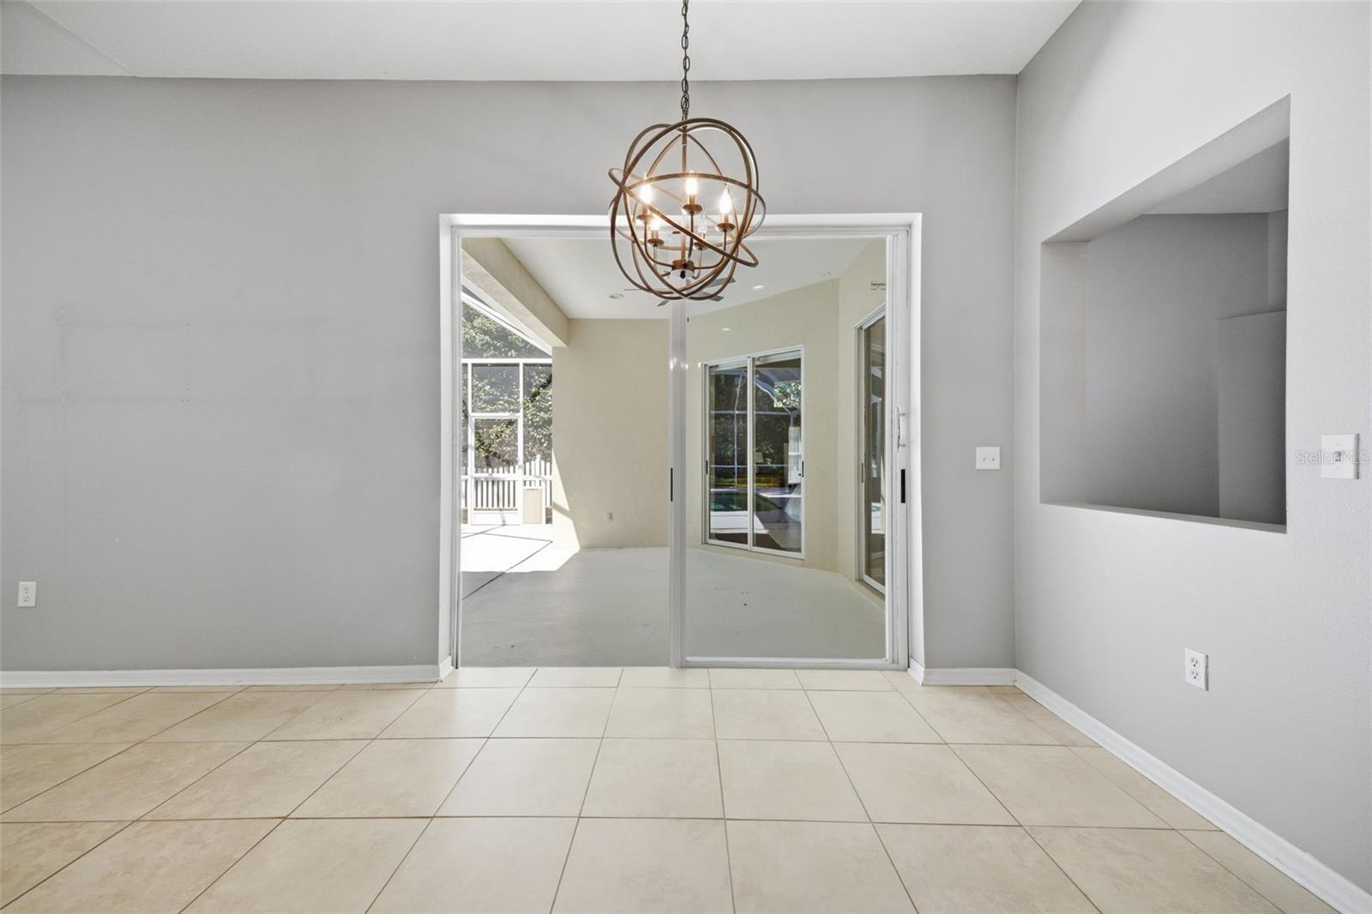
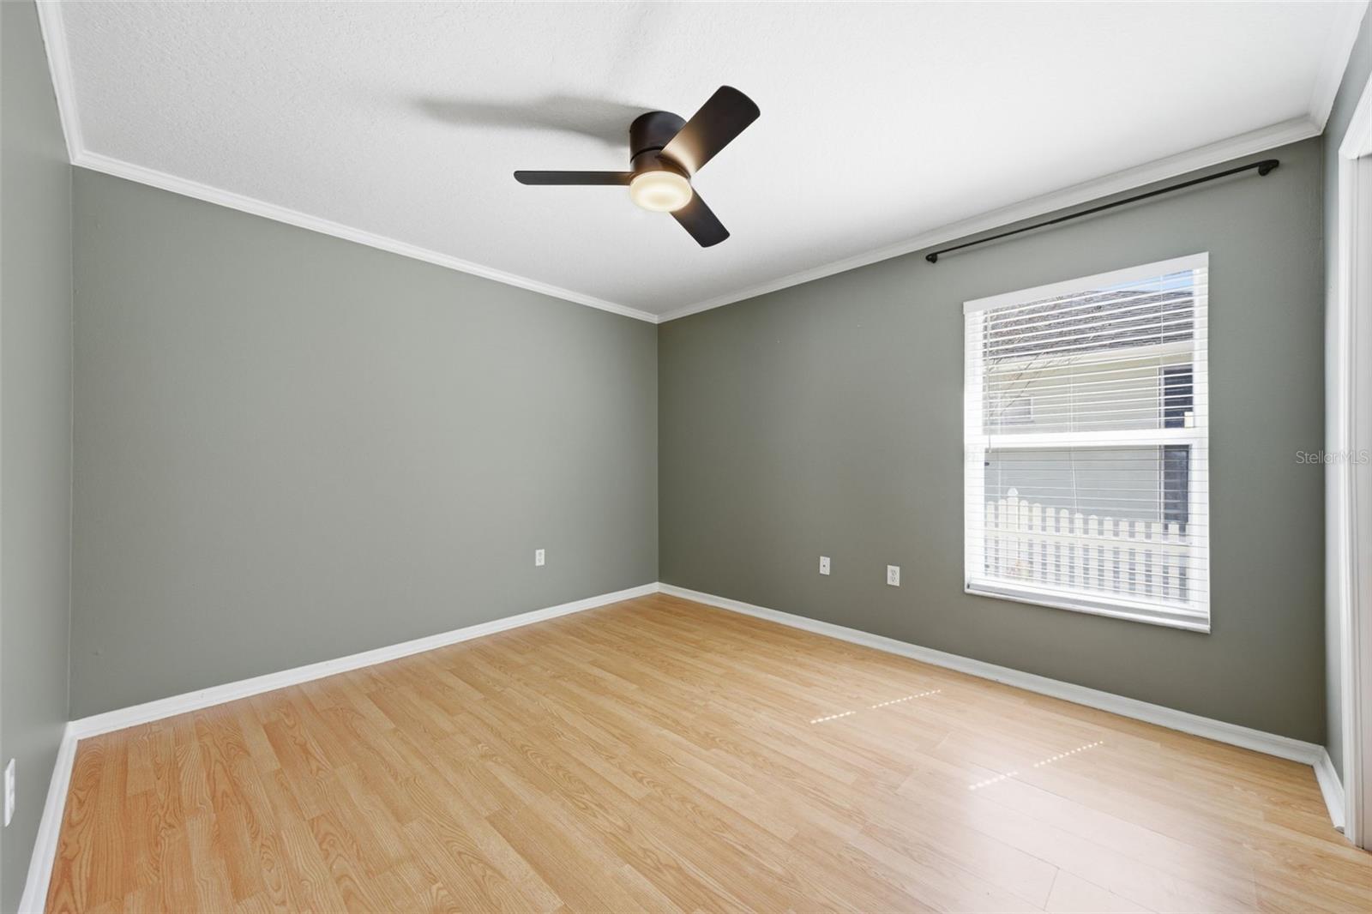
Welcome to 3209 Partridge Point Trail! This exceptional home is located in the highly desirable Twin Lakes community of Valrico offering a convenient commute to Tampa and a setting that blends privacy with lifestyle. Perfectly positioned on a premium cul-de-sac lot near the back of the neighborhood, this property enjoys a rare and peaceful backdrop with a park directly across the street, providing open views and a place for everyday enjoyment. Upon entry, you’re immediately drawn to stunning pool views that set the tone for the home. Formal living and dining rooms are generously sized and finished with wood flooring, creating elegant yet comfortable spaces for entertaining. The heart of the home features an open kitchen and family room layout, ideal for gathering and daily living. This light-filled space offers cathedral ceilings, wood floors, and built-in features. The kitchen is well-appointed with wood cabinetry, granite countertops, a built-in desk, and stainless steel appliances, offering both functionality and style. The primary suite is thoughtfully positioned on its own wing of the home and features wood flooring, crown molding, a sitting area, and dual California walk-in closets. The en-suite bath includes a jetted garden tub, separate shower, and dual vanities; creating a relaxing retreat. Three additional bedrooms and two full baths provide flexibility for family or guests, including a convenient pool bath. A dedicated office at the front of the home offers the perfect space for working from home or quiet study. Step outside to the screened lanai where a sparkling saltwater pool and spa await. With ample space and privacy, this outdoor oasis is perfectly suited for entertaining or enjoying Florida living year-round, truly the finishing touch on this stunning home.
/u.realgeeks.media/hotpropertyfl/Remax_Winter_Garden_Homes_fl_for_sale.jpg)
Additional Information
- Taxes
- $9584
- Minimum Lease
- 1-2 Years
- HOA Fee
- $301
- HOA Payment Schedule
- Quarterly
- Community Features
- Deed Restrictions, No Truck/RV/Motorcycle Parking, Park, Playground, Pool, Sidewalks, Tennis Court(s)
- Property Description
- One Story
- Zoning
- PD
- Interior Layout
- Built-in Features, Ceiling Fans(s), Eat-in Kitchen, High Ceilings, In Wall Pest System, Kitchen/Family Room Combo, Open Floorplan, Solid Wood Cabinets, Split Bedroom, Stone Counters, Thermostat, Vaulted Ceiling(s), Walk-In Closet(s)
- Interior Features
- Built-in Features, Ceiling Fans(s), Eat-in Kitchen, High Ceilings, In Wall Pest System, Kitchen/Family Room Combo, Open Floorplan, Solid Wood Cabinets, Split Bedroom, Stone Counters, Thermostat, Vaulted Ceiling(s), Walk-In Closet(s)
- Floor
- Carpet, Ceramic Tile, Hardwood
- Appliances
- Dishwasher, Disposal, Dryer, Electric Water Heater, Microwave, Range, Refrigerator, Washer
- Utilities
- Cable Available, Electricity Connected, Propane, Sewer Connected, Water Connected
- Heating
- Central, Electric
- Air Conditioning
- Central Air
- Exterior Construction
- Stucco
- Exterior Features
- Dog Run, Lighting, Rain Gutters, Sidewalk, Sliding Doors
- Roof
- Shingle
- Foundation
- Slab
- Pool
- Community, Private
- Pool Type
- Child Safety Fence, Gunite, Heated, In Ground, Lighting, Outside Bath Access, Salt Water, Screen Enclosure, Tile
- Garage Carport
- 3 Car Garage
- Garage Spaces
- 3
- Garage Features
- Driveway, Garage Door Opener
- Fences
- Fenced
- Pets
- Allowed
- Flood Zone Code
- X
- Parcel ID
- U-04-30-21-358-C00000-00005.0
- Legal Description
- TWIN LAKES PARCELS A2 AND B2 LOT 5 BLOCK C
Listing courtesy of REAL BROKER, LLC. 855-450-0442
Mortgage Calculator
StellarMLS is the source of this information via Internet Data Exchange Program. All listing information is deemed reliable but not guaranteed and should be independently verified through personal inspection by appropriate professionals. Listings displayed on this website may be subject to prior sale or removal from sale. Availability of any listing should always be independently verified. Listing information is provided for consumer personal, non-commercial use, solely to identify potential properties for potential purchase. All other use is strictly prohibited and may violate relevant federal and state law. Data last updated on