10308 Longmeadow Avenue, Parrish, FL 34219
- $739,990
- 3
- BD
- 3
- BA
- 2,529
- SqFt




- List Price
- $739,990
- Status
- Active
- Days on Market
- 151
- Price Change
- ▼ $33,025 1781902293
- MLS#
- TB8480671
- Property Style
- Single Family
- New Construction
- Yes
- Year Built
- 2026
- Bedrooms
- 3
- Bathrooms
- 3
- Living Area
- 2,529
- Lot Size
- 11,381
- Acres
- 0.26
- Total Acreage
- 1/4 to less than 1/2
- Legal Subdivision Name
- North River Ranch
- MLS Area Major
- Parrish
Property Description
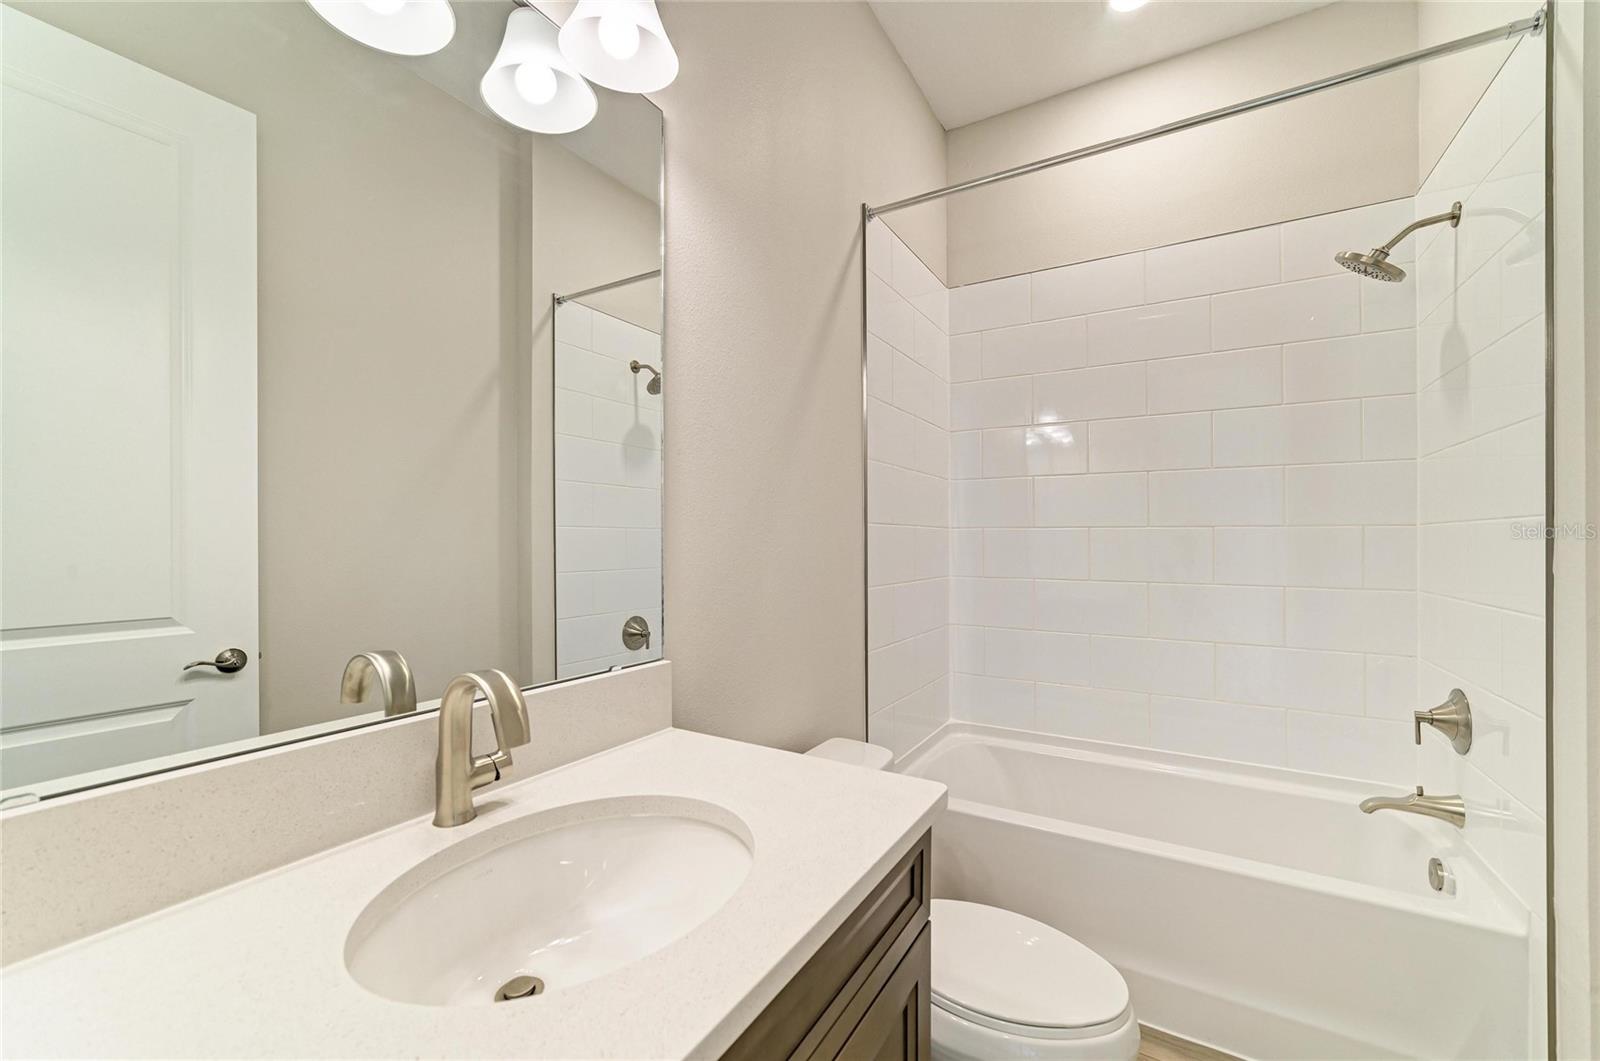
Virtually Staged. Longboat I - This Longboat I is ready now! Thoughtfully designed for comfort and everyday elegance, this beautiful home blends warm finishes with an inviting layout that feels both open and welcoming. The kitchen showcases Maddox Maple Latte cabinetry with a rich wood finish paired with Frost Whte MSI 3CM Quartz countertops, creating a bright and timeless centerpiece for gathering. Windsor Honey tile flooring adds warmth and character while providing durability throughout the main living areas. With 2,529 square feet of carefully arranged space, this home features three spacious bedrooms, three full bathrooms, and a three car garage, delivering flexibility and convenience. The main living areas connect seamlessly, allowing natural light to fill the space and create an easy flow for entertaining or relaxing at home. A covered lanai overlooks a generously sized backyard, providing the perfect setting for outdoor enjoyment. A private den or office adds versatility for work or hobbies, while the first floor Owner’s Retreat creates a peaceful and private sanctuary designed for comfort and ease. Images shown are for illustrative purposes only and may differ from actual home. Completion date subject to change.
/u.realgeeks.media/hotpropertyfl/Remax_Winter_Garden_Homes_fl_for_sale.jpg)
Additional Information
- Taxes
- $3133
- Taxes
- $4,077
- Minimum Lease
- 7 Months
- HOA Fee
- $111
- HOA Payment Schedule
- Annually
- Community Features
- No Deed Restriction
- Property Description
- One Story
- Zoning
- RESI
- Interior Layout
- High Ceilings, In Wall Pest System, Open Floorplan, Stone Counters, Walk-In Closet(s)
- Interior Features
- High Ceilings, In Wall Pest System, Open Floorplan, Stone Counters, Walk-In Closet(s)
- Floor
- Carpet, Tile
- Appliances
- Dishwasher, Disposal, Microwave, Range
- Utilities
- Electricity Connected
- Heating
- Central
- Air Conditioning
- Central Air
- Exterior Construction
- Block, Stone, Stucco
- Exterior Features
- Sliding Doors
- Roof
- Tile
- Foundation
- Slab
- Pool
- No Pool
- Garage Carport
- 3 Car Garage
- Garage Spaces
- 3
- Elementary School
- Barbara A. Harvey Elementary
- Middle School
- Buffalo Creek Middle
- High School
- Parrish Community High
- Pets
- Allowed
- Flood Zone Code
- X
- Parcel ID
- 400496109
- Legal Description
- LOT 1, BLK 17, NORTH RIVER RANCH PH IV-C1 PI #4004.9610/9
Listing courtesy of HOMES BY WESTBAY REALTY. 813-438-3838
Mortgage Calculator
StellarMLS is the source of this information via Internet Data Exchange Program. All listing information is deemed reliable but not guaranteed and should be independently verified through personal inspection by appropriate professionals. Listings displayed on this website may be subject to prior sale or removal from sale. Availability of any listing should always be independently verified. Listing information is provided for consumer personal, non-commercial use, solely to identify potential properties for potential purchase. All other use is strictly prohibited and may violate relevant federal and state law. Data last updated on