12251 Creek Edge Drive, Riverview, FL 33579
- $560,000
- 4
- BD
- 2
- BA
- 2,174
- SqFt




- List Price
- $560,000
- Status
- Active
- Days on Market
- 150
- Price Change
- ▼ $5,000 1779073196
- MLS#
- TB8480734
- Property Style
- Single Family
- Architectural Style
- Ranch
- Year Built
- 2005
- Bedrooms
- 4
- Bathrooms
- 2
- Living Area
- 2,174
- Lot Size
- 25,287
- Acres
- 0.58
- Total Acreage
- 1/2 to less than 1
- Legal Subdivision Name
- Creekside Sub Ph 1
- MLS Area Major
- Riverview
Property Description
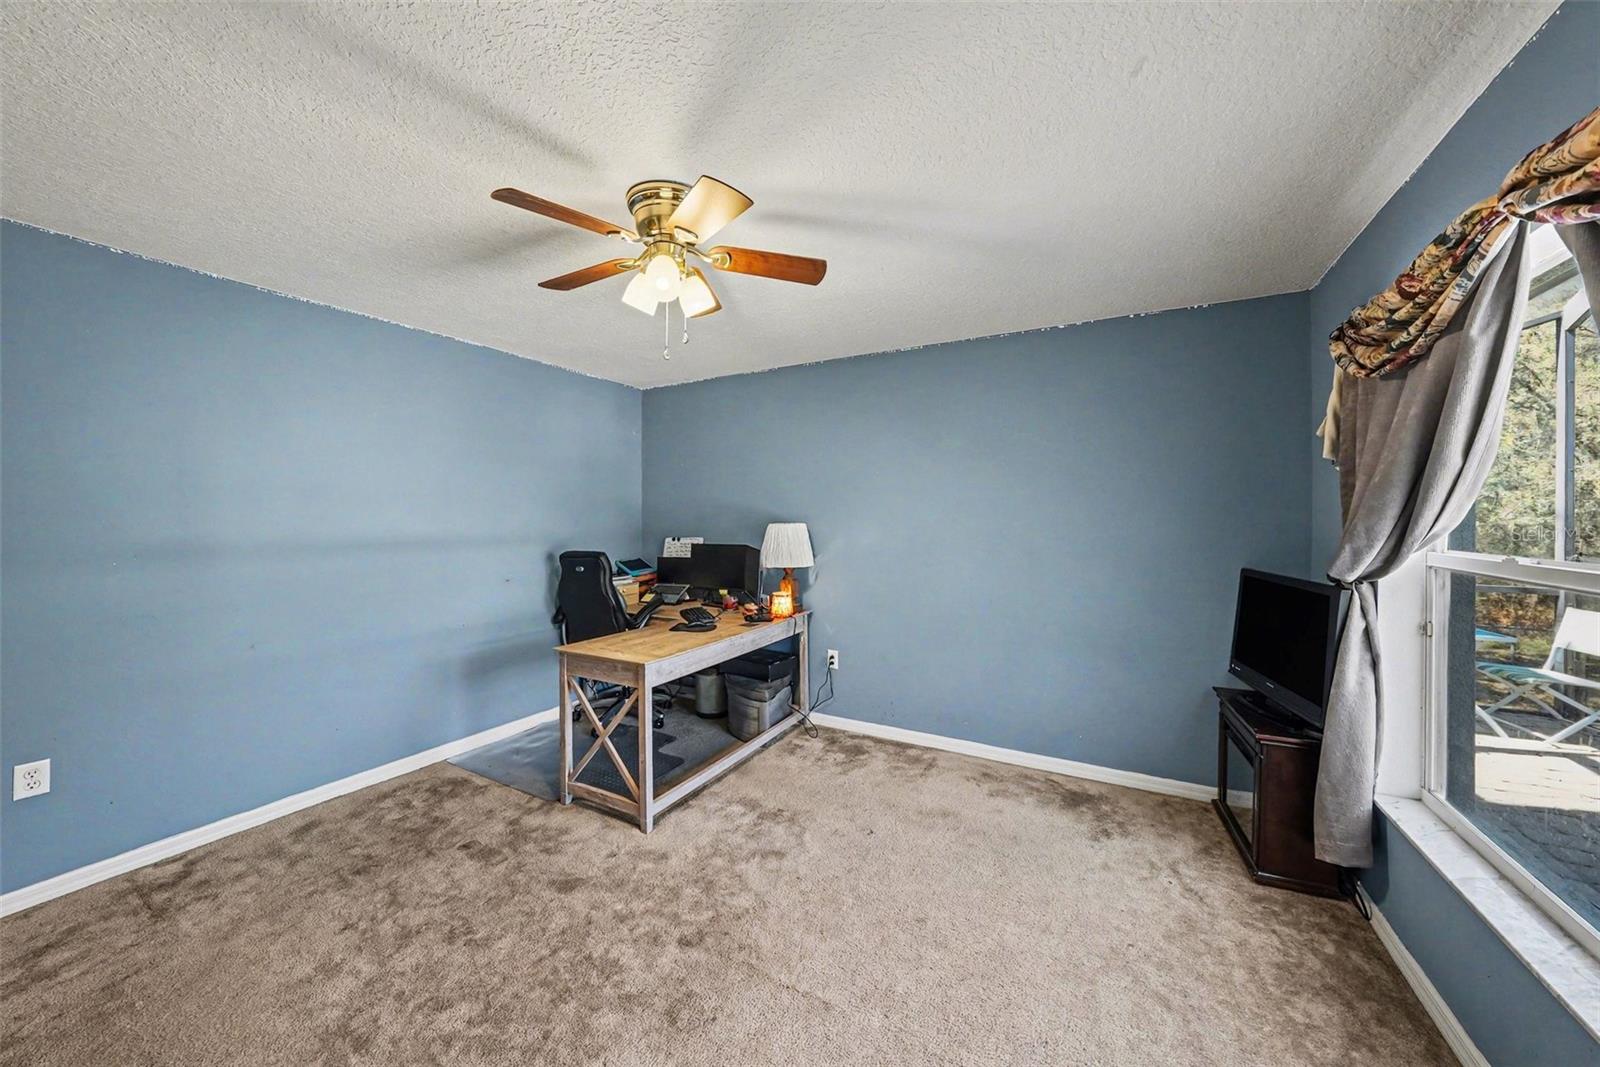
PRICE IMPROVEMENT! Located behind the gates of Creekside, this meticulously maintained estate sits on an oversized homesite with peaceful conservation views and no rear neighbors. Offering both privacy and practicality, the property benefits from well and septic, eliminating monthly water and sewer bills while delivering long-term savings. Major improvements provide true peace of mind, including a brand-new roof with gutters (2025), epoxy-coated garage flooring (2024), new toilets (2025), a full-home water treatment system with chlorinator and under-sink reverse osmosis, and a recently replaced septic drain field. The kitchen has been tastefully refreshed with updated cabinetry (2026) and brand-new stainless appliances including oven, microwave, and dishwasher (2026). Designed for both entertaining and relaxation, the backyard retreat is a standout feature. The custom-finished saltwater pool showcases a sun shelf and dramatic slate waterfall, all surrounded by an elegant paver deck and covered lanai ideal for gatherings. The fully fenced yard backs to conservation, creating a tranquil outdoor setting with exceptional privacy. Inside, soaring ceilings and an open-concept layout create a bright, spacious feel. Plantation shutters and durable laminate flooring run throughout the main living areas. The updated kitchen flows seamlessly into the expansive great room, while formal living and dining spaces offer flexibility for hosting or everyday living. A split-bedroom floor plan provides three secondary bedrooms on one side of the home, with a generously sized primary suite privately positioned on the opposite wing. An extended driveway offers ample parking for guests, and the community itself is known for estate-style homes on half- to one-acre homesites. Conveniently located near I-75, Tampa International Airport, shopping, dining, entertainment, and some of Florida’s most beautiful Gulf Coast beaches, this home delivers the perfect balance of space, upgrades, and location. This is a rare opportunity to own a move-in-ready home in one of the area’s most desirable gated communities.
/u.realgeeks.media/hotpropertyfl/Remax_Winter_Garden_Homes_fl_for_sale.jpg)
Additional Information
- Taxes
- $5620
- Minimum Lease
- 7 Months
- HOA Fee
- $1,571
- HOA Payment Schedule
- Annually
- Maintenance Includes
- Common Area Taxes
- Location
- Conservation Area, Landscaped, Sidewalk, Paved
- Community Features
- Gated Community - No Guard, Park, Playground, No Deed Restriction
- Property Description
- One Story
- Zoning
- PD
- Interior Layout
- Cathedral Ceiling(s), Ceiling Fans(s), High Ceilings, Open Floorplan, Solid Wood Cabinets, Stone Counters, Walk-In Closet(s)
- Interior Features
- Cathedral Ceiling(s), Ceiling Fans(s), High Ceilings, Open Floorplan, Solid Wood Cabinets, Stone Counters, Walk-In Closet(s)
- Floor
- Carpet, Ceramic Tile, Laminate
- Appliances
- Dishwasher, Gas Water Heater, Kitchen Reverse Osmosis System, Microwave, Range, Refrigerator, Water Filtration System
- Utilities
- BB/HS Internet Available, Cable Available, Electricity Available, Phone Available, Water Available
- Heating
- Central
- Air Conditioning
- Central Air
- Exterior Construction
- Block, Stucco
- Exterior Features
- French Doors, Hurricane Shutters, Lighting, Rain Gutters, Sidewalk
- Roof
- Shingle
- Foundation
- Slab
- Pool
- Private
- Pool Type
- Child Safety Fence, Gunite, In Ground, Lighting
- Garage Carport
- 2 Car Garage
- Garage Spaces
- 2
- Garage Features
- Driveway
- Elementary School
- Pinecrest-Hb
- Middle School
- Barrington Middle
- High School
- Newsome-HB
- Fences
- Chain Link, Fenced
- Pets
- Allowed
- Flood Zone Code
- X
- Parcel ID
- U-06-31-21-739-A00000-00065.0
- Legal Description
- CREEKSIDE SUBDIVISION PHASE 1 LOT 65 BLOCK A
Listing courtesy of LPT REALTY, LLC. 877-366-2213
Mortgage Calculator
StellarMLS is the source of this information via Internet Data Exchange Program. All listing information is deemed reliable but not guaranteed and should be independently verified through personal inspection by appropriate professionals. Listings displayed on this website may be subject to prior sale or removal from sale. Availability of any listing should always be independently verified. Listing information is provided for consumer personal, non-commercial use, solely to identify potential properties for potential purchase. All other use is strictly prohibited and may violate relevant federal and state law. Data last updated on