4629 W Longfellow Avenue, Tampa, FL 33629
- $3,975,000
- 6
- BD
- 6
- BA
- 5,760
- SqFt






- List Price
- $3,975,000
- Status
- Active
- Days on Market
- 123
- MLS#
- TB8484887
- Property Style
- Single Family
- New Construction
- Yes
- Year Built
- 2026
- Bedrooms
- 6
- Bathrooms
- 6
- Baths Half
- 1
- Living Area
- 5,760
- Lot Size
- 11,669
- Acres
- 0.27
- Total Acreage
- 1/4 to less than 1/2
- Legal Subdivision Name
- Sunset Park
- MLS Area Major
- Tampa / Palma Ceia
Property Description
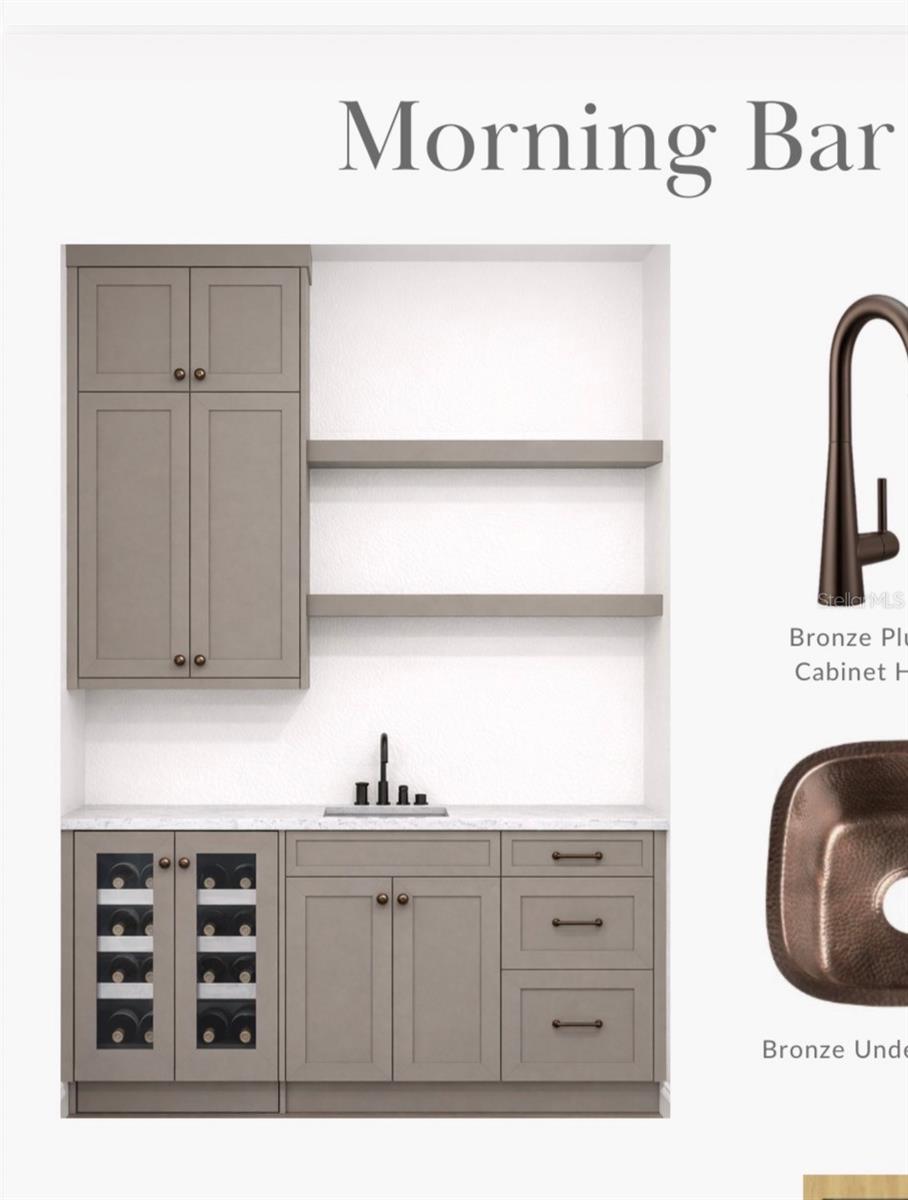
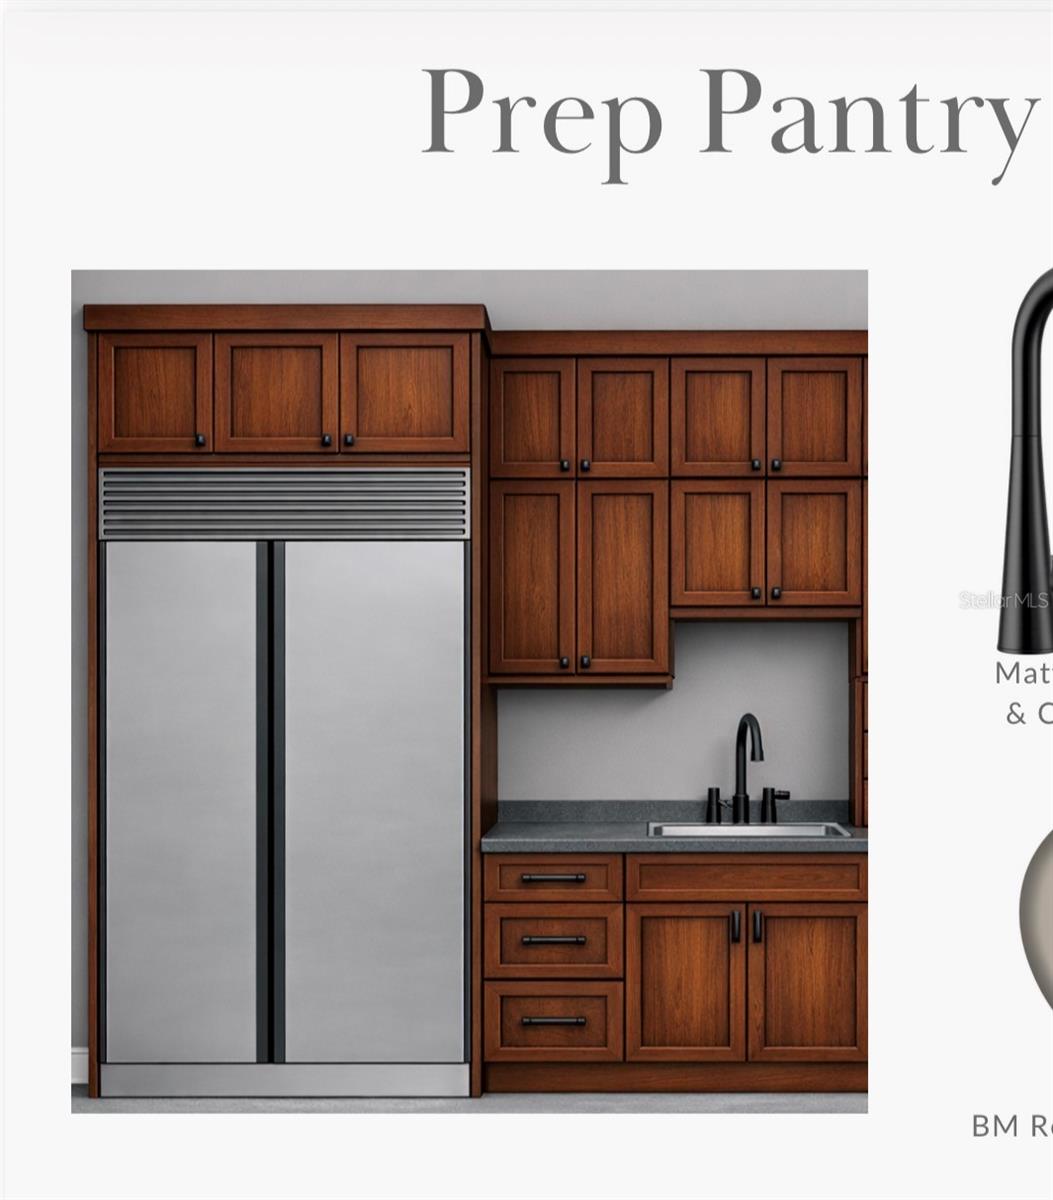
Under Construction. Unique finishes you won’t find anywhere else in Tampa brought to you by New Legacy Homes. This residence offers EVERYTHING you could want in modern luxury living. This open-concept plan is perfect for accommodating a large family and hosting guests. All five bedrooms feature walk-in closets and ensuite bathrooms. The first floor includes a Study, dedicated Fitness Room, and a spacious Rec Room complete with a full snack bar, creating the perfect space for entertaining. Entertaining is made easy with the Prep Pantry, complete with its own refrigerator. For a refined dining experience, the Dining Room features a custom wine display, thoughtfully positioned as its own space separate from the Great Room. From the moment you walk in the front doors, you will notice the openness as you enter the expansive Great Room featuring soaring 21-foot vaulted ceilings, a fireplace, and an abundance of natural light. Pocketed sliders create a seamless indoor and outdoor feel, bringing in natural light and enhancing the home’s open layout. When it’s time to retreat, head upstairs to your large Media Room featuring a fully built-out popcorn bar. There is a Homework Room/Flex Space, perfect for studying, working from home, or additional lounge space. The Primary Suite is an oversized retreat featuring a sitting area, a custom-built morning bar, and an extremely large walk-in closet complete with a built-in shoe wardrobe. There is no shortage of storage space in this home. This home also features a private elevator along with a rare 3-car garage with 10-foot garage doors. What truly sets this home apart and elevates New Legacy Homes above other builders is the exceptional care in construction and the home’s functionality. The first floor is built with core-filled block, and the floor system between levels is enhanced with spray foam insulation for superior sound dampening. All bathrooms are upgraded with a Schluter-Kerdi waterproofing system for enhanced durability and protection. Additionally, the builder includes spray foam insulation in the roof deck, providing semi-conditioned attic storage and ensuring efficient cooling for years to come. New Legacy Homes sets a higher standard by ensuring your home does not leak air or let in dirt, debris, pollen, and moisture. This level of attention to detail is what sets them head and shoulders above other builders in Tampa. The list of features is extensive, but highlights include: Sub-Zero and Wolf appliance package, Level 5 drywall, NICE Home Automation System that controls everything from lights and stereo entertainment to the garage door and security. Additional features include a tankless water heater, paver driveway/lanai/front porch, large pool with spa, Outdoor Kitchen & in-wall pest tubes, professional landscape design, and a 22kW whole-home generator for uninterrupted power.
/u.realgeeks.media/hotpropertyfl/Remax_Winter_Garden_Homes_fl_for_sale.jpg)
Additional Information
- Taxes
- $9169
- Minimum Lease
- 1-7 Days
- Location
- Flood Insurance Required, FloodZone, Oversized Lot
- Community Features
- No Deed Restriction
- Property Description
- Two Story
- Zoning
- RS-75
- Interior Layout
- Elevator, High Ceilings, In Wall Pest System, PrimaryBedroom Upstairs, Sauna, Stone Counters, Wet Bar
- Interior Features
- Elevator, High Ceilings, In Wall Pest System, PrimaryBedroom Upstairs, Sauna, Stone Counters, Wet Bar
- Floor
- Hardwood, Tile
- Appliances
- Bar Fridge, Dishwasher, Disposal, Dryer, Ice Maker, Microwave, Range, Refrigerator, Tankless Water Heater, Wine Refrigerator
- Utilities
- Electricity Available, Water Connected
- Heating
- Baseboard, Central
- Air Conditioning
- Central Air, Humidity Control
- Fireplace Description
- Living Room
- Exterior Construction
- Cement Siding, Stucco
- Exterior Features
- Awning(s), Outdoor Kitchen, Private Entrance, Private Mailbox, Private Yard
- Roof
- Shingle
- Foundation
- Concrete Perimeter
- Pool
- Private
- Pool Type
- Heated, In Ground
- Garage Carport
- 3 Car Garage
- Garage Spaces
- 3
- Garage Dimensions
- 28x23
- Elementary School
- Dale Mabry Elementary-Hb
- Middle School
- Coleman-Hb
- High School
- Plant City-HB
- Flood Zone Code
- AE
- Parcel ID
- A-32-29-18-3T7-000000-00025.1
- Legal Description
- SUNSET PARK LOT 25 AND W 20 FT OF LOT 26 BLOCK 15
Listing courtesy of BLAKE REAL ESTATE INC. 727-359-0388
Mortgage Calculator
StellarMLS is the source of this information via Internet Data Exchange Program. All listing information is deemed reliable but not guaranteed and should be independently verified through personal inspection by appropriate professionals. Listings displayed on this website may be subject to prior sale or removal from sale. Availability of any listing should always be independently verified. Listing information is provided for consumer personal, non-commercial use, solely to identify potential properties for potential purchase. All other use is strictly prohibited and may violate relevant federal and state law. Data last updated on