360 Buchannan Drive, Davenport, FL 33837
- $299,950
- 3
- BD
- 2
- BA
- 1,662
- SqFt








- List Price
- $299,950
- Status
- Active
- Days on Market
- 129
- Price Change
- ▼ $19,600 1785025233
- MLS#
- TB8486818
- Short Sale
- Yes
- Property Style
- Single Family
- Year Built
- 2019
- Bedrooms
- 3
- Bathrooms
- 2
- Living Area
- 1,662
- Lot Size
- 5,502
- Acres
- 0.13
- Total Acreage
- 0 to less than 1/4
- Legal Subdivision Name
- Northridge Estates
- MLS Area Major
- Davenport
Property Description
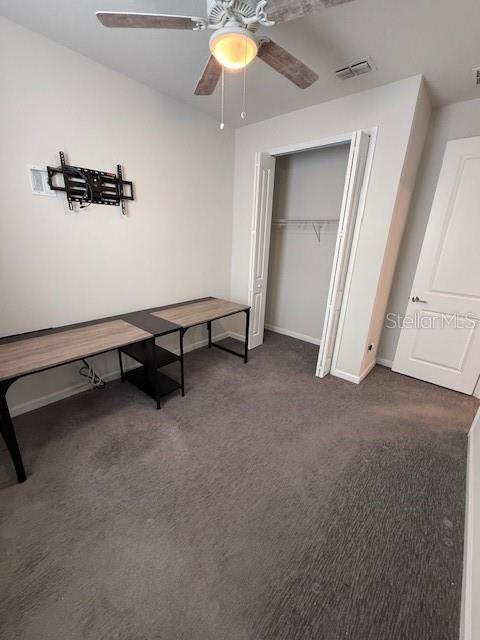
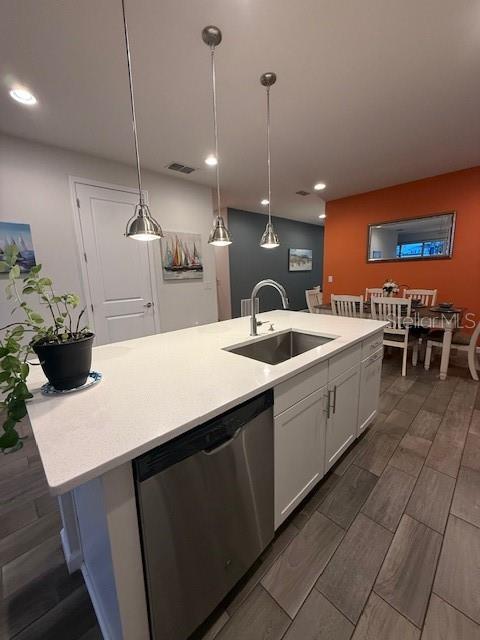
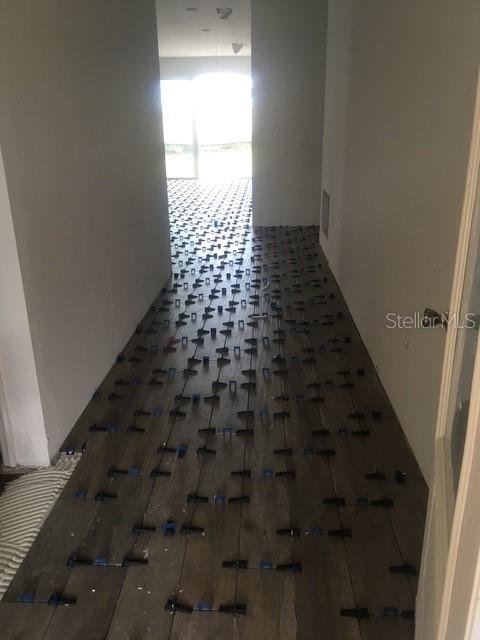
Short Sale. SHORT SALE - Lender Approval Required. Welcome to 360 Buchannan Dr, a standout home built by Richmond American Homes, the builder that raised the bar for the Davenport area. While many builders were still selling 10–20-year-old floorplans and rushing homes in 3–4 months, Richmond introduced brand-new floorplans, modern designs, 10-foot ceilings, 8-foot doors, and a more thoughtful seven-month build process. They also led the way in energy efficiency, with homes scoring around 68 on the HERS index when most others were near 100. That means lower electric bills, less strain on HVAC equipment, and a healthier indoor environment—thanks to better double-pane windows and doors, oversized center-open sliders, and R-38 attic insulation. The seller is the original owner, and this home was personally designed from the ground up. They selected the floorplan, added optional windows, and structural upgrades, and chose every finish at a full design studio—floors, cabinets, cabinet configuration, quartz counters, undermount sinks, barn door, wood grain ceramic tile, lighting fixtures, recessed cans, kitchen pendent lights, appliances, and all the small details that make the home feel cohesive and intentional. This level of personalized is no longer available from any builder in this area. Dont miss the tech center office space by rear sliding door. Since moving in, they’ve continued to improve the home with a whole-home water softener, gutters, a vinyl privacy fence, smart-home features, landscaping and a connection for an EV charger in the garage. A major bonus: the solar panels will be fully paid off at closing, giving the new owner locked-in energy savings of over $150 A month. Over time, that’s essentially like getting$20,000 off the price of the home, making this property an exceptional value.
/u.realgeeks.media/hotpropertyfl/Remax_Winter_Garden_Homes_fl_for_sale.jpg)
Additional Information
- Taxes
- $6339
- Taxes
- $2,394
- Minimum Lease
- 7 Months
- HOA Fee
- $127
- HOA Payment Schedule
- Annually
- Community Features
- Street Lights, No Deed Restriction
- Property Description
- One Story
- Interior Layout
- Ceiling Fans(s), Eat-in Kitchen, High Ceilings, Kitchen/Family Room Combo, Open Floorplan, Primary Bedroom Main Floor, Smart Home, Solid Surface Counters, Solid Wood Cabinets, Split Bedroom, Thermostat, Walk-In Closet(s), Window Treatments
- Interior Features
- Ceiling Fans(s), Eat-in Kitchen, High Ceilings, Kitchen/Family Room Combo, Open Floorplan, Primary Bedroom Main Floor, Smart Home, Solid Surface Counters, Solid Wood Cabinets, Split Bedroom, Thermostat, Walk-In Closet(s), Window Treatments
- Floor
- Carpet, Ceramic Tile
- Appliances
- Convection Oven, Dishwasher, Disposal, Dryer, Electric Water Heater, Exhaust Fan, Freezer, Microwave, Refrigerator, Washer, Water Softener
- Utilities
- Cable Connected, Electricity Connected, Phone Available, Sewer Connected, Underground Utilities, Water Connected
- Heating
- Central, Electric, Solar
- Air Conditioning
- Central Air, Humidity Control
- Exterior Construction
- Block, Stucco
- Exterior Features
- Lighting, Rain Gutters, Sliding Doors
- Roof
- Shingle
- Foundation
- Slab
- Pool
- No Pool
- Garage Carport
- 2 Car Garage
- Garage Spaces
- 2
- Garage Dimensions
- 20x21
- Fences
- Vinyl
- Pets
- Allowed
- Flood Zone Code
- X
- Parcel ID
- 27-27-05-726006-000940
- Legal Description
- NORTHRIDGE ESTATES PB 167 PGS 6-10 LOT 94
Listing courtesy of REAL BROKER, LLC. 855-450-0442
Mortgage Calculator
StellarMLS is the source of this information via Internet Data Exchange Program. All listing information is deemed reliable but not guaranteed and should be independently verified through personal inspection by appropriate professionals. Listings displayed on this website may be subject to prior sale or removal from sale. Availability of any listing should always be independently verified. Listing information is provided for consumer personal, non-commercial use, solely to identify potential properties for potential purchase. All other use is strictly prohibited and may violate relevant federal and state law. Data last updated on