7073 Graybrook Drive, Wesley Chapel, FL 33545
- $1,195,000
- 5
- BD
- 5
- BA
- 4,472
- SqFt




- List Price
- $1,195,000
- Status
- Active
- Days on Market
- 115
- MLS#
- TB8493143
- Property Style
- Single Family
- Year Built
- 2023
- Bedrooms
- 5
- Bathrooms
- 5
- Baths Half
- 1
- Living Area
- 4,472
- Lot Size
- 13,354
- Acres
- 0.31
- Total Acreage
- 1/4 to less than 1/2
- Legal Subdivision Name
- Watergrass Pcls D2 D3 & D4
- MLS Area Major
- Wesley Chapel
Property Description
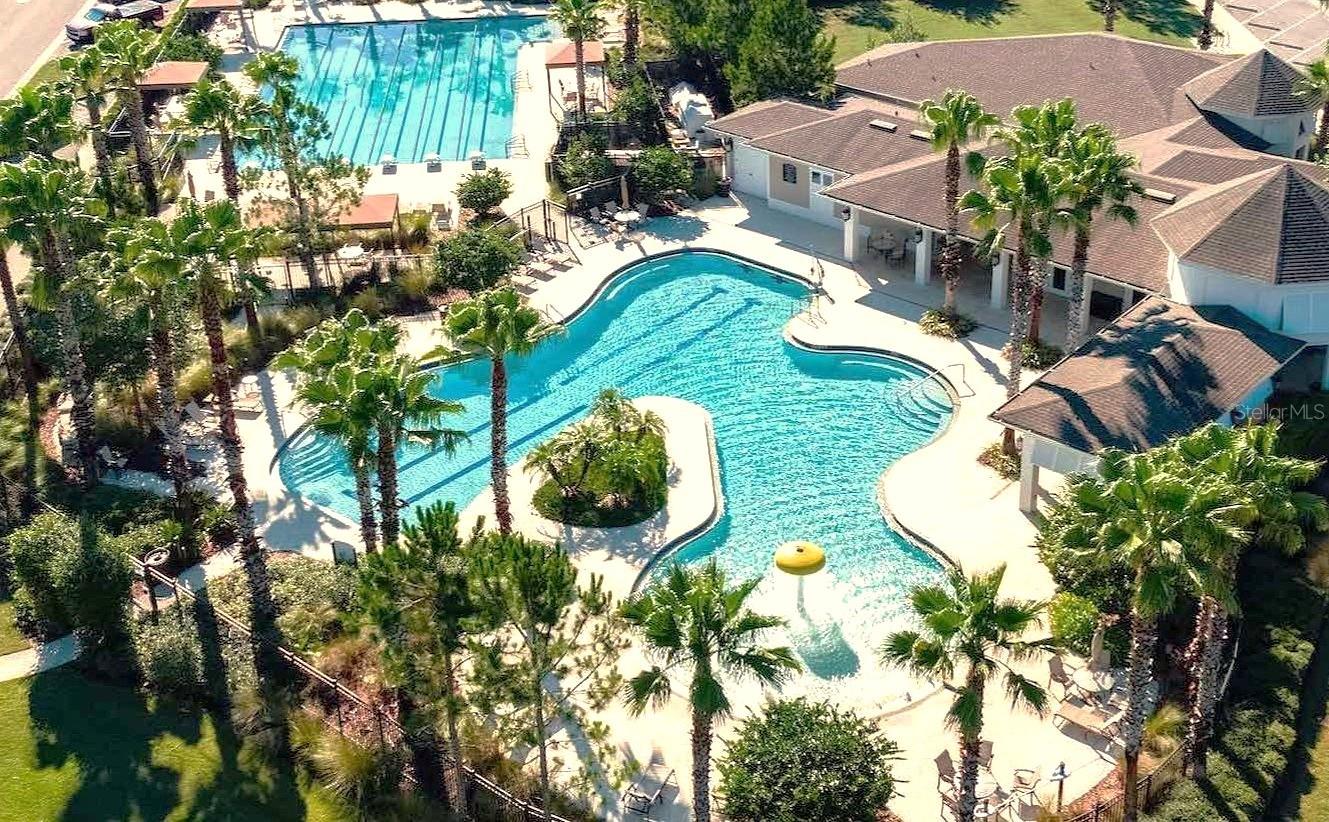
One or more photo(s) has been virtually staged. Looking for a plan that has spacious square footage of a two-story home but lives like a one-story home? Look no further, this 4,472 sq. ft. plan has an upstairs bonus room with a bathroom that adds extra space without the full extra floor. An open-concept floorplan with 5 bedrooms and 4.5 bathrooms. The formal dining and formal living room are sequestered off with gorgeous columns that both shape the room and bring in the natural light from the family room’s oversized slider, filling the space with warmth. Love to entertain guests for a long weekend? Bedroom 4 is tucked just off the entryway with its open private bathroom, a perfect suite for guests to come and go as they please. The café, just off the kitchen, is a wonderful place to start the day. The open kitchen overlooks both the café and the family room and boasts a full walk-in pantry with modern cabinets, quartz countertops and stainless-steel appliances. There’s a powder room for guests just off the entryway from the 3-car garage. Behind that, an oversized utility room for all of life’s messes. Stairs leads to the bonus room, big enough for any number of dreams: man cave, theatre room, additional living room, play room, you name it! A 5th bedroom and bathroom await as well, perfect for a private office, multigenerational family, or an older child looking for a space of their own. The remaining secondary bedrooms on are the far backside of the home, both complete with walk-in closets. There is a hall bathroom to share between the rooms and has an exterior door to the backyard. A double entry owner’s suite adds the necessary welcome to this oasis. Multiple windows open up this room with natural light. The bathroom has two double sink vanities, soaking tub, and an oversized shower, perfect after a long day or morning run! Watergrass Community is a highly-rated, family-friendly master-planned community with resort-style amenities. This growing area has the sought-after Kirkland Ranch Academy of Innovation and Innovation Preparatory Academy schools while close to the shopping and dining of the Tampa Premium Outlets and The Shops at Wiregrass. Approximately 35 minutes north of Downtown Tampa, 45 minutes from Tampa International Airport and just above an hour from Disney World, Orlando.
/u.realgeeks.media/hotpropertyfl/Remax_Winter_Garden_Homes_fl_for_sale.jpg)
Additional Information
- Taxes
- $14880
- Taxes
- $3,706
- Minimum Lease
- 8-12 Months
- HOA Fee
- $161
- HOA Payment Schedule
- Annually
- Location
- Corner Lot
- Community Features
- Deed Restrictions, Gated Community - No Guard, Sidewalks
- Property Description
- Two Story
- Zoning
- MPUD
- Interior Layout
- High Ceilings, In Wall Pest System, Open Floorplan, Primary Bedroom Main Floor, Stone Counters, Thermostat, Tray Ceiling(s), Walk-In Closet(s), Wet Bar
- Interior Features
- High Ceilings, In Wall Pest System, Open Floorplan, Primary Bedroom Main Floor, Stone Counters, Thermostat, Tray Ceiling(s), Walk-In Closet(s), Wet Bar
- Floor
- Carpet, Tile
- Appliances
- Bar Fridge, Built-In Oven, Cooktop, Dishwasher, Disposal, Dryer, Electric Water Heater, Microwave, Range Hood, Refrigerator, Washer, Water Softener
- Utilities
- BB/HS Internet Available, Cable Connected, Electricity Connected, Sewer Connected, Water Connected
- Heating
- Central
- Air Conditioning
- Central Air
- Exterior Construction
- Block, Stucco
- Exterior Features
- Lighting, Sidewalk
- Roof
- Tile
- Foundation
- Block, Slab
- Pool
- No Pool
- Garage Carport
- 3 Car Garage
- Garage Spaces
- 3
- Pets
- Allowed
- Flood Zone Code
- X
- Parcel ID
- 20-25-36-0020-04700-0150
- Legal Description
- WATERGRASS PARCELS D2 D3 & D4 PB 69 PG 056 BLOCK 47 LOT 15
Listing courtesy of EZ CHOICE REALTY. 813-653-9676
Mortgage Calculator
StellarMLS is the source of this information via Internet Data Exchange Program. All listing information is deemed reliable but not guaranteed and should be independently verified through personal inspection by appropriate professionals. Listings displayed on this website may be subject to prior sale or removal from sale. Availability of any listing should always be independently verified. Listing information is provided for consumer personal, non-commercial use, solely to identify potential properties for potential purchase. All other use is strictly prohibited and may violate relevant federal and state law. Data last updated on