16247 November Rain Court, Land O' Lakes, FL 34638
- $825,000
- 4
- BD
- 3
- BA
- 3,306
- SqFt










- List Price
- $825,000
- Status
- Active
- Days on Market
- 102
- Price Change
- ▼ $15,000 1783544326
- MLS#
- TB8496583
- Property Style
- Single Family
- Year Built
- 2023
- Bedrooms
- 4
- Bathrooms
- 3
- Living Area
- 3,306
- Lot Size
- 12,633
- Acres
- 0.29
- Total Acreage
- 1/4 to less than 1/2
- Legal Subdivision Name
- Bexley South Prcl 4 Ph 3a
- MLS Area Major
- Land O Lakes
Property Description
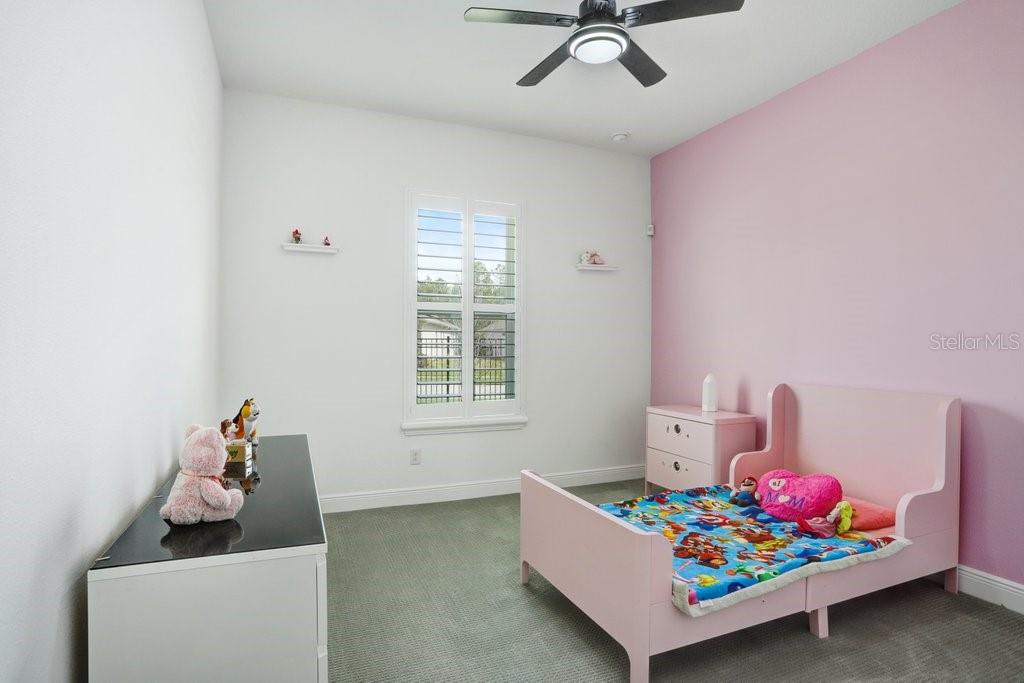
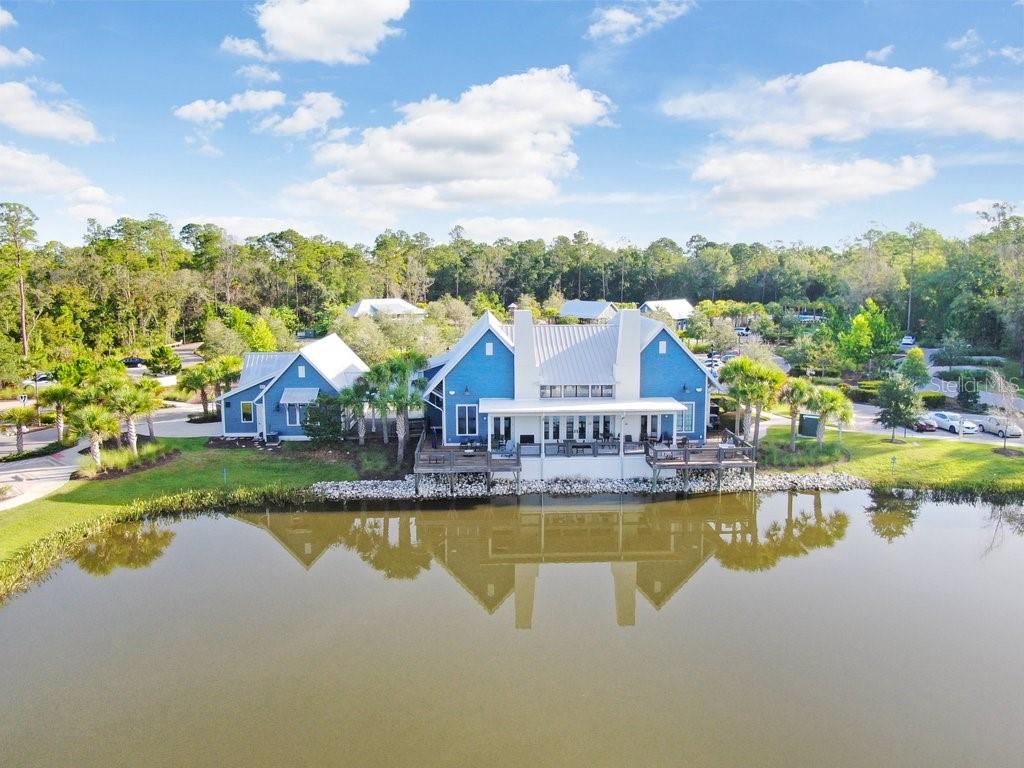
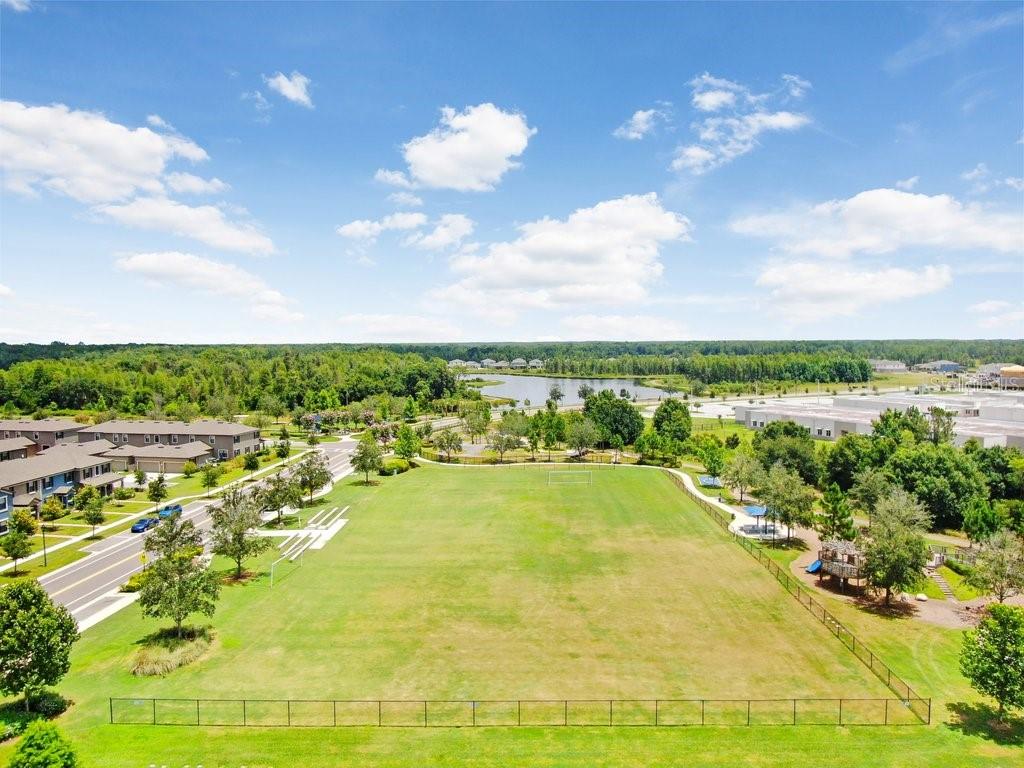
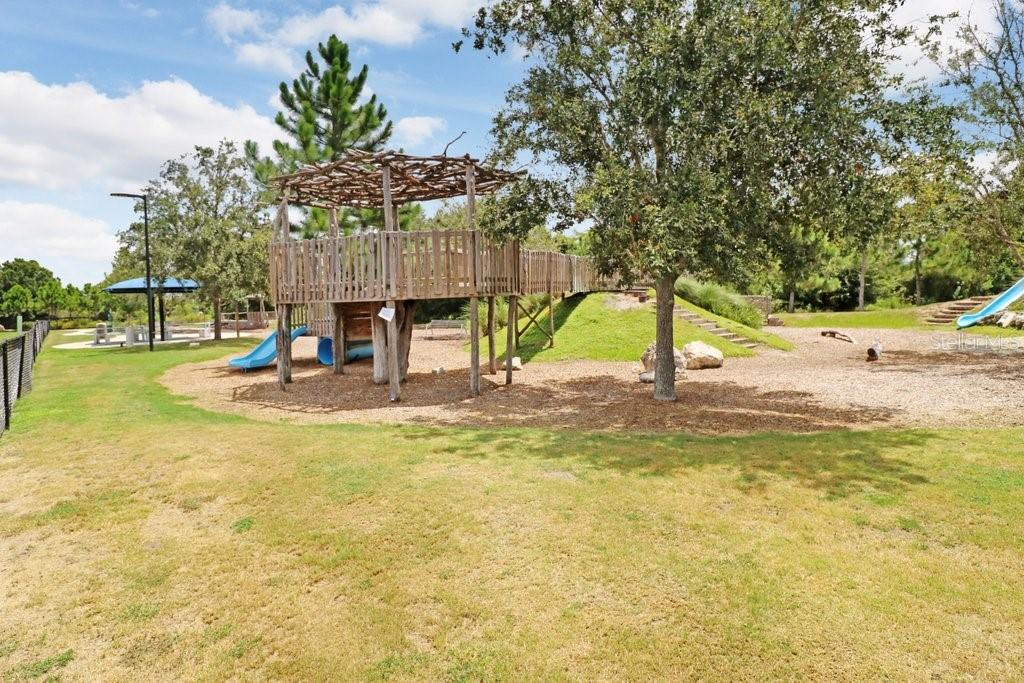
Welcome to your dream home in the heart of Bexley—an exceptional opportunity to own a stunning Cardel Homes residence built in 2023, perfectly positioned on over a quarter-acre homesite with breathtaking water views you’ll enjoy every day. Thoughtfully designed with an expansive open-concept layout, this home features soaring 12-foot ceilings, abundant natural light, and soft, neutral finishes that create a warm yet refined atmosphere. The chef-inspired kitchen is the centerpiece of the home, showcasing custom solid wood cabinetry, elegant quartz countertops, a designer tile backsplash, and an oversized island accented by stylish pendant lighting. Premium stainless steel appliances, including a gas cooktop, built-in oven and microwave, and a spacious walk-in pantry, complete the space—seamlessly flowing into the living and dining areas with triple pocket sliders that open to the lanai. The primary suite is a private retreat, offering serene water views, direct lanai access, and dual walk-in closets. The spa-like en suite bath is designed for relaxation, blending comfort with elevated finishes. Three additional bedrooms are thoughtfully positioned for privacy, with two connected by a Jack-and-Jill bathroom—ideal for family or guests. A dedicated office just off the foyer provides the perfect work-from-home space, while an oversized bonus room offers endless flexibility as a media room, playroom, or guest suite. Step outside to enjoy true Florida living with a covered lanai, fully fenced backyard, and natural gas connection—perfect for outdoor entertaining while taking in the peaceful surroundings. The expansive three-car garage provides ample storage and functionality. This home also offers peace of mind, located outside of flood and evacuation zones and remaining safe and powered during recent storms. Additional upgrades include a striking waffle ceiling, plantation shutters, upgraded lighting and ceiling fans, and a built-in surround sound system with a Denon AV receiver. Living in Bexley means enjoying resort-style amenities including a clubhouse, two pools, on-site café, fitness center, playgrounds, dog park, and miles of scenic trails. The vibrant The Hub at Bexley offers dining, shopping, and everyday conveniences just moments from your door. This is more than a home—it’s a lifestyle.
/u.realgeeks.media/hotpropertyfl/Remax_Winter_Garden_Homes_fl_for_sale.jpg)
Additional Information
- Taxes
- $13848
- Taxes
- $2,902
- Minimum Lease
- 1-2 Years
- HOA Fee
- $477
- HOA Payment Schedule
- Semi-Annually
- Maintenance Includes
- Pool, Escrow Reserves Fund, Recreational Facilities
- Location
- Corner Lot, Cul-De-Sac, Landscaped, Oversized Lot, Paved
- Community Features
- Buyer Approval Required, Clubhouse, Deed Restrictions, Dog Park, Fitness Center, Playground, Pool, Restaurant, Sidewalks, Street Lights, Maintenance Free
- Property Description
- One Story
- Zoning
- MPUD
- Interior Layout
- Built-in Features, Ceiling Fans(s), Crown Molding, Eat-in Kitchen, High Ceilings, Kitchen/Family Room Combo, Open Floorplan, Smart Home, Split Bedroom, Vaulted Ceiling(s), Walk-In Closet(s)
- Interior Features
- Built-in Features, Ceiling Fans(s), Crown Molding, Eat-in Kitchen, High Ceilings, Kitchen/Family Room Combo, Open Floorplan, Smart Home, Split Bedroom, Vaulted Ceiling(s), Walk-In Closet(s)
- Floor
- Carpet, Tile
- Appliances
- Built-In Oven, Dishwasher, Disposal, Dryer, Exhaust Fan, Freezer, Microwave, Range, Range Hood, Tankless Water Heater, Washer
- Utilities
- BB/HS Internet Available, Cable Available, Electricity Available, Natural Gas Available, Sewer Connected, Water Connected
- Heating
- Central
- Air Conditioning
- Central Air
- Fireplace Description
- Free Standing, Living Room
- Exterior Construction
- Block, Concrete, Stucco
- Exterior Features
- Hurricane Shutters, Sidewalk, Sliding Doors
- Roof
- Shingle
- Foundation
- Slab
- Pool
- Community
- Garage Carport
- 3 Car Garage
- Garage Spaces
- 3
- Garage Features
- Driveway, Oversized
- Garage Dimensions
- 29X20
- Elementary School
- Bexley Elementary School
- Middle School
- Charles S. Rushe Middle-Po
- High School
- Sunlake High School-PO
- Pets
- Allowed
- Flood Zone Code
- X
- Parcel ID
- 18-26-18-0010-0CC00-0180
- Legal Description
- BEXLEY SOUTH PARCEL 4 PHASE 3A PB 82 PG 031 BLOCK CC LOT 18
Listing courtesy of COLDWELL BANKER REALTY. 813-977-3500
Mortgage Calculator
StellarMLS is the source of this information via Internet Data Exchange Program. All listing information is deemed reliable but not guaranteed and should be independently verified through personal inspection by appropriate professionals. Listings displayed on this website may be subject to prior sale or removal from sale. Availability of any listing should always be independently verified. Listing information is provided for consumer personal, non-commercial use, solely to identify potential properties for potential purchase. All other use is strictly prohibited and may violate relevant federal and state law. Data last updated on