6140 Sw 96th Place, Ocala, FL 34476
- $232,499
- 2
- BD
- 2
- BA
- 1,451
- SqFt




- List Price
- $232,499
- Status
- Active
- Days on Market
- 151
- Price Change
- ▲ $2,500 1789021614
- MLS#
- TB8497936
- Property Style
- Single Family
- New Construction
- Yes
- Year Built
- 2026
- Bedrooms
- 2
- Bathrooms
- 2
- Living Area
- 1,451
- Lot Size
- 5,663
- Acres
- 0.13
- Total Acreage
- 0 to less than 1/4
- Legal Subdivision Name
- Cherrywood Preserve
- MLS Area Major
- Ocala
Property Description
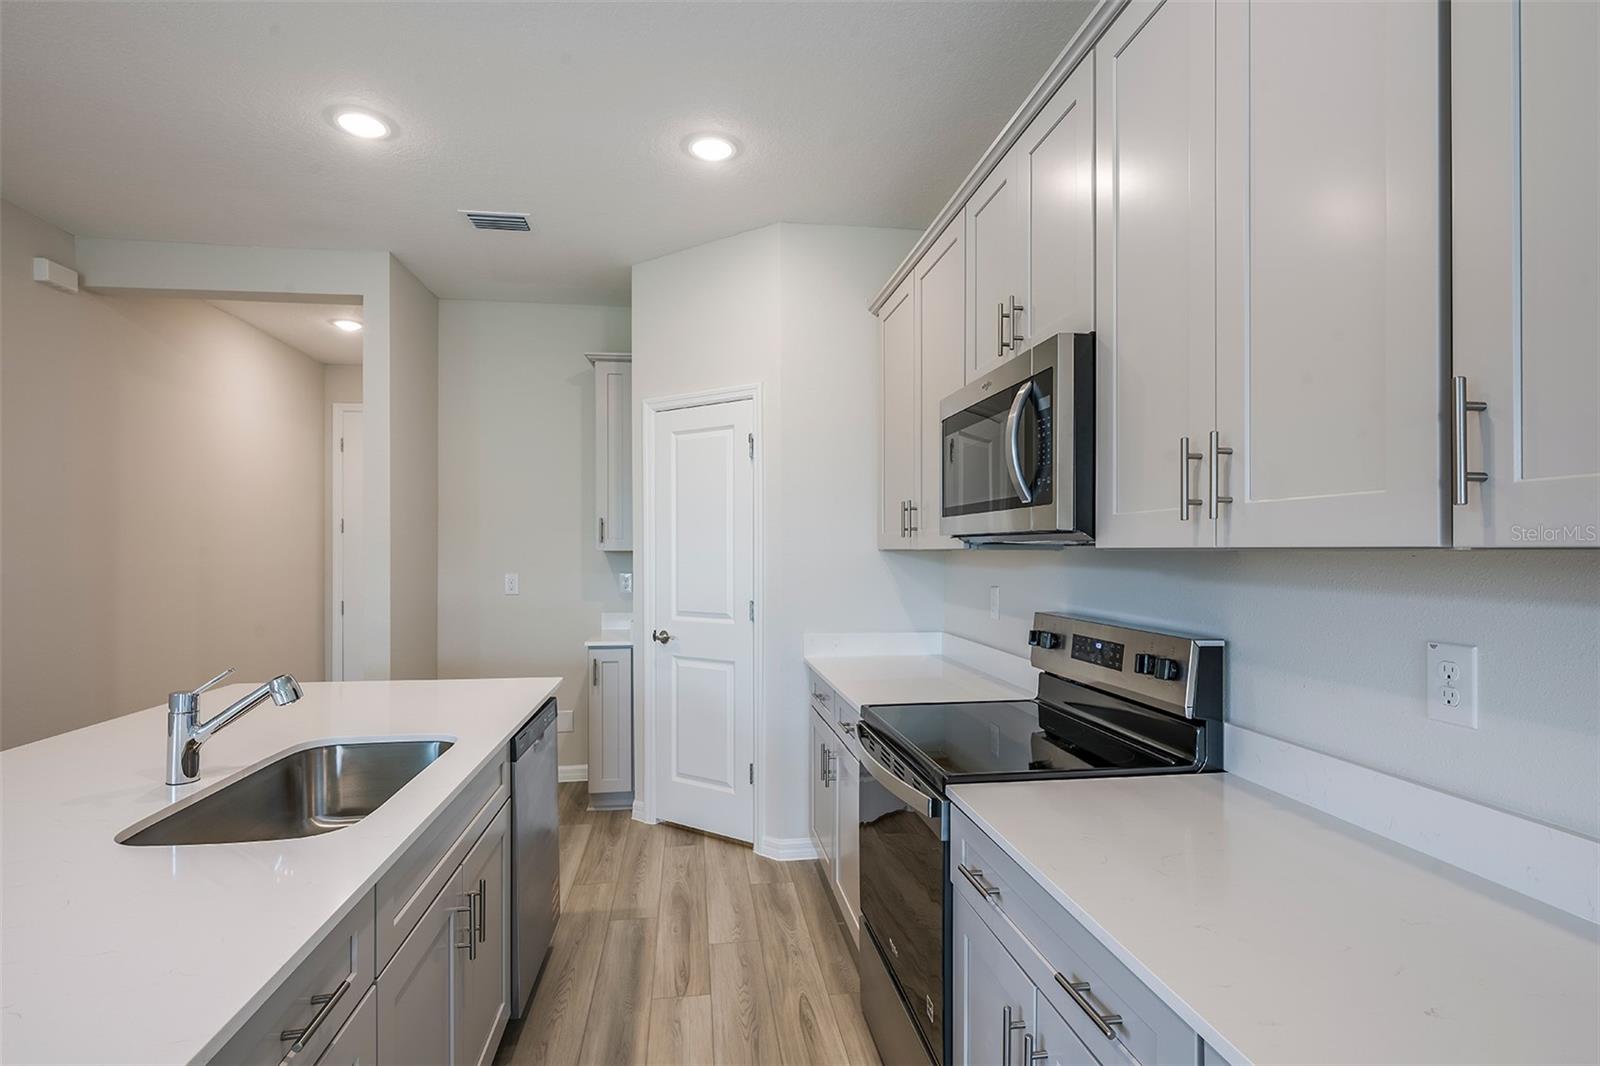
Under Construction. BELOW MARKET INTEREST RATES with use of Seller's Preferred Lender. Foxtail - The Foxtail offers a smart and stylish layout designed for versatility. A spacious den at the front of the home provides the perfect space for a home office or hobby room. The master suite is a private retreat, featuring a generous walk-in closet and a serene atmosphere. Luxury vinyl plank flooring flows throughout the main living areas, enhancing the home’s modern appeal. At the heart of the home, the open-concept kitchen shines with sleek quartz countertops and ample counter space, seamlessly connecting to the dining and living areas—perfect for gatherings. A secondary bedroom and full bath provide comfortable accommodations for guests or family members. Complete with a 2-car garage, the Foxtail is designed for contemporary living. At Cherrywood Preserve, the lifestyle extends well beyond the home. This gated 55+ community offers amenities including a lap and lounge pool, jacuzzi, fitness center, billiards room, and a variety of sports courts for friendly competition and recreation. With golf cart access to nearby shopping and dining at Market at Cherrywood and convenient access to I-75, it’s easy to stay connected to everything you need. Contact or make an appointment for more details on interest rates.
/u.realgeeks.media/hotpropertyfl/Remax_Winter_Garden_Homes_fl_for_sale.jpg)
Additional Information
- Taxes
- $531
- Minimum Lease
- 3 Months
- HOA Fee
- $291
- HOA Payment Schedule
- Monthly
- Community Features
- Clubhouse, Golf Carts OK, Pool, No Deed Restriction
- 55 Plus
- Yes
- Property Description
- One Story
- Zoning
- RESI
- Interior Layout
- Open Floorplan
- Interior Features
- Open Floorplan
- Floor
- Carpet, Luxury Vinyl
- Appliances
- Dishwasher, Disposal, Microwave, Range
- Utilities
- Cable Connected, Electricity Connected
- Heating
- Central
- Air Conditioning
- Central Air
- Exterior Construction
- Block, Stucco, Vinyl Siding
- Roof
- Shingle
- Foundation
- Slab
- Pool
- Community
- Garage Carport
- 2 Car Garage
- Garage Spaces
- 2
- Housing for Older Persons
- Yes
- Pets
- Allowed
- Flood Zone Code
- X
- Parcel ID
- 35680-12-200
- Legal Description
- SEC 20 TWP 16 RGE 21 PLAT BOOK 0 14 PAGE 001 CHERRYWOOD PRESERVE PH 1 LOT 200
Listing courtesy of CASA FRESCA REALTY. 813-727-4093
Mortgage Calculator
StellarMLS is the source of this information via Internet Data Exchange Program. All listing information is deemed reliable but not guaranteed and should be independently verified through personal inspection by appropriate professionals. Listings displayed on this website may be subject to prior sale or removal from sale. Availability of any listing should always be independently verified. Listing information is provided for consumer personal, non-commercial use, solely to identify potential properties for potential purchase. All other use is strictly prohibited and may violate relevant federal and state law. Data last updated on